


By the numbers
How this listing measures up
$/sqft
$291
vs Wildflower median
+18%
community avg $584K
Sqft per bedroom
790
Year built
2025
Annual taxes
$1,035
2025
Garage
2 spaces
$/sqft distribution
Where this listing sits in Wildflower
Of 14 active residential listings in Wildflower,
this property at $291/sqft
sits in the $250–300 range.
Other active listings
This listing's price range
This listing
About this property
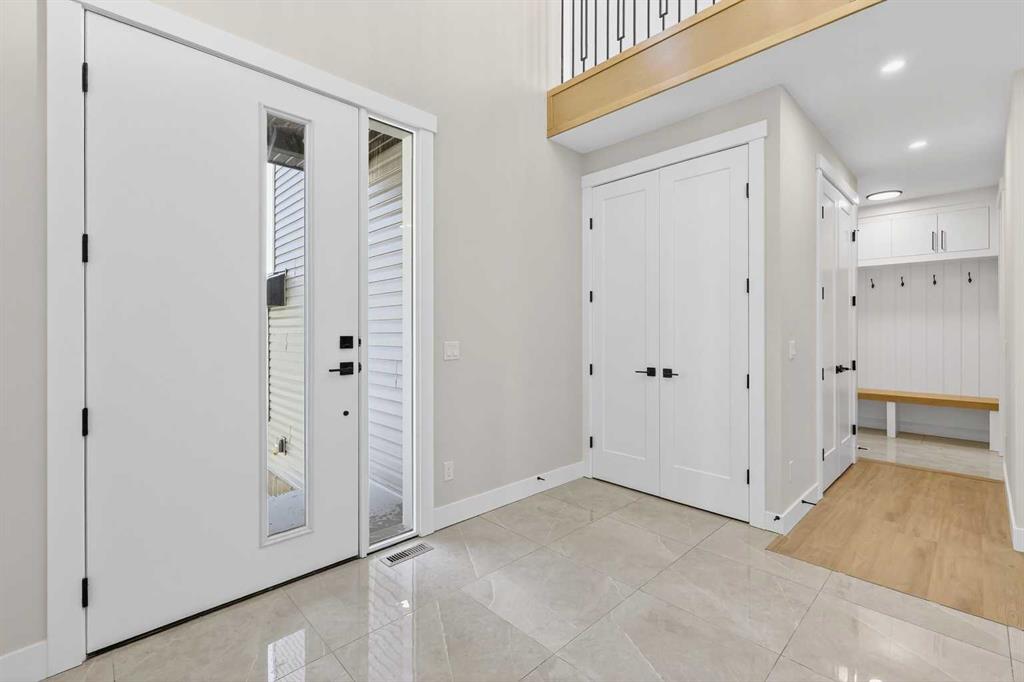
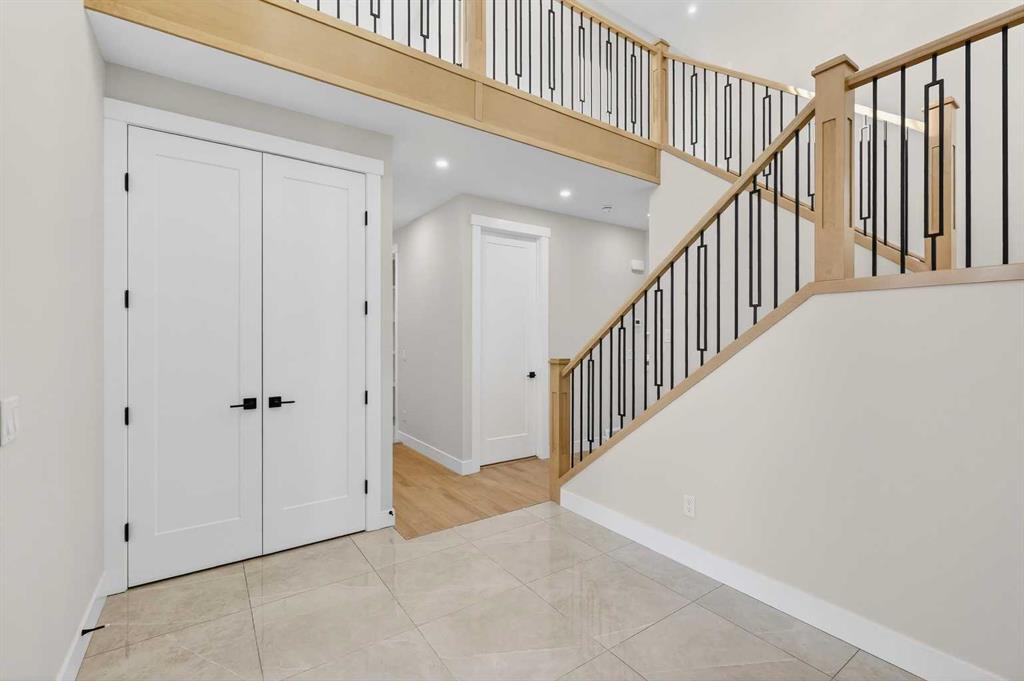
Welcome to 180 Wildrose Drive, nestled in the vibrant and family-friendly community of Wildflower, where scenic pathways, beautiful parks, and peaceful living come together. This stunning, move-in ready home welcomes you with a spacious entryway and soaring ceilings that flood the space with natural light. The main floor features durable LVP flooring complemented by ceramic tile in key areas, blending style with everyday practicality. The open-concept layout is ideal for gathering with loved ones and creating lasting memories. The kitchen is beautifully appointed with ceiling-height cabinetry, quartz countertops, a gas cooktop, built-in oven and microwave, and a gorgeous west-facing view. With 9 ft ceilings on both the main floor and basement, along with 8 ft doors throughout, the home feels bright, airy, and elevated. The living room is a true showstopper, highlighted by a striking feature wall with an electric fireplace and sleek tile surround, creating the perfect space to relax and unwind. Upstairs, the bonus room boasts vaulted ceilings and offers a versatile space ideal for board game nights, a toy room, or family movie nights. The primary suite serves as a private retreat, complete with a tray ceiling, designer feature wall, and a luxurious 4-piece ensuite showcasing a soaker tub, a spacious walk-in shower, and heated floors for year-round comfort. The walk-in closet features custom MDF shelving, thoughtfully designed for both organization and style. Step outside to a private backyard with no rear neighbours, offering exceptional peace and privacy. The yard is not landscaped, providing a blank canvas to design the outdoor oasis of your dreams, whether that is a garden, patio, or play space. The front yard includes sod and a tree provided by the builder, giving the home instant curb appeal. The garage is equipped with a gas line, making it easy to add a heater in the future for added comfort during colder months. A separate side entrance to the basement offers excellent potential for future development and customization to suit your lifestyle. Contact your agent today!
Property details
| Bedrooms | 3 |
| Bathrooms | 3.0 |
| Style | 2 Storey |
| Heating | Forced Air |
| Cooling | None |
| Flooring | Laminate,Vinyl Plank |
| Levels | Two |
| Basement | Full |
| Basement development | Unfinished |
| Interior features | Built-in Features,Kitchen Island,Quartz Counters,Separate Entrance,Vaulted Ceiling(s),Walk-In Closet(s) |
| Appliances | Built-In Oven,Dishwasher,Dryer,Gas Cooktop,Microwave,Washer |
| Inclusions | n/a |
| Laundry | Upper Level |
| Lot size | 4829.00 sqft |
| Frontage | 12.87 ft |
| Lot features | Back Yard,Front Yard,Rectangular Lot |
| Exterior features | Private Yard |
| Fencing | None |
| Patio | Deck,Front Porch |
| Year built | 2025 |
| New construction | 1 |
| Construction materials | Stone,Vinyl Siding,Wood Frame |
| Roof | Asphalt Shingle |
| Foundation | Poured Concrete |
| Parking features | Double Garage Attached |
| Garage spaces | 2 |
| Parking total | 4 |
| Annual taxes | $1,035 |
| Tax year | 2025 |
| Possession | Negotiable |
| Zoning | R1N |
| Title | Fee Simple |
| Restrictions | Restrictive Covenant,Utility Right Of Way |
| Neighbourhood | Wildflower |
| Community features | Schools Nearby,Shopping Nearby,Sidewalks,Street Lights |
| List AOR | Calgary |
Location
Sold comparables in Wildflower
14 recent sales in Wildflower
VOW members see sold prices, sold dates, and full comparable details. Free registration; takes 30 seconds.
Sign up to see sold dataAbout Wildflower
AI-generated summaryWildflower is a quiet, family-oriented suburban community in Calgary's southwest, known for its relaxed pace and natural surroundings. It offers a tucked-away feel while remaining connected to the broader city.
16 active listings with an average list price of $586,622
Homes are sitting on the market an average of 88 days, suggesting a more patient buyer pool
Located in Calgary's southwest quadrant near established amenities and natural pathways
Housing
The community features a mix of single-family detached homes and some semi-detached properties typical of established southwest Calgary neighbourhoods.
Transit
Wildflower is primarily car-dependent, though bus routes provide connections to nearby transit corridors and the broader CTrain network.
Amenities
Residents are within reasonable distance of Westhills Towne Centre and Signal Hill Centre for shopping, dining, and everyday services.
Who lives here
Wildflower tends to attract families and long-term homeowners who value a quieter, residential atmosphere with access to parks and green space.
This neighbourhood summary was generated by AI for general orientation only. Verify details with the City of Calgary and your REALTOR® before making decisions.
Browse Calgary homes by feature
Similar listings in Wildflower
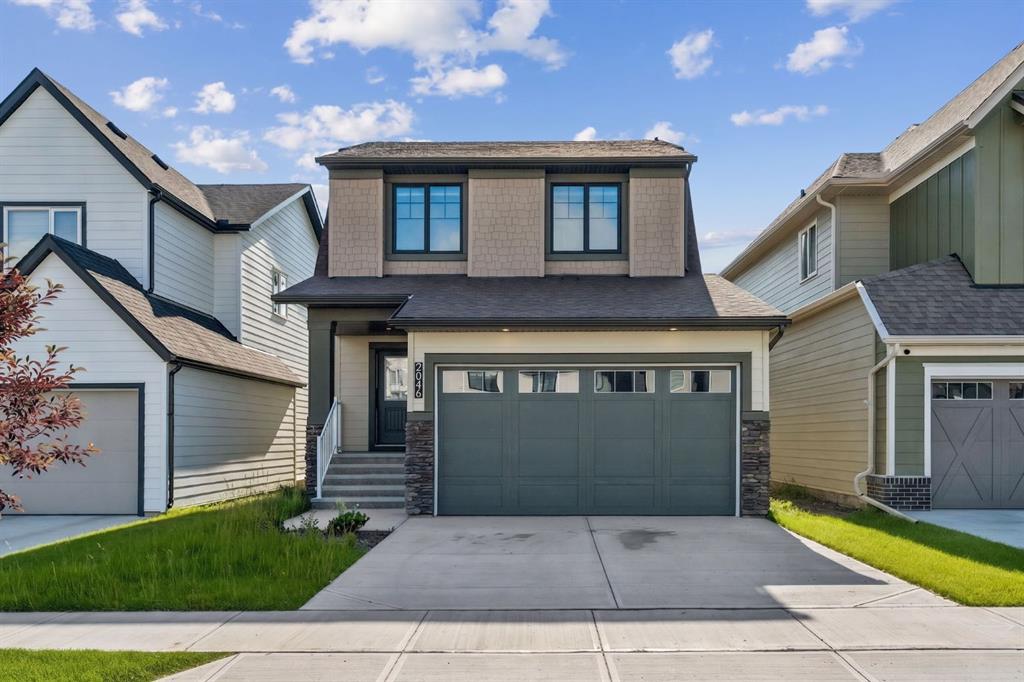
$625,990
2046 Fowler Road SW
Listed by RE/MAX First — Ella Kuindersma
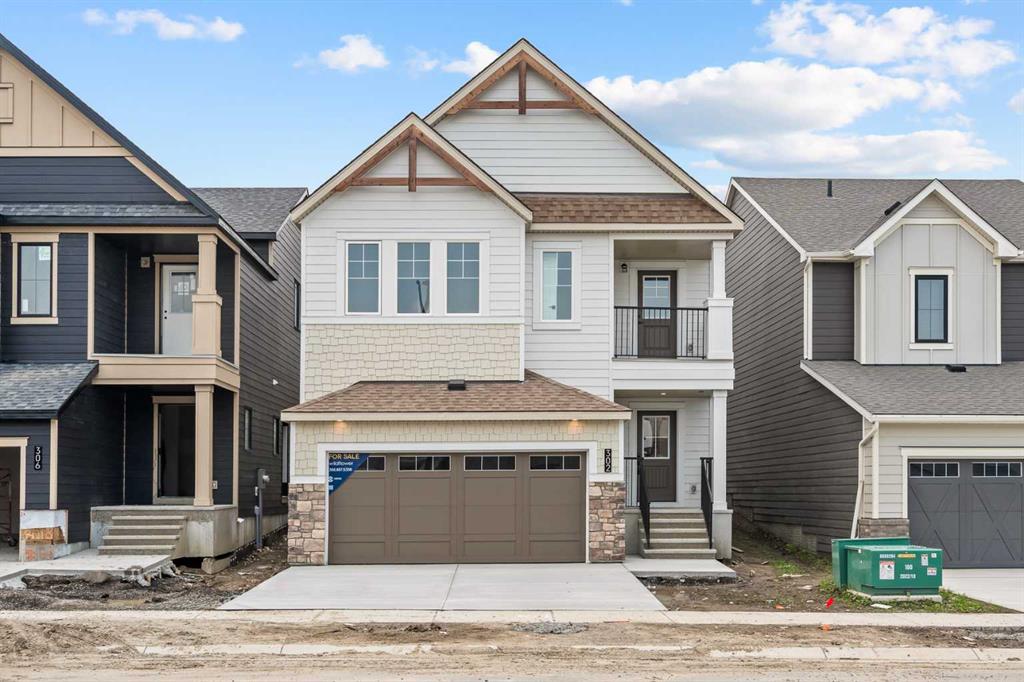
$749,900
302 Baneberry Way SW
Listed by RE/MAX House of Real Estate — Ben Pinckney, Jordan Helwerda
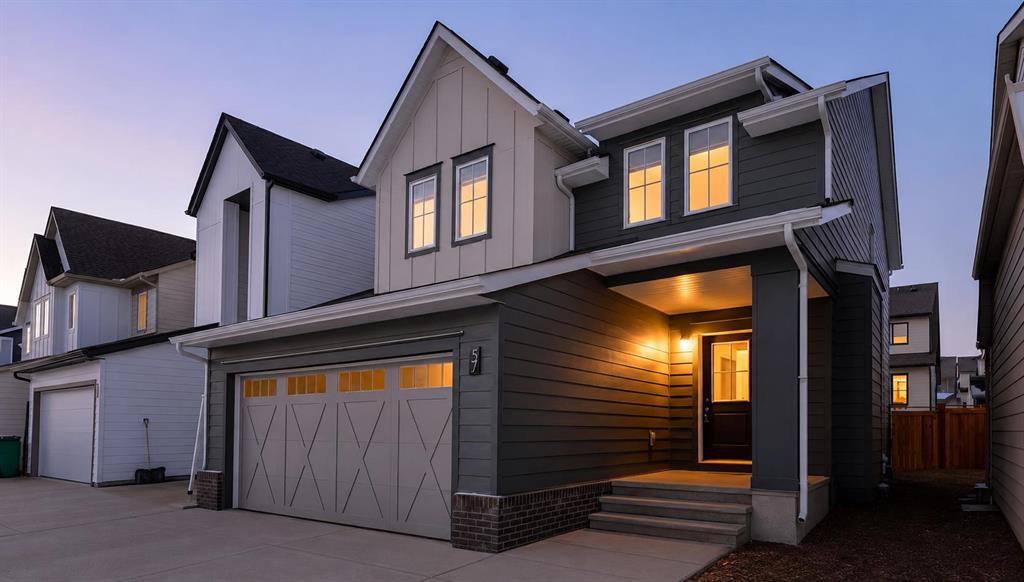
$649,786
57 Willow Green SW
Listed by Century 21 Masters — Veronika Badzgon
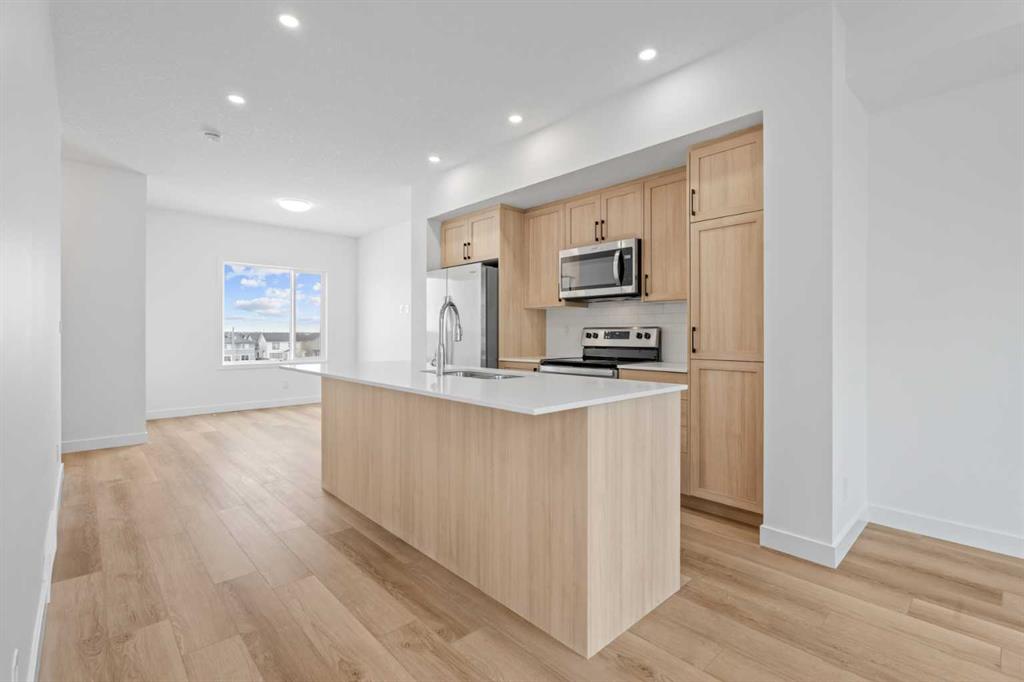
$384,990
1408-25 Wildwoods Court SW
Listed by RE/MAX House of Real Estate — Ben Pinckney, Jordan Helwerda