
By the numbers
How this listing measures up
$/sqft
$569
vs Hounsfield Heights/Briar Hill median
+25%
community avg $1435K
Sqft per bedroom
787
Year built
2014
Annual taxes
$12,607
2025
Garage
2 spaces
$/sqft distribution
Where this listing sits in Hounsfield Heights/Briar Hill
Of 18 active residential listings in Hounsfield Heights/Briar Hill,
this property at $569/sqft
sits in the $550–600 range.
Other active listings
This listing's price range
This listing
About this property
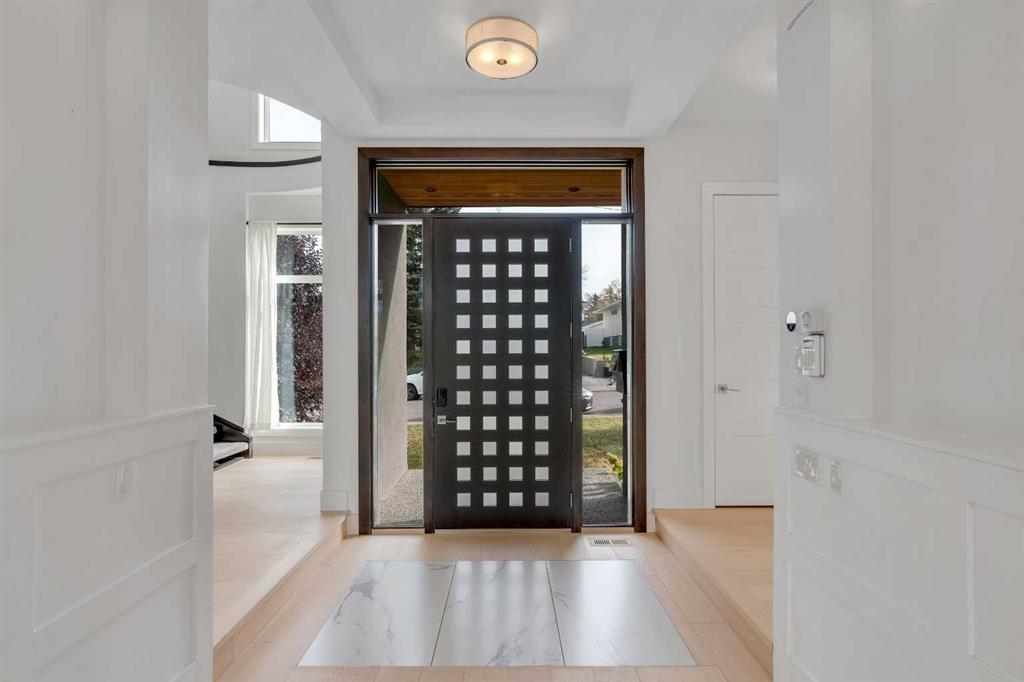
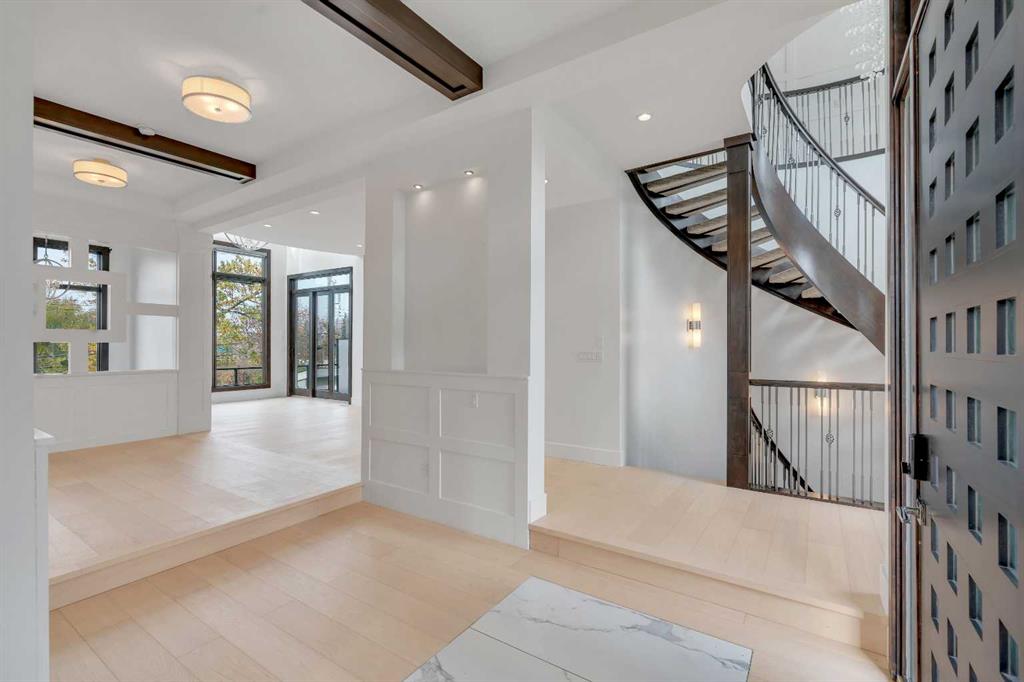
The perfect harmony of sophistication, light & function, this luxurious inner-city residence offers over 4,800 sq. ft. of refined living space backing west amid treetop outlooks & glowing sunset skies. A dramatic entry sets the tone with wide plank hardwood & a marble inlay, leading to soaring ceilings framed by custom millwork, exposed beams & black-clad windows that capture every nuance of daylight. French doors open to a private office detailed with built-ins, creating an ideal work-from-home sanctuary. The heart of the home is an exquisite designer kitchen that balances modern minimalism with warmth, showcasing pristine white cabinetry contrasted by rich wood accents, a waterfall-edge granite island & professional-grade Wolf appliances including a 6-burner gas range, steam oven & built-in espresso system. A curved wet bar & walk-through butler’s pantry enhance the home’s entertaining flow. Beyond, the dining room’s double-height ceiling, sculptural chandelier & wall of glass doors invite connection between indoors & out, while an automated awning provides shade over the upper deck for sunset dinners. The adjoining living room blends quiet luxury with comfort around a sleek linear fireplace wrapped in full-height marble, its ambiance carried by soft recessed lighting & serene west views. Ascend the glamorous curved staircase illuminated by a cascading crystal chandelier to the upper level. French doors lead to a sumptuous primary retreat where a private balcony, spa-inspired ensuite with steam shower & soaker tub, and a custom dressing room create a boutique-hotel experience. 2 additional bedrooms, each with its own ensuite, complete this level. The fully finished walkout lower level continues the home’s refined aesthetic, offering a seamless blend of comfort & sophistication. Heated epoxy floors provide quiet warmth underfoot, while a sleek wet bar invites easy entertaining & relaxed evenings with friends. The spacious recreation area is ideal for movie nights or game-day gatherings, complemented by a well-appointed fourth bedroom & a stylish full bath for guests. A versatile den adds flexibility for a gym, yoga studio or private theatre, & dual stairwells connect this level effortlessly to the rest of the home for exceptional flow. Outside, the fenced west yard offers ample green space for relaxation or play, with a detached double garage featuring its own electrical panel, drive-through door & additional RV parking. Thoughtful upgrades include remote blinds, smart thermostats, tankless water heating, central air conditioning, in-floor boiler heat, sump pump & central vacuum. Perfectly positioned within Hounsfield Heights/Briar Hill, this exceptional property offers unmatched access to parks, top schools, SAIT, Kensington, the Bow River pathway system, North Hill Centre, hospitals, downtown & the mountains beyond—all wrapped in elevated design & timeless luxury!
Property details
| Bedrooms | 4 |
| Bathrooms | 5.0 |
| Style | 2 Storey |
| Heating | Boiler,High Efficiency,In Floor,Forced Air,Humidity Control,Natural Gas,Zoned |
| Cooling | Central Air |
| Flooring | Carpet,Concrete,Hardwood,Tile |
| Levels | Two |
| Basement | Full |
| Basement development | Finished |
| Interior features | Beamed Ceilings,Breakfast Bar,Built-in Features,Central Vacuum,Chandelier,Closet Organizers,Double Vanity,French Door,Granite Counters,High Ceilings,Kitchen Island,Open Floorplan,Pantry,Recessed Lighting,Soaking Tub,Storage,Sump Pump(s),Tankless Hot Water,Walk-In Closet(s),Wet Bar |
| Appliances | Bar Fridge,Built-In Gas Range,Built-In Oven,Built-In Refrigerator,Central Air Conditioner,Dishwasher,Dryer,Garage Control(s),Range Hood,Tankless Water Heater,Washer,Window Coverings,Wine Refrigerator |
| Inclusions | Remote lind in the kitchen, Smart thermostats, In-floor boiler heat in the basement, Sump pump, Electrical Panel in the garage, third garage door for storage or vehicle on rear patio, awning on dining room window, tankless hot water, |
| Laundry | In Basement,Sink |
| Lot size | 5887.00 sqft |
| Frontage | 53.02 ft |
| Lot features | Back Lane,Back Yard,Landscaped,Lawn,Rectangular Lot |
| Exterior features | BBQ gas line,Private Yard |
| Fencing | Fenced |
| Patio | Awning(s),Balcony(s),Deck,Patio |
| Year built | 2014 |
| Construction materials | Stone,Stucco,Wood Frame |
| Roof | Flat Torch Membrane |
| Foundation | Poured Concrete |
| Parking features | Double Garage Detached,Drive Through,Heated Garage,Insulated,Oversized,RV Access/Parking |
| Garage spaces | 2 |
| Parking total | 4 |
| Annual taxes | $12,607 |
| Tax year | 2025 |
| Possession | Negotiable |
| Zoning | R-CG |
| Title | Fee Simple |
| Restrictions | None Known |
| Neighbourhood | Hounsfield Heights/Briar Hill |
| Community features | Park,Playground,Schools Nearby,Shopping Nearby,Walking/Bike Paths |
| List AOR | Calgary |
Location
Sold comparables in Hounsfield Heights/Briar Hill
29 recent sales in Hounsfield Heights/Briar Hill
VOW members see sold prices, sold dates, and full comparable details. Free registration; takes 30 seconds.
Sign up to see sold dataAbout Hounsfield Heights/Briar Hill
AI-generated summaryA quiet, established hilltop community with sweeping downtown and mountain views, offering a peaceful residential atmosphere just minutes from the city centre.
Elevated position offers some of the best unobstructed downtown and Rocky Mountain views in the inner city.
Borders the Briar Hill escarpment, providing access to walking paths and green space.
Highly regarded for its mature, tree-lined streets and established neighbourhood character.
Housing
Predominantly detached single-family homes ranging from well-maintained mid-century bungalows to newer custom infills, with some semi-detached properties throughout.
Transit
Served by Calgary Transit bus routes with reasonably walkable access to Kensington and the broader inner city, though a personal vehicle is helpful for daily errands.
Amenities
Close proximity to the shops, cafés, and restaurants of Kensington Village, with SAIT Polytechnic, North Hill Centre, and Foothills Medical Centre all nearby.
Who lives here
A mix of long-term owner families, professionals, and empty nesters drawn to the elevated location, mature trees, and easy access to downtown.
This neighbourhood summary was generated by AI for general orientation only. Verify details with the City of Calgary and your REALTOR® before making decisions.