


By the numbers
How this listing measures up
$/sqft
$381
Sqft per bedroom
190
Year built
1975
Annual taxes
$3,280
2025
Garage
2 spaces
About this property
Great investor focused, cash-flowing investment opportunity. This bungalow is built for the investor who wants day-one revenue with clear upside: a fully legal basement suite plus a transferable development permit for a third suite in the garage (perfect for a room-by-room strategy with consistent rental demand tied to Olds College).
Upstairs offers 3 bedrooms and 2 full baths (including ensuite). The legal basement suite includes 3 bedrooms and 1.5 baths. Both units have their own washer and dryer, and utilities plus day-to-day property care are tenant responsibility, keeping the operating model clean.
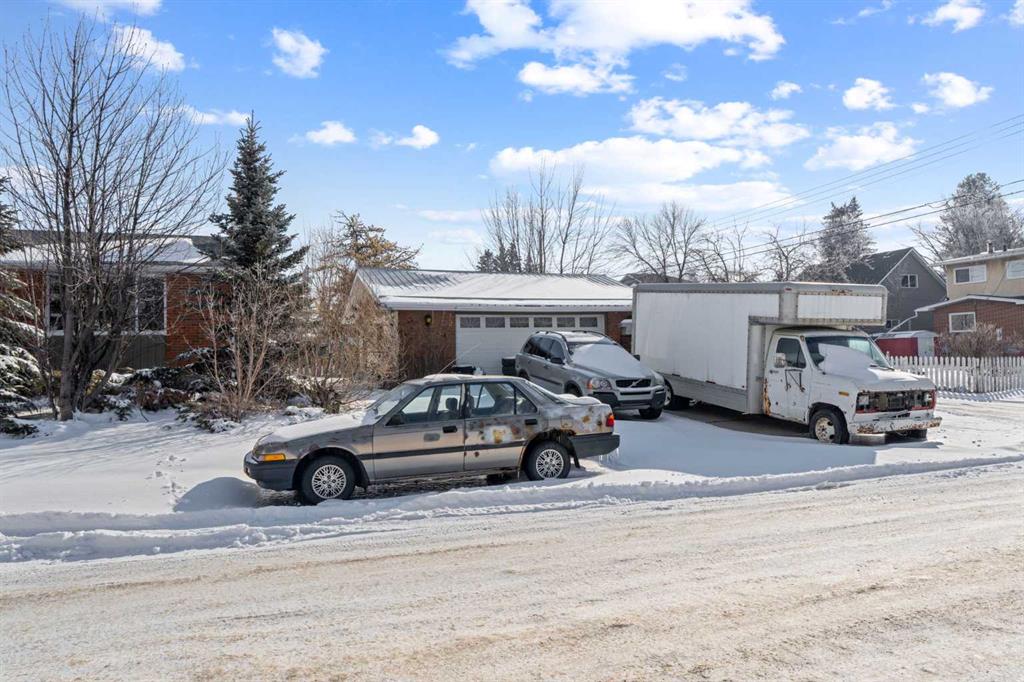
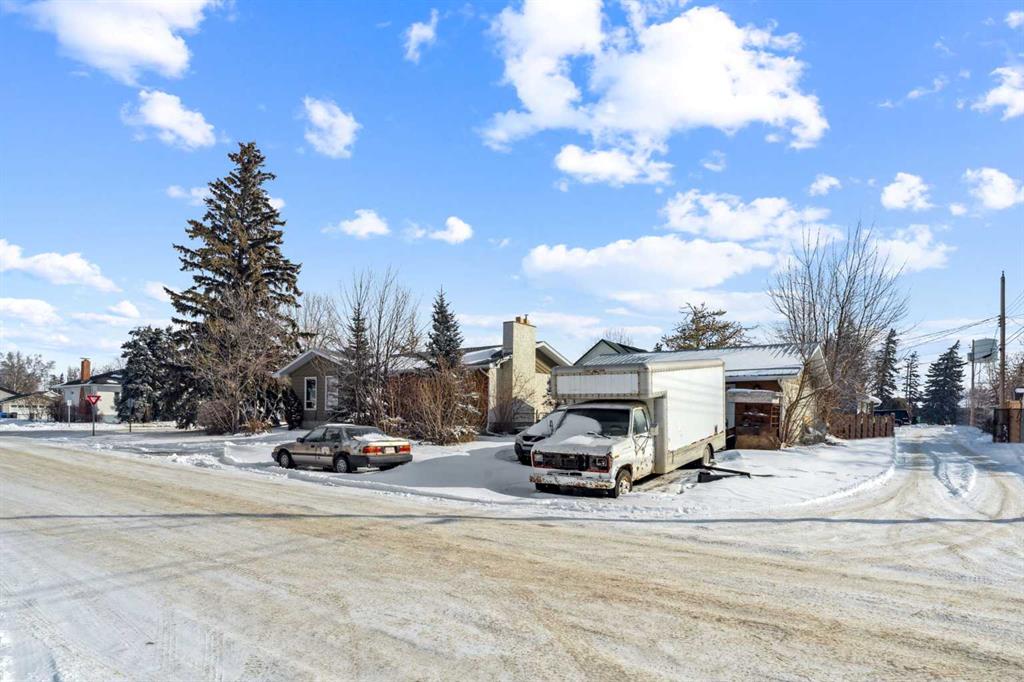
Parking is a differentiator here: two off-street driveways set up private parking for each unit, with 2 stalls dedicated to the basement suite and 4 stalls plus the garage for the upper suite, plus street parking out front.
Investors will appreciate the long-term optionality. The site carries higher-density zoning (historically R3, now consolidated into the Town’s Mixed Use framework), supporting future redevelopment or added density where approved. Current rents are below market, offering a straightforward path to increased cash return, and the approved garage suite adds a second lever (see attached cash flow scenarios).
Available vacant or fully tenanted, depending on your strategy.
Property details
| Bedrooms | 6 |
| Bathrooms | 5.0 |
| Style | Bungalow |
| Heating | Central,Fireplace(s),Natural Gas |
| Cooling | None |
| Flooring | Ceramic Tile,Hardwood,Laminate |
| Levels | One |
| Basement | Full |
| Basement development | Finished |
| Interior features | Bookcases,Ceiling Fan(s),Closet Organizers |
| Appliances | Dishwasher,Range Hood,Refrigerator,Stove(s),Washer/Dryer,Washer/Dryer Stacked,Window Coverings |
| Inclusions | N/A |
| Laundry | In Basement,Main Level |
| Lot size | 557.00 sqft |
| Frontage | 119.99 ft |
| Lot features | Back Lane,Back Yard,Corner Lot,Front Yard |
| Exterior features | Private Entrance,Private Yard,Rain Gutters |
| Fencing | Partial |
| Patio | Deck |
| Year built | 1975 |
| Construction materials | Brick,Concrete,Stucco,Wood Frame |
| Roof | Asphalt Shingle,Metal |
| Foundation | Poured Concrete |
| Parking features | Double Garage Detached,Parking Pad |
| Garage spaces | 2 |
| Parking total | 6 |
| Annual taxes | $3,280 |
| Tax year | 2025 |
| Possession | 30 Days / Neg,60 Days / Neg,90 Days / Neg |
| Zoning | R3 |
| Title | Fee Simple |
| Restrictions | None Known |
| Community features | None |
| List AOR | Calgary |
Location
Sold comparables in this area
0 recent sales in this area
VOW members see sold prices, sold dates, and full comparable details. Free registration; takes 30 seconds.
Sign up to see sold data


