

By the numbers
How this listing measures up
$/sqft
$446
vs Sage Hill median
+142%
community avg $434K
Sqft per bedroom
588
Year built
2013
Annual taxes
$6,106
2025
Garage
2 spaces
$/sqft distribution
Where this listing sits in Sage Hill
Of 116 active residential listings in Sage Hill,
this property at $446/sqft
sits in the $400–450 range.
Other active listings
This listing's price range
This listing
About this property
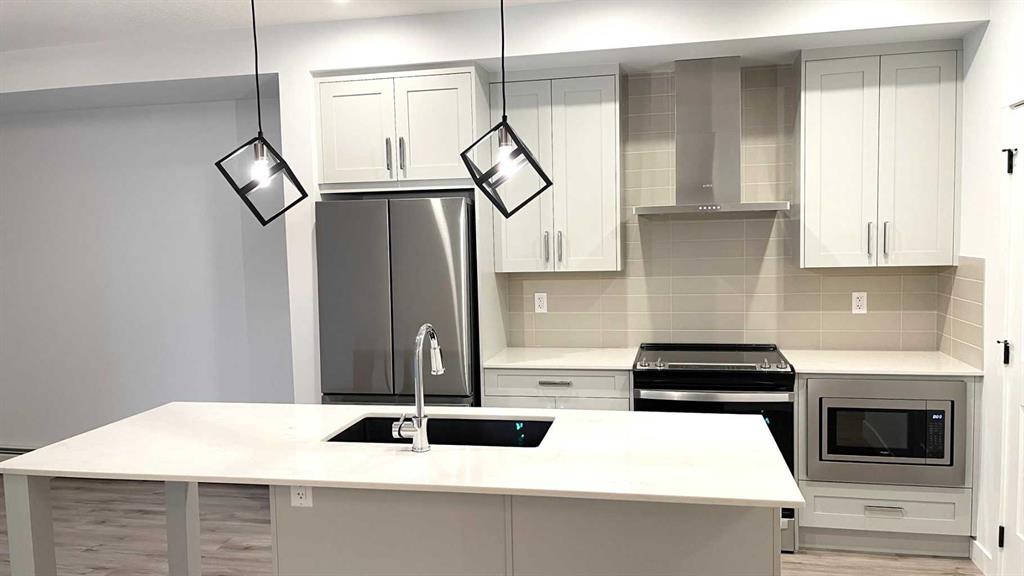
Welcome to a truly one-of-a-kind family home backing onto a peaceful creek and green space in the sought-after community of Sage Meadows. Designed for real life, this home offers the perfect balance of family fun, entertaining, and everyday comfort — all set against beautiful natural views. The main floor is ideal for everyday living or hosting family and friends, featuring an open living and dining area anchored by a striking double-sided fireplace, a chef-inspired kitchen with ceiling-height cabinetry and an induction cooktop and convection oven, a dedicated home office, plus laundry and a powder room. Upstairs, you’ll find the primary retreat you have been searching for, with plenty of room for the king bedroom set. You’ll love the views, large walk-in closet, and beautiful ensuite. Down the hall, you’ll find two additional generously sized bedrooms and a bonus room, which is every child’s dream — a custom two-storey castle playroom complete with slide, ball pit, and reading nooks, creating an unforgettable indoor adventure space that’s perfect for long Canadian winters. The walkout basement offers an adult retreat and hangout space with a heated floor, pool table area, handcrafted wood wet bar, wine nook, and a spa-style bathroom featuring a steam shower, valance lighting, and petrified wood sinks, along with an additional bedroom and plenty of storage. Outdoor living is a highlight with both an upper and lower deck facing the creek and green space. Each level includes hanging patio lights, outdoor speakers, gas hookups, and hose connections for easy entertaining and garden care. The lower walkout deck provides direct access to walking and cycle paths that lead to a playground just two minutes away. With major recent updates including new windows, roof, garage door, and eavestroughs, and thoughtful features like central air, hot water on demand, whole-home audio, and central vacuum, this home blends comfort, function, and lifestyle beautifully. Perfect for families who want more than just a house — this is a home built for memories. Also coming soon to the community are schools! 5 minute drive distance to both an elementary and a secondary school. Call your favorite realtor to book a private viewing today. It's a move you'll be glad you made.
Property details
| Bedrooms | 4 |
| Bathrooms | 4.0 |
| Style | 2 Storey |
| Heating | Forced Air |
| Cooling | Central Air |
| Flooring | Carpet,Tile |
| Levels | Two |
| Basement | Full |
| Basement development | Finished |
| Interior features | Built-in Features,Ceiling Fan(s),Central Vacuum,Kitchen Island,Open Floorplan,Vinyl Windows,Wet Bar |
| Appliances | Bar Fridge,Built-In Oven,Central Air Conditioner,Dishwasher,Garage Control(s),Induction Cooktop,Microwave,Range Hood,Washer/Dryer,Window Coverings |
| Inclusions | All Exterior Speakers, Bar Dishwasher, Bar Microwave, Wine Fridge(as-is), Basement TV Mount, Brown Cabinet In Primary Closet, Play Structure, EcoBee Thermostat, Exterior String Lights, Doorbell Camera, Shed, Garage Storage Racks, Office Desk & Hutch |
| Laundry | Main Level |
| Lot size | 4370.00 sqft |
| Frontage | 35.37 ft |
| Lot features | Backs on to Park/Green Space,Environmental Reserve,Landscaped,Low Maintenance Landscape |
| Exterior features | BBQ gas line |
| Fencing | Fenced |
| Patio | Balcony(s),Deck,See Remarks |
| Year built | 2013 |
| Construction materials | Stucco,Wood Frame |
| Roof | Asphalt Shingle |
| Foundation | Poured Concrete |
| Parking features | Double Garage Attached |
| Garage spaces | 2 |
| Parking total | 4 |
| Annual taxes | $6,106 |
| Tax year | 2025 |
| Possession | Negotiable |
| Zoning | R-G |
| Title | Fee Simple |
| Restrictions | None Known |
| Neighbourhood | Sage Hill |
| Community features | Schools Nearby,Shopping Nearby,Sidewalks,Walking/Bike Paths |
| List AOR | Calgary |
Location
Sold comparables in Sage Hill
177 recent sales in Sage Hill
VOW members see sold prices, sold dates, and full comparable details. Free registration; takes 30 seconds.
Sign up to see sold dataAbout Sage Hill
AI-generated summarySage Hill is a contemporary northwest Calgary community with a family-friendly atmosphere, featuring open green spaces, ponds, and a well-planned suburban layout that feels polished and relatively new.
Located in northwest Calgary near the intersection of Shaganappi Trail and Stoney Trail
Part of a broader area that includes the adjacent communities of Kincora and Nolan Hill
Several parks, pathways, and naturalized wetlands are woven throughout the neighbourhood
Housing
Expect a mix of single-family detached homes, townhouses, and low-rise condos built primarily from the 2010s onward, reflecting modern suburban design.
Transit
Sage Hill is primarily car-dependent, though Calgary Transit bus routes connect residents to key corridors, and the Stoney Trail ring road offers convenient access across the city.
Amenities
Sage Hill Crossing and Sage Hill Quarter shopping centres provide residents with groceries, dining, banks, and everyday retail without leaving the community.
Who lives here
The community attracts young families, first-time buyers, and professionals drawn by newer construction, good schools, and a quieter suburban pace.
This neighbourhood summary was generated by AI for general orientation only. Verify details with the City of Calgary and your REALTOR® before making decisions.