

By the numbers
How this listing measures up
$/sqft
$309
vs Glamorgan median
+2%
community avg $416K
Sqft per bedroom
344
Year built
1970
Annual taxes
$2,200
2025
Garage
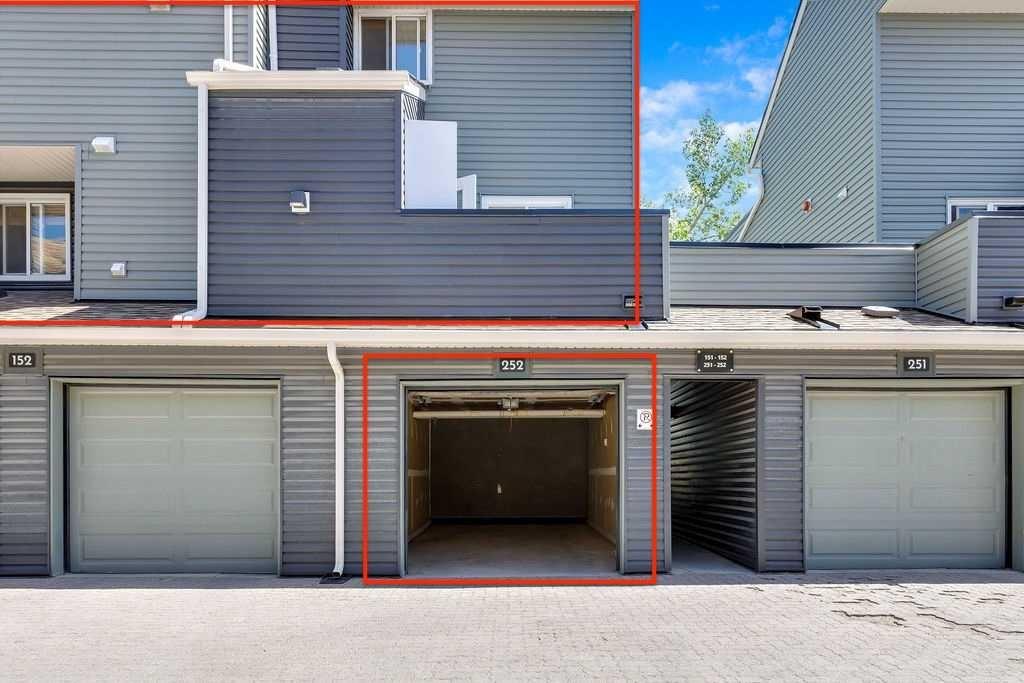
1 space
$/sqft distribution
Where this listing sits in Glamorgan
Of 20 active residential listings in Glamorgan,
this property at $309/sqft
sits in the $300–350 range.
Other active listings
This listing's price range
This listing
About this property
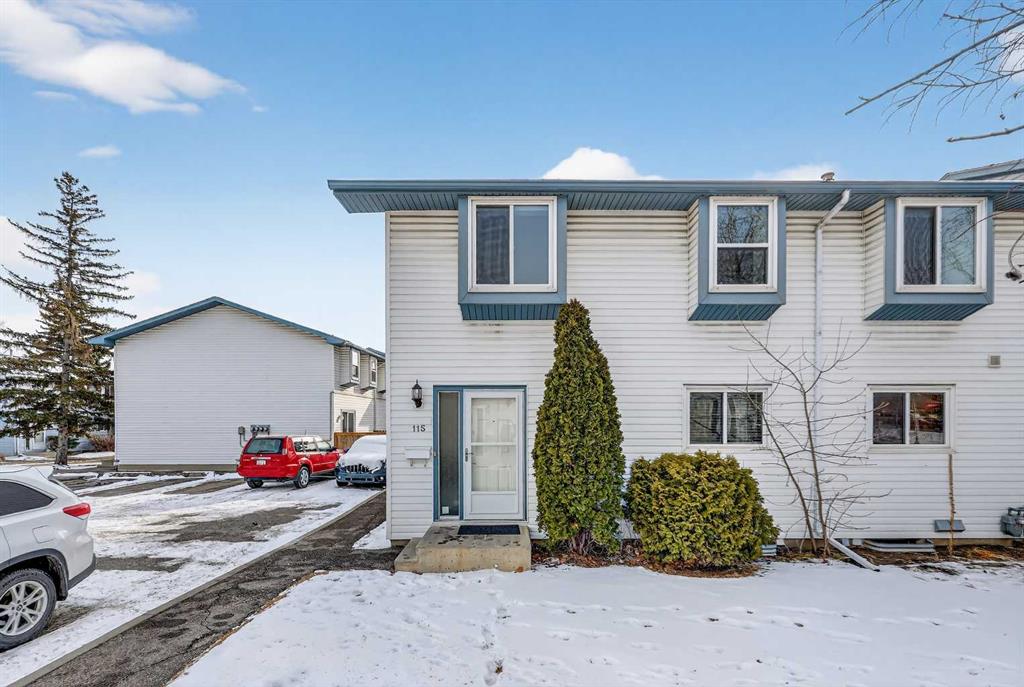
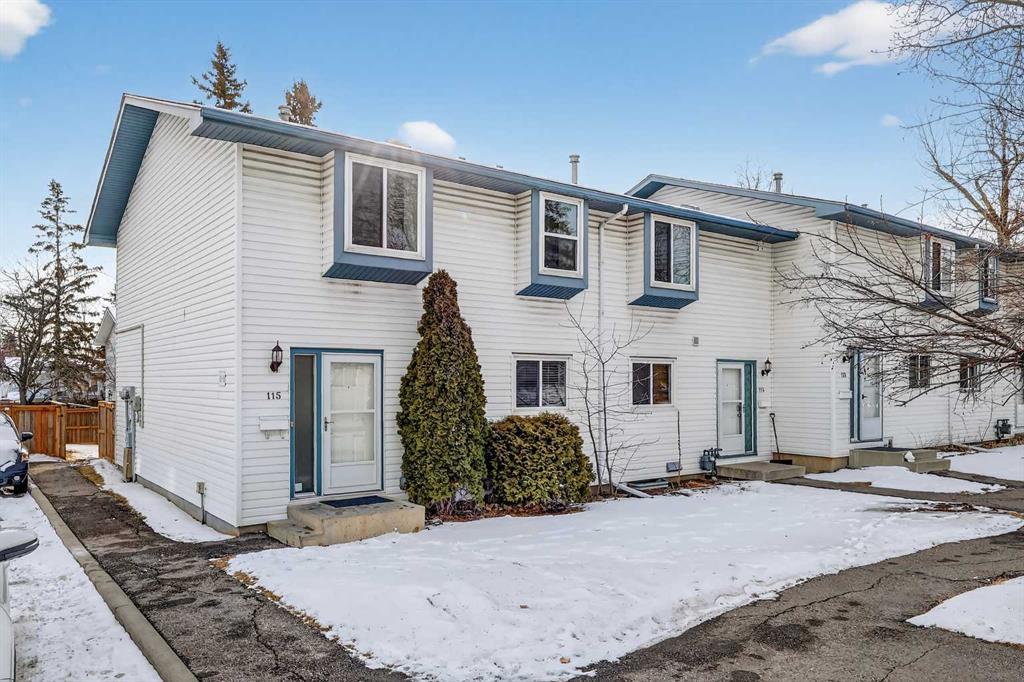
Location, location, location!! Welcome HOME! Welcome to Unit 115, 4810 40 Ave SW, a gorgeous and spacious end unit offering extra privacy in the heart of the sought-after community of Glamorgan in Calgary's SW! This unique family home is an excellent option for first-time home buyers, growing families looking for the convenience of 4 bedrooms on the upper level, or savvy investors seeking strong potential in a well-managed complex.
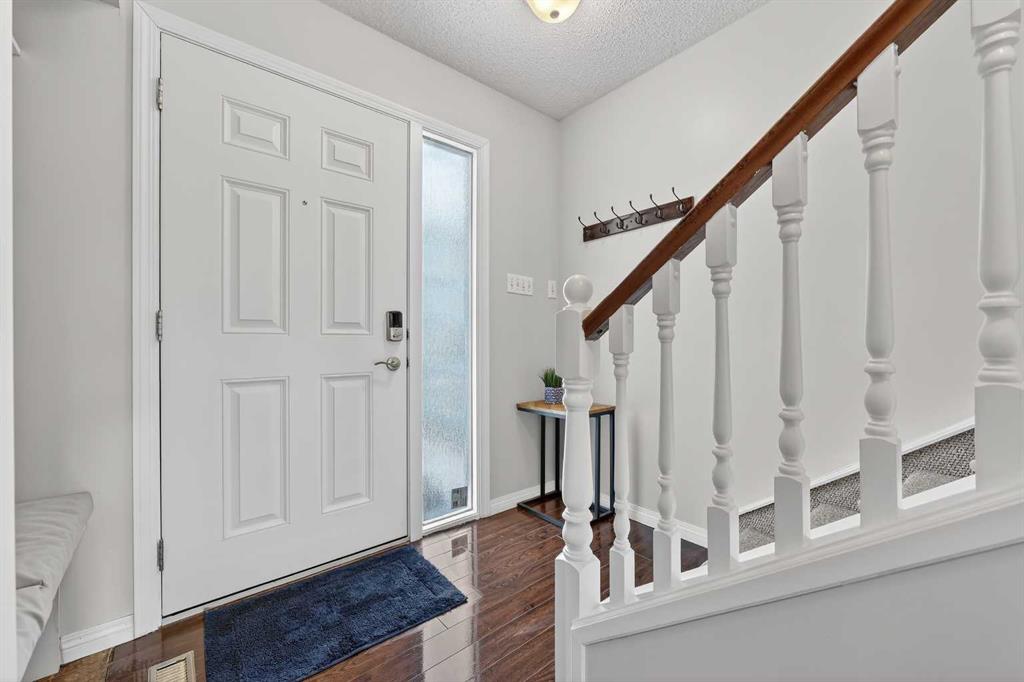
As you step inside, you are welcomed by a bright and inviting main floor designed for both comfort and functionality. The heart of the home is the spacious kitchen, featuring plenty of cabinetry and counter space. Its layout is ideal, with room for a breakfast nook or dining table, and it comes complete with stainless steel appliances.
Adjacent to the kitchen is a generous open area that can easily accommodate a large living room setup or be divided into a combined formal dining and living space. Sliding glass doors lead to a private, fenced patio with a BBQ included, offering a peaceful outdoor retreat surrounded by mature trees, green space, and privacy.
The assigned parking stall (#115) is conveniently located just steps from your door, adding to the overall ease and functionality of this beautiful property. This level is completed by a refreshed half bathroom with a brand new vanity and wall mounted cabinet. Upstairs, you will find 4 spacious bedrooms, each featuring large windows and generous closets, including a master with a walk-in closet and a central full bathroom with a bathtub. The basement has been professionally upgraded with approximately $25,000 in improvements. Partially developed, it features insulation and a proper vapor barrier for year round comfort, along with professional drywalling, mudding and fresh paint. It offers versatile additional space, ideal for a future gym, home office, media room, or 5th bedroom, and also includes the laundry room with washer and dryer. Additional features include: fresh paint throughout the home, water filter in kitchen, recently cleaned carpet on the second floor, and a thorough home cleaning, ensuring the property is move-in ready. Location is unbeatable, sitting literally across the street from a vibrant hub of amenities including Circle K, London Drugs, banks, professional offices, and a diverse selection of restaurants. Commuting is a breeze with a 7 minute drive or direct bus routes steps away, that take you straight to the front doors of Mount Royal University, making it an ideal spot for students and faculty. 5 minute drive away the Signal Hill and Westhills Shopping Centers where you will find countless amenities including Safeway, Superstore, Winners, Indigo and much more. This location has it all, this beautiful family home checks all the boxes and is ready for its new owners!! Book a Showing now!!
Property details
| Bedrooms | 4 |
| Bathrooms | 2.0 |
| Style | 2 Storey |
| Heating | Forced Air,Natural Gas |
| Cooling | None |
| Flooring | Carpet,Laminate,Vinyl Plank |
| Levels | Two |
| Basement | Full |
| Basement development | Partially Finished |
| Interior features | Kitchen Island,No Animal Home,No Smoking Home,Open Floorplan,Walk-In Closet(s) |
| Appliances | Dishwasher,Dryer,Electric Stove,Microwave,Refrigerator,Washer |
| Inclusions | Blinds currently in the home, Living room curtain, bbq in backyard |
| Laundry | In Basement |
| Lot features | Back Yard,Backs on to Park/Green Space,Corner Lot,Few Trees,Landscaped,Many Trees,No Neighbours Behind |
| Exterior features | Barbecue,Garden,Playground,Private Entrance,Private Yard |
| Fencing | Fenced |
| Patio | Front Porch,Patio |
| Year built | 1970 |
| Construction materials | Vinyl Siding,Wood Frame |
| Roof | Asphalt Shingle |
| Foundation | Poured Concrete |
| Parking features | Assigned,Stall |
| Garage spaces | 1 |
| Parking total | 1 |
| Annual taxes | $2,200 |
| Tax year | 2025 |
| Possession | Immediate,Negotiable |
| Zoning | M-C1 |
| Title | Fee Simple |
| Restrictions | None Known |
| Neighbourhood | Glamorgan |
| Community features | Park,Playground,Schools Nearby,Shopping Nearby,Sidewalks,Street Lights,Walking/Bike Paths |
| List AOR | Calgary |
Location
Sold comparables in Glamorgan
55 recent sales in Glamorgan
VOW members see sold prices, sold dates, and full comparable details. Free registration; takes 30 seconds.
Sign up to see sold dataAbout Glamorgan
AI-generated summaryGlamorgan is a quiet, established inner-southwest community with a friendly, residential feel and tree-lined streets that reflect its mid-century roots.
Home to Glamorgan School, making it popular with families seeking walkable school access
The Glamorgan Community Association offers skating rinks, programming, and community events year-round
Proximity to the Glenmore Reservoir provides easy access to scenic cycling and walking paths
Housing
Predominantly post-war bungalows and split-levels from the 1960s, with some infill development and renovated homes adding variety to the streetscape.
Transit
Served by Calgary Transit bus routes with reasonable access to Glenmore Trail and Sarcee Trail, though a personal vehicle is helpful for most daily errands.
Amenities
Close to Glamorgan Bakery, Westhills Towne Centre, and Glenmore Reservoir pathways, with several schools and parks within walking distance.
Who lives here
A mix of long-time homeowners, young families, and first-time buyers attracted by relatively affordable prices and a stable, community-oriented atmosphere.
This neighbourhood summary was generated by AI for general orientation only. Verify details with the City of Calgary and your REALTOR® before making decisions.