By the numbers
How this listing measures up
$/sqft
$469
vs Sundance median
-4%
community avg $869K
Sqft per bedroom
443
Year built
1992
Annual taxes
$3,853
2025
Garage
2 spaces
$/sqft distribution
Where this listing sits in Sundance
Of 15 active residential listings in Sundance,
this property at $469/sqft
sits in the $450–500 range.
Other active listings
This listing's price range
This listing
About this property
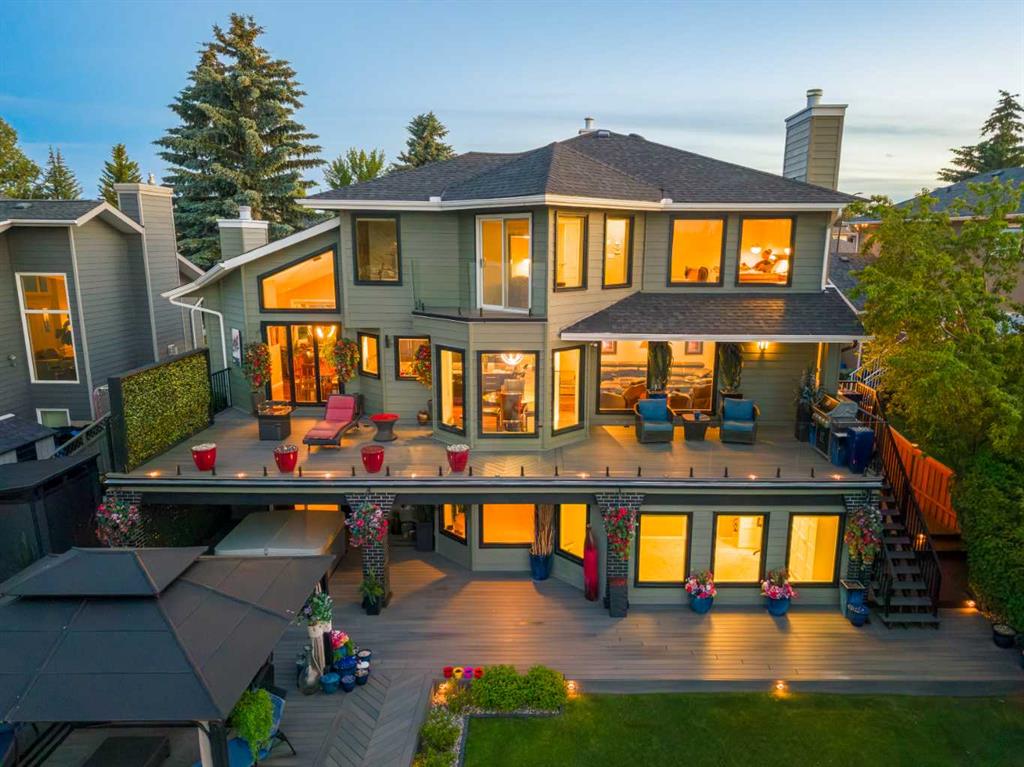
Meticulously reimagined home, not built for resale but rather for enjoyment, where craftsmanship, design, and lifestyle come together without compromise!
Completely overhauled by long term owner and skilled craftsman, this home showcases custom woodwork throughout and a level of finish rarely found. Every upgrade has been thoughtfully designed to look incredible, function flawlessly, and ultimately elevates the property to a spec not often offered on the market.
Entering the main level, you’ll notice engineered hardwood flooring, generous 9 foot ceilings, custom wainscoting, and a panelled transitional archway adding warmth and architectural character, while the many upgraded Pella windows flood the upper levels with natural light. The incredible kitchen features quarter sawn white oak cabinetry, leather finished granite countertops, and an oversized island anchoring the space. Extensive pull outs, a secondary prep sink, Sonoma tile backsplash, and high end stainless steel appliances complete with built in wall oven and cooktop make the space as functional as it is striking.
Completely open to the large dining area or family room, this area of the home offers room for the entire family to gather next to the warmth of a wood burning fireplace highlighted by the custom distressed mantle. Just off of the kitchen, indoor and outdoor living connect seamlessly through the covered back deck, overlooking the yard, complete with built in seating ideal for entertaining or quiet evenings at home.
Heading up the fully customized stairwell brings you to the spacious primary retreat where behind the barn door you will find a walk in closet located next to the designer ensuite showcasing a tiled shower, intricate penny tile detailing, bespoke vanity and medicine cabinet, custom built for the space.
This level of the home is well rounded with 2 additional bedrooms and full bath done to the same spec as the primary ensuite!
The fully finished basement adds flexibility with a large 4th bedroom, full bathroom, a generous family room and loads of storage space!
Mechanically this property functions every bit as good as it looks with a new hot water tank, updated furnace and A/C for the warm summer months!
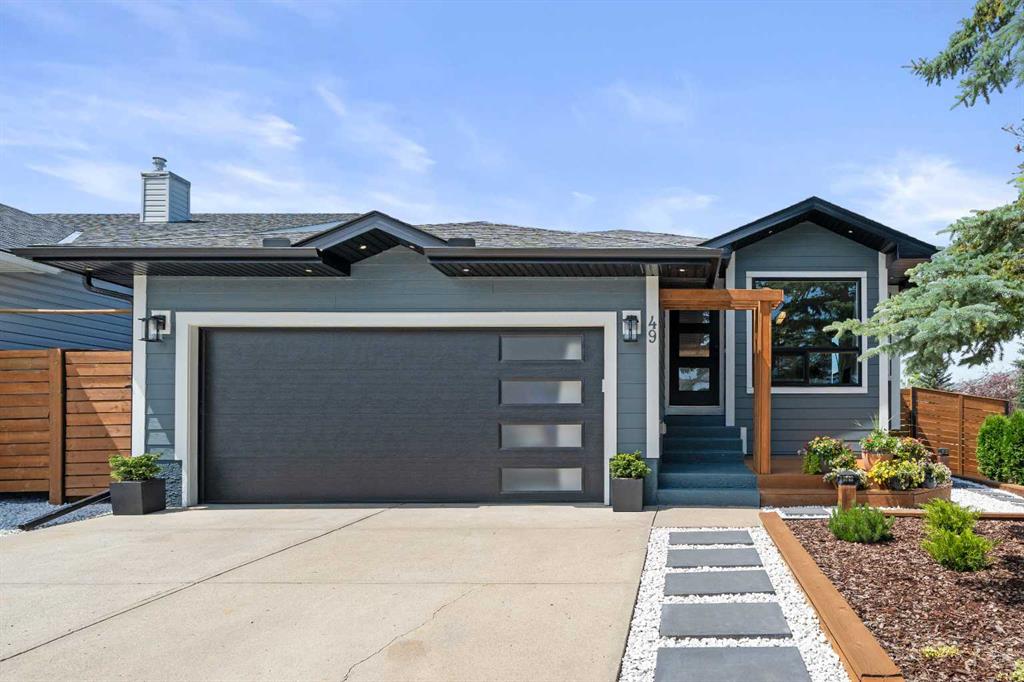
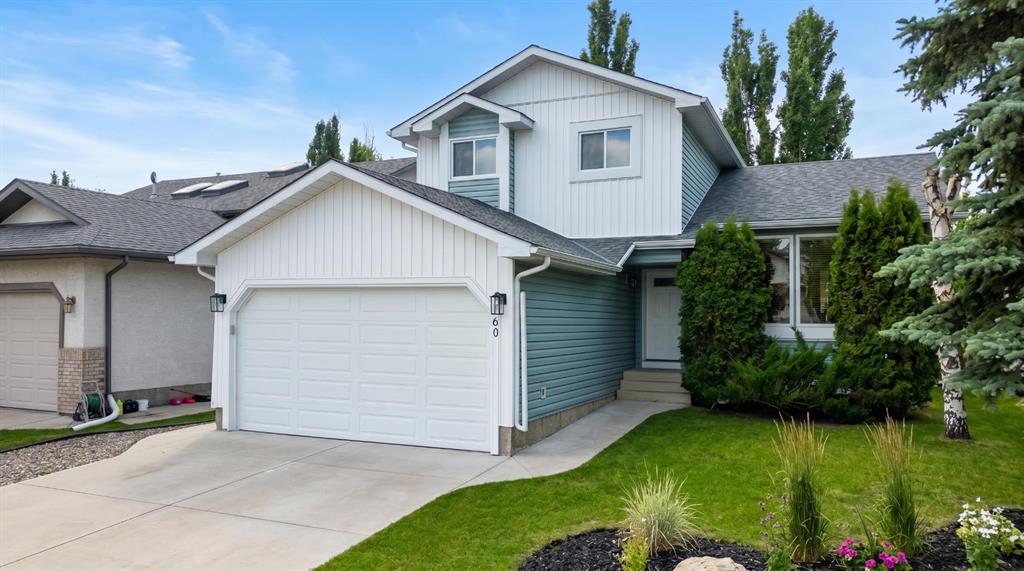
Exterior details make an immediate impression with high end cedar shake accents, an extended front porch with tongue and groove soffits, and an upgraded garage door to match the home's character detailing.
In the summer months the beauty of the back yard can’t be overstated with mature trees, beautiful gardens and intentional seating areas accommodating both the entertainer or the introvert alike, offering privacy and a quiet space to unwind.
Located in the sought after lake community of Sundance, residents enjoy exclusive access to year round lake amenities, excellent schooling options within the community and are a short bike ride from Fish Creek Park!
This is a home offers a rare opportunity to own something truly special in an established Lake community! Call Today!
Property details
| Bedrooms | 4 |
| Bathrooms | 4.0 |
| Style | 2 Storey |
| Heating | Forced Air,Natural Gas |
| Cooling | Central Air |
| Flooring | Laminate,Tile,Wood |
| Levels | Two |
| Basement | Full |
| Basement development | Finished |
| Interior features | Breakfast Bar,Built-in Features,Closet Organizers,Granite Counters,High Ceilings,Kitchen Island,Natural Woodwork,Open Floorplan,Walk-In Closet(s) |
| Appliances | Built-In Oven,Central Air Conditioner,Dishwasher,Electric Cooktop,Microwave,Range Hood,Refrigerator,Washer/Dryer,Window Coverings |
| Inclusions | None |
| Laundry | Main Level |
| Lot size | 4628.00 sqft |
| Frontage | 40.68 ft |
| Lot features | Back Yard,Garden,Landscaped,Private,Treed |
| Exterior features | Garden,Lighting,Private Yard |
| Fencing | Fenced |
| Patio | Awning(s),Deck,Front Porch |
| Year built | 1992 |
| Construction materials | Cedar,Vinyl Siding |
| Roof | Shingle |
| Foundation | Poured Concrete |
| Parking features | Double Garage Attached |
| Garage spaces | 2 |
| Parking total | 4 |
| Annual taxes | $3,853 |
| Tax year | 2025 |
| Possession | 60 Days / Neg |
| Zoning | R-CG |
| Title | Fee Simple |
| Restrictions | None Known |
| Neighbourhood | Sundance |
| Community features | Clubhouse,Lake,Park,Playground,Schools Nearby,Shopping Nearby,Sidewalks,Street Lights,Tennis Court(s) |
| List AOR | Calgary |
Location
Sold comparables in Sundance
59 recent sales in Sundance
VOW members see sold prices, sold dates, and full comparable details. Free registration; takes 30 seconds.
Sign up to see sold dataAbout Sundance
AI-generated summarySundance is a well-established southeast Calgary lake community with a relaxed, family-friendly atmosphere centred around its private residents-only lake and beach club.
Private lake community with exclusive beach and recreational facilities for residents
Borders Fish Creek Provincial Park, one of Canada's largest urban parks
Strong community association with year-round programming and events
Housing
The neighbourhood features a mix of single-family detached homes, semi-detached properties, and townhouses, many built in the 1980s and 1990s.
Transit
Sundance is primarily car-dependent, though Bus Route 23 and nearby Fish Creek–Lacombe CTrain station provide public transit options.
Amenities
Residents enjoy proximity to Sundance Lake, Fish Creek Provincial Park, Sun Valley Park, and the shopping and dining options along Macleod Trail and at Shawnessy Village.
Who lives here
The community attracts established families and long-term homeowners who value suburban stability, outdoor recreation, and the lake lifestyle.
This neighbourhood summary was generated by AI for general orientation only. Verify details with the City of Calgary and your REALTOR® before making decisions.