


By the numbers
How this listing measures up
$/sqft
$372
vs McKenzie Lake median
+12%
community avg $772K
Sqft per bedroom
583
Year built
1991
Annual taxes
$5,070
2025
Garage
2 spaces
$/sqft distribution
Where this listing sits in McKenzie Lake
Of 19 active residential listings in McKenzie Lake,
this property at $372/sqft
sits in the $350–400 range.
Other active listings
This listing's price range
This listing
About this property
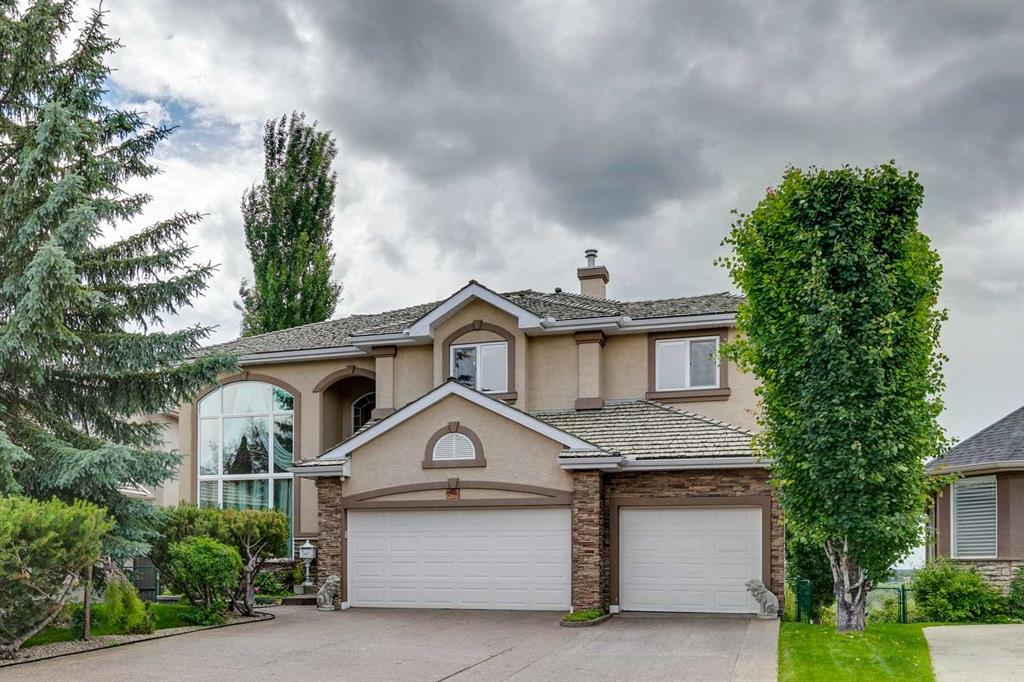
Discover your dream family home in this impeccably maintained 2,330 sq ft two-storey with a fully finished basement—offering over 3,500 sq ft of exceptional living space!
Step inside to a bright, open main floor featuring stunning ¾” cherry-stained oak micro-bevelled hardwood floors, a rear living room anchored by a cozy wood-burning fireplace, a generous dining room, and a large separate front family room perfect for relaxing or entertaining. The chef's kitchen, renovated in 2023, boasts a beautiful farmhouse sink, to ceiling cabinets w/under lighting, above-range pot filler, and top-tier LG appliances, including a 36” counter-depth side-by-side, top & bottom ice-maker fridge.
Upstairs awaits a luxurious master suite with an oversized 5-piece ensuite and expansive walk-in closet, plus two additional spacious bedrooms and an updated full bath. The fully developed basement delivers even more versatility: a large rec room, flexible bonus room, fourth bedroom, and a show-stopping 3-piece bath featuring a $6,500 multi-head shower unit (sold as-is. Works but requires a couple of adjustments).
Step outside to your private oasis—manicured landscaping with mature pear, cherry, and mountain ash trees (imagine harvesting hundreds of fresh fruits right from your yard!), a new 20’x16’ cedar deck (2019), stamped concrete patio, poured curbing with LED accents, and a year-round 12’x12’ metal gazebo complete with feature wall and 60” TV. 12' X 8" shed/office fully insulated, wired & drywalled.
Recent upgrades galore for peace of mind: New 40-year Legacy Malarkey asphalt shingles (Sept 2020) Full exterior stucco paint, new fascia/gutters/downpipes, metal-clad doors/windows (2020) New interior paint (2020), all-new lighting (2021)
Dual-stage, multi-zone furnace with 2 NEST thermostats + central A/C (2021)
New LG appliances (2021), Electrolux washer/steam dryer (2021), NG 40-gal water heater (Feb 2025), New PEX plumbing (Dec 2025), permanent LED soffit lighting (Nov 2025)
Over the top 24' deep X 21' wide, 8' high door garage masterpiece: epoxy floor (2015), full wainscoting, built-in cabinets/sink/checker plate counters, saw table, slotted tool wall, central vac, air compressor w/reel & 50' hose. Multi-camera hardwired security system + 2 Ring doorbells (2020), 3-zone underground sprinklers (2022), epoxy stone driveway/walkways, new sod (2022)
All updated vinyl windows. Triple-glazed windows across the south (2010), 50 Amp hot tub-ready wiring, and more. This move-in-ready gem combines timeless charm with modern luxury—perfect for families who value quality, space, and outdoor enjoyment. Don't miss this rare opportunity—schedule your private viewing today! We are on the end of the street, but there is a treed city lot between us and the main road. RPR awaiting compliance stamp.
Property details
| Bedrooms | 4 |
| Bathrooms | 4.0 |
| Style | 2 Storey |
| Heating | Central,ENERGY STAR Qualified Equipment,Fireplace(s),Forced Air,Humidity Control,Natural Gas |
| Cooling | Central Air,ENERGY STAR Qualified Equipment |
| Flooring | Carpet,Hardwood,Tile |
| Levels | Two |
| Basement | Full |
| Basement development | Finished |
| Interior features | Breakfast Bar,Central Vacuum,Closet Organizers,Double Vanity,Jetted Tub,Low Flow Plumbing Fixtures,No Smoking Home,Open Floorplan,Pantry,Recessed Lighting,Steam Room,Storage,Vinyl Windows,Walk-In Closet(s),Wired for Data |
| Appliances | Central Air Conditioner,Convection Oven,Dishwasher,Garage Control(s),Gas Range,Gas Water Heater,Humidifier,Microwave Hood Fan,Refrigerator,Washer/Dryer,Window Coverings |
| Inclusions | Custom cabinets and work bench in garage. Central vac and air compressor with hose/reel in garage. TV in the garage ge. Two gazebos on rear deck and patio w/60" TV. 12' X 8' back yard shop, fully insulated, wired and drywalled. |
| Laundry | Main Level |
| Lot size | 6630.00 sqft |
| Frontage | 44.62 ft |
| Lot features | Back Yard,Front Yard,Fruit Trees/Shrub(s),Gazebo,Landscaped,Lawn,Many Trees,Private,See Remarks,Street Lighting,Treed,Underground Sprinklers |
| Exterior features | Dog Run,Fire Pit,Lighting,Private Yard,Storage |
| Fencing | Fenced |
| Patio | Deck,Front Porch,Pergola |
| Year built | 1991 |
| Construction materials | Stucco |
| Roof | Asphalt Shingle |
| Foundation | Poured Concrete |
| Parking features | Concrete Driveway,Double Garage Attached,Driveway,Garage Door Opener,Garage Faces Front,Heated Garage,Insulated,On Street,See Remarks,Side By Side,Workshop in Garage |
| Garage spaces | 2 |
| Parking total | 5 |
| Annual taxes | $5,070 |
| Tax year | 2025 |
| Possession | 30 Days / Neg |
| Zoning | R-CG |
| Title | Fee Simple |
| Restrictions | None Known |
| Neighbourhood | McKenzie Lake |
| Community features | Clubhouse,Fishing,Golf,Lake,Park,Playground,Schools Nearby,Shopping Nearby,Sidewalks,Street Lights,Walking/Bike Paths |
| List AOR | Calgary |
Location
Sold comparables in McKenzie Lake
96 recent sales in McKenzie Lake
VOW members see sold prices, sold dates, and full comparable details. Free registration; takes 30 seconds.
Sign up to see sold dataAbout McKenzie Lake
AI-generated summaryMcKenzie Lake is a well-established, family-oriented southeast Calgary community centred around its private lake and beach club, offering a relaxed suburban lifestyle with strong community pride.
Private lake and beach club exclusive to McKenzie Lake residents
20 active listings with an average list price of $787,515
Homes averaging 20 days on market, indicating steady demand
Adjacent to Fish Creek Provincial Park, one of Canada's largest urban parks
Access to several well-regarded public and Catholic schools nearby
Housing
The neighbourhood features predominantly detached single-family homes ranging from modest bungalows to larger two-storey properties, many with mature landscaping reflecting the community's 1990s development era.
Transit
McKenzie Lake is primarily car-dependent, though it is served by Calgary Transit bus routes with connections to nearby Fish Creek–Lacombe CTrain station on the Red Line.
Amenities
Residents enjoy close proximity to McKenzie Towne and Seton's retail corridors, South Health Campus, Fish Creek Provincial Park, and a private lake with beach access exclusive to community members.
Who lives here
The community attracts established families and long-term homeowners who value access to the lake, top-rated schools, and a quieter pace away from the city centre.
This neighbourhood summary was generated by AI for general orientation only. Verify details with the City of Calgary and your REALTOR® before making decisions.
Browse Calgary homes by feature
Similar listings in McKenzie Lake

$639,000
31 Mt Aberdeen Grove SE
Listed by CIR Realty — Sandra Roen

$779,999
11 Mckenzie Lake View SE
Listed by Coldwell Banker Mountain Central — Shawn Rasmussen
$1,849,000
85 Mt Douglas Circle SE
Listed by Charles — Dominik Zuczek

$765,000
58 Mountain Park Drive SE
Listed by Real Broker — Ryan LeBlanc