


By the numbers
How this listing measures up
$/sqft
$205
Sqft per bedroom
813
Year built
1914
Annual taxes
$3,743
2025
Garage
3 spaces
About this property
Originally built in 1914, this beautifully preserved and thoughtfully updated home combines timeless character with contemporary comfort. Two substantial additions, completed in 2015 and 2022, have expanded and enhanced the living space while maintaining the home's classic appeal. Inside, the heart of the home is the renovated kitchen (2017), featuring sleek Corian countertops, a gas stove, wall oven, built-in dishwasher, and ample cabinetry—perfect for the home chef. Oak hardwood and luxury vinyl plank flooring span the main living areas, offering both elegance and durability. The home boasts 3 spacious bedrooms and 3 well-appointed bathrooms. A convenient main floor laundry room adds everyday practicality, while central air ensures year-round comfort. The basement, while unfinished, includes a dedicated dog wash station and extra enclosed storage, ideal for pets and organization.
Outside, the fully fenced and landscaped yard offers a private retreat with mature trees, raised U-shaped garden beds for the green thumb, and a welcoming atmosphere perfect for relaxation or entertaining. The triple car garage provides generous parking and storage, and includes an attached studio—ideal for a home office, creative space, or guest suite. Once home to the Camelot Bed and Breakfast, this property carries a legacy of hospitality and warmth, now adapted for modern family living.
Property details
| Bedrooms | 3 |
| Bathrooms | 3.0 |
| Style | 2 Storey |
| Heating | Forced Air |
| Cooling | Central Air |
| Flooring | Hardwood,Linoleum |
| Levels | Two |
| Basement | Other |
| Basement development | Unfinished |
| Interior features | Bookcases,Built-in Features,Natural Woodwork,No Smoking Home,Storage,Walk-In Closet(s),Wood Windows |
| Appliances | Built-In Oven,Dishwasher,Gas Stove,Microwave,Refrigerator,Window Coverings |
| Inclusions | Greenhouse, hot tub, 2 sheds |
| Laundry | Main Level |
| Lot size | 19602.00 sqft |
| Frontage | 131 ft |
| Lot features | Back Yard,Corner Lot,Fruit Trees/Shrub(s),Garden,Landscaped,Lawn,Level,Many Trees |
| Exterior features | Fire Pit,Garden,Private Yard,Storage |
| Fencing | Fenced |
| Patio | Deck,Front Porch,Patio,Wrap Around |
| Year built | 1914 |
| Construction materials | Vinyl Siding,Wood Frame |
| Roof | Asphalt Shingle |
| Foundation | Poured Concrete |
| Parking features | Additional Parking,Driveway,Garage Door Opener,Heated Garage,Insulated,Triple Garage Detached |
| Garage spaces | 3 |
| Parking total | 6 |
| Annual taxes | $3,743 |
| Tax year | 2025 |
| Possession | 60 Days / Neg |
| Zoning | R1 |
| Title | Fee Simple |
| Restrictions | None Known |
| Community features | Shopping Nearby,Street Lights,Walking/Bike Paths |
| List AOR | Calgary |
Location
Sold comparables in this area
0 recent sales in this area
VOW members see sold prices, sold dates, and full comparable details. Free registration; takes 30 seconds.
Sign up to see sold dataBrowse Calgary homes by feature
Similar listings in this area
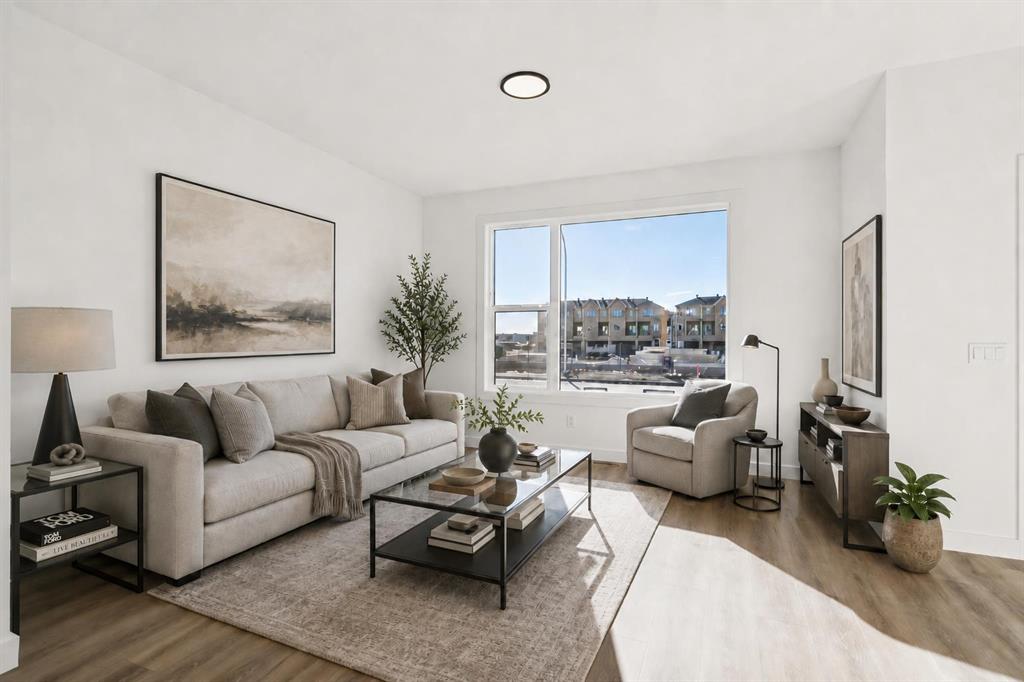
$529,900
294 Belvedere Avenue SE
Listed by MaxWell Central — Kevin Hatch

$915,000
159 Sunset View
Listed by TREC The Real Estate Company — David Brown

$809,000
98 Panamount Villas NW
Listed by TREC The Real Estate Company — Leonilyn Pedron

$567,000
32 Beddington Road NE
Listed by Royal LePage Benchmark — Stephanie Campbell