By the numbers
How this listing measures up
$/sqft
$727
vs Fairview median
+8%
community avg $628K
Sqft per bedroom
187
Year built
1961
Annual taxes
$3,375
2025
Garage
2 spaces
$/sqft distribution
Where this listing sits in Fairview
Of 10 active residential listings in Fairview,
this property at $727/sqft
sits in the $700–750 range.
Other active listings
This listing's price range
This listing
About this property
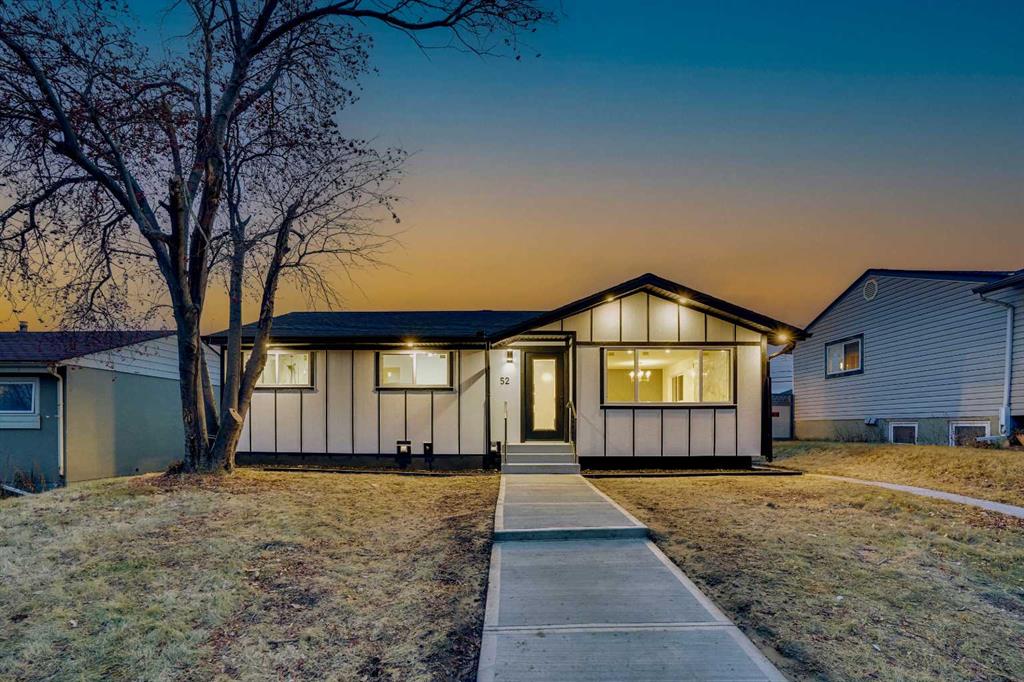
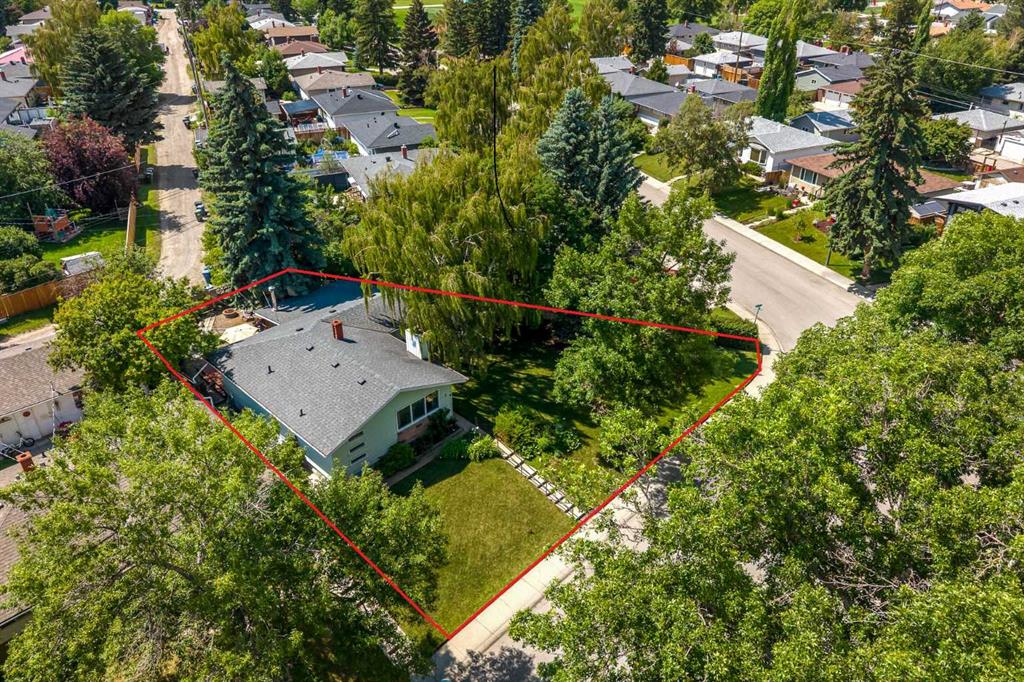
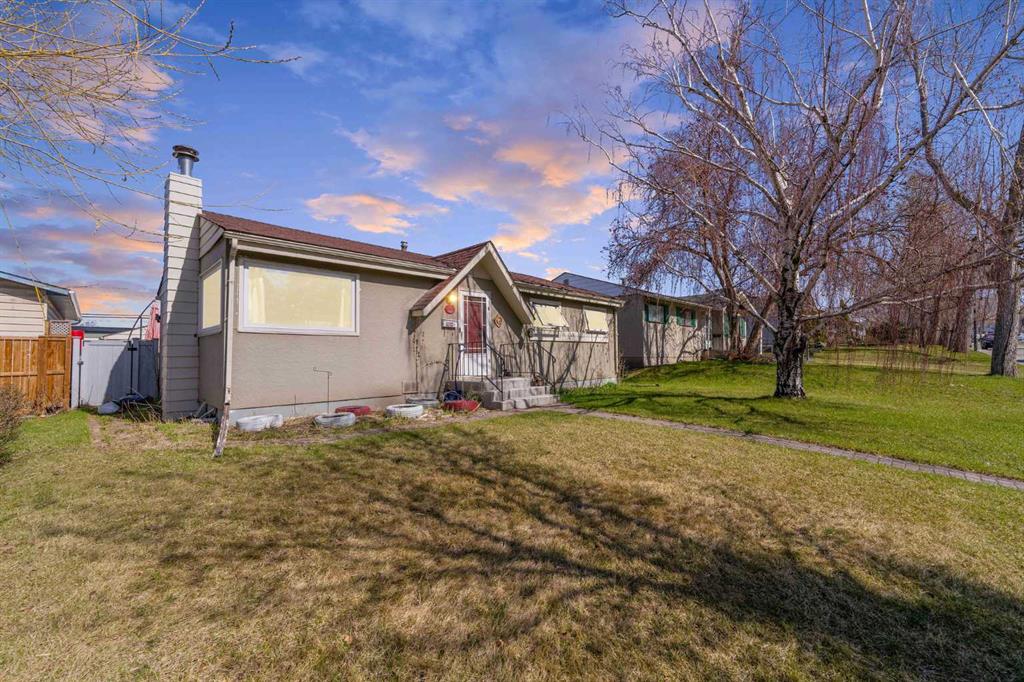
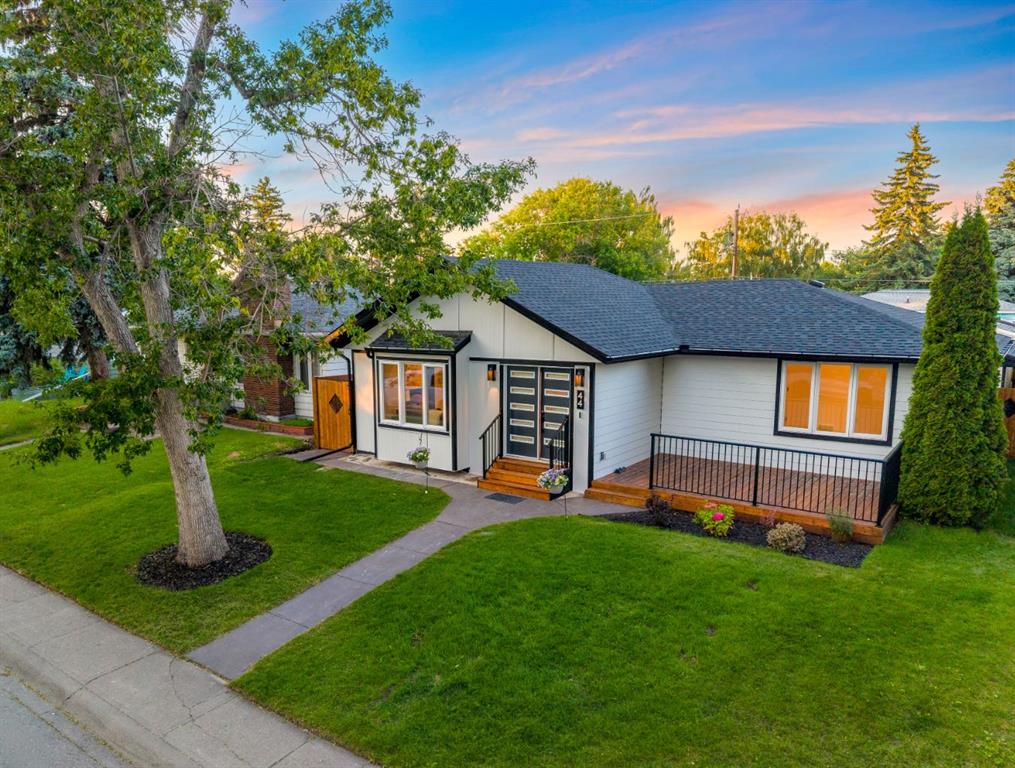
**Gorgeously Renovated Main Level & 2 Bedroom Basement Suite(illegal)** Sparkling Modern Finishes | Gloss Full Height Cabinets | Quartz Countertops | Stainless Steel Appliances | LED Recessed & Chandelier Lighting | Open Floor Plan Living Space | Large Windows | Great Natural Light | West Facing Frontage | 3 Bedrooms 1 Bath Main Level | Open Floor Plan Living Space | Separate Entry to Basement | Separate Laundry | Great Open Floor Plan | 2 Bedrooms with Ensuite Bathrooms | Great Backyard | Expansive Deck & Lawn Space | Double Detached Garage | Rear Lane Access | Location Location Location! Welcome to your beautifully renovated bungalow spanning 1,003 SqFt of developed living space between the main and basement levels. Open the front door to a bright and modern renovated home with LED lighting and large windows. The open floor plan living and kitchen make this the perfect space to entertain friends and family. The kitchen is outfitted with full height gloss finished cabinets, sparkling quartz, stainless steel appliances and a breakfast bar for small meals. The main level has 3 bedrooms and a 5pc ensuite. The primary bedroom has a cheater door to the 5pc bath. Bedrooms 2 & 3 on the main level are both spacious! Downstairs, the 2 bedroom basement suite(illegal) has a separate entry and separate laundry making it a completely independent space in this home. The basement has a great open floor plan kitchen and rec room making for a flexible living and dining space. The 2 bedrooms on this level each have their own ensuite baths; the primary has a 3pc ensuite and a walk-in closet. The 2nd bedroom another 3pc ensuite. The basement has great storage and also holds the utility room. Outside, the backyard starts with a sun room where the rear door is to the backyard. The sun room then leads to the deck which has great depth. This home offers a unique feature—an underground garage accessible from the back alley. The front parking pad provides additional parking to accommodate for both levels of the home. Located in the friendly community of Fairview close to schools, parks, and local amenities, this home provides easy access to major roads and public transportation. Your commute couldn't be any easier with Mcleod Trail & Heritage Drive close by. Hurry and book a showing at this incredible home today!
Property details
| Bedrooms | 5 |
| Bathrooms | 3.0 |
| Style | Bungalow |
| Heating | Forced Air,Natural Gas |
| Cooling | None |
| Flooring | Ceramic Tile,Vinyl Plank |
| Levels | One |
| Basement | Full |
| Basement development | Finished |
| Interior features | Breakfast Bar,Double Vanity,Kitchen Island,No Animal Home,No Smoking Home,Open Floorplan,Quartz Counters,Recessed Lighting,See Remarks,Separate Entrance,Walk-In Closet(s) |
| Appliances | Dishwasher,Electric Stove,Microwave Hood Fan,Refrigerator,Washer/Dryer,Window Coverings |
| Inclusions | Basement: Dishwasher, Electric Stove, Microwave Hood Fan, Refrigerator, Washer/ Dryer |
| Laundry | In Basement,Main Level,Multiple Locations |
| Lot size | 4994.00 sqft |
| Frontage | 50 ft |
| Lot features | Back Lane,Back Yard,Interior Lot,Landscaped,Level,Rectangular Lot,Street Lighting |
| Exterior features | Built-in Barbecue,Garden,Lighting,Private Entrance,Private Yard,Rain Gutters,Storage |
| Fencing | Fenced |
| Patio | Deck |
| Year built | 1961 |
| Construction materials | Stucco,Wood Frame |
| Roof | Asphalt Shingle |
| Foundation | Poured Concrete |
| Parking features | Alley Access,Double Garage Detached,Off Street,On Street,Parking Pad |
| Garage spaces | 2 |
| Parking total | 4 |
| Annual taxes | $3,375 |
| Tax year | 2025 |
| Possession | Immediate,Negotiable |
| Zoning | H-GO |
| Title | Fee Simple |
| Restrictions | None Known |
| Neighbourhood | Fairview |
| Community features | Park,Playground,Schools Nearby,Shopping Nearby,Sidewalks,Street Lights |
| List AOR | Calgary |
Location
Sold comparables in Fairview
34 recent sales in Fairview
VOW members see sold prices, sold dates, and full comparable details. Free registration; takes 30 seconds.
Sign up to see sold dataAbout Fairview
AI-generated summaryFairview is a quiet, established inner-south community with a strong residential feel and easy access to major routes, striking a balance between urban convenience and suburban calm.
Established in the 1950s–60s, giving the neighbourhood a mature, tree-lined character
Close proximity to the Glenmore Reservoir pathway system for outdoor recreation
Macleod Trail corridor provides straightforward access to both downtown and the south ring road
Housing
The area features a mix of original mid-century bungalows and bi-levels alongside newer infills and low-rise apartment buildings.
Transit
Fairview is served by Calgary Transit bus routes and is within reasonable distance of Chinook LRT Station, making car-free commuting feasible.
Amenities
Residents enjoy proximity to Chinook Centre mall, Heritage Park Historical Village, and everyday retail and dining along Macleod Trail.
Who lives here
The community attracts a diverse mix of long-time Calgary families, young professionals, and seniors who value affordability and central access.
This neighbourhood summary was generated by AI for general orientation only. Verify details with the City of Calgary and your REALTOR® before making decisions.