



By the numbers
How this listing measures up
$/sqft
$820
vs Elbow Park median
+19%
community avg $2518K
Sqft per bedroom
731
Year built
1993
Annual taxes
$13,967
2025
Garage
3 spaces
$/sqft distribution
Where this listing sits in Elbow Park
Of 11 active residential listings in Elbow Park,
this property at $820/sqft
sits in the $800–850 range.
Other active listings
This listing's price range
This listing
About this property
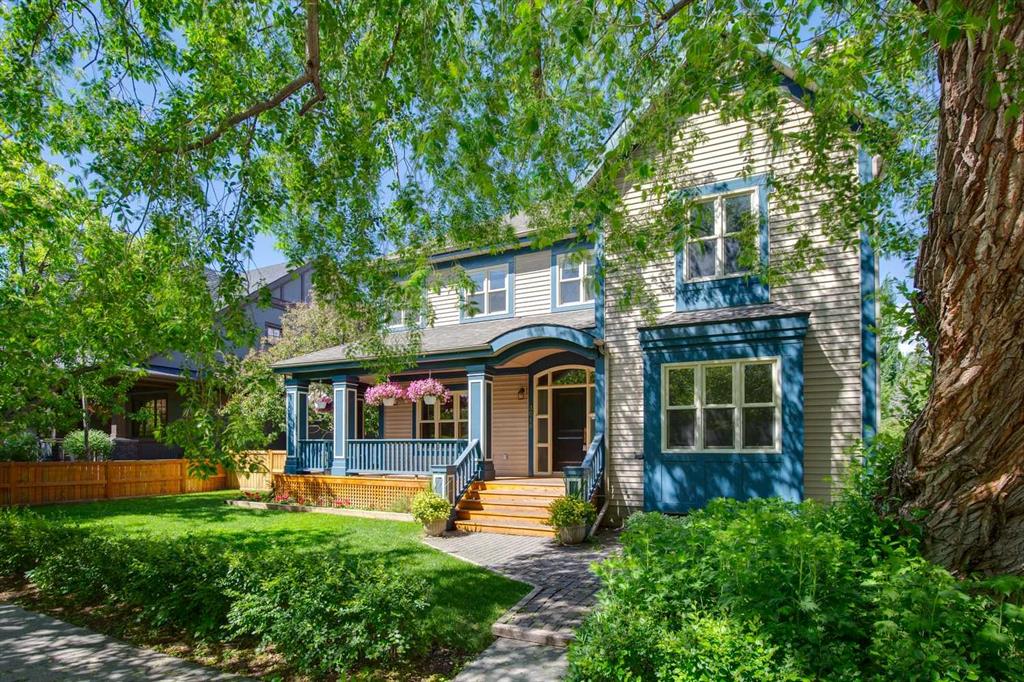
Perfectly positioned in the heart of Elbow Park just steps from the Glencoe Club, this distinguished residence offers a rare opportunity to plant roots in one of Calgary’s most cherished family neighbourhoods. Set on an exceptional oversized lot with coveted 75’ frontage and a sun-drenched west-facing backyard, this is a home where children can walk to social activities, swimming, skating, or tennis lessons at the Club. This is a home for generations to gather for the holidays, celebrations, and everyday living. Rich in warmth and architectural authenticity, the home was masterfully built in 1993 to reflect and respect the historic charm of Elbow Park, showcasing timeless design through its classic center hall plan, gabled rooflines, wrap-around veranda, and signature hexagonal tower feature. Inside you’ll find extensive wainscotting, crown moulding, decorative tile-work, and elegant 9’ ceilings. The main floor unfolds beautifully for both entertaining and daily life, with a living room anchored by a wood-burning fireplace and charming bay window, and a gracious dining room across the entry. The kitchen presents remarkable opportunity with its stunning wall of south-facing arched windows, premium Wolf double oven range, Sub-Zero refrigerator, and generous cabinetry, all offering exceptional space and flow for future personalization. A sun-filled breakfast nook wrapped in windows within the tower opens to a cozy family room with built-in bookcases and brick fireplace, creating a natural gathering space. A generous, quiet office with clerestory window, a powder room, and practical mudroom complete the level. Upstairs, a flexible lounge or homework area supports busy family life, while the expansive primary retreat offers a private sanctuary with a fireplace, dual walk-in closets, and a breathtaking turret sitting area with south and west views beneath a vaulted hexagonal ceiling. Three additional spacious bedrooms, full bath, and upper laundry room enhance functionality for growing families. The fully developed lower level adds approximately 1,535 square feet of versatile living space including a recreation area, media room and built in cabinets and bookcases. A fifth bedroom is an ideal room for guests, teens, or live-in support, and the bathroom has a secondary laundry. With refinished hardwood floors, new carpeting, and Poly-B plumbing already removed, this home offers the rare advantage of being move-in ready while allowing thoughtful updates over time, a far easier and faster process than building new in this premier location. Surrounded by mature trees and exceptional outdoor living spaces including a large south patio with fire-pit, lawn, side driveway, and a heated triple detached garage, this is a legacy property where lifestyle, community, and opportunity come together beautifully.
Property details
| Bedrooms | 5 |
| Bathrooms | 4.0 |
| Style | 2 Storey |
| Heating | High Efficiency,In Floor,Forced Air,Natural Gas |
| Cooling | Central Air |
| Flooring | Carpet,Hardwood,Tile |
| Levels | Two |
| Basement | Full |
| Basement development | Finished |
| Interior features | Built-in Features |
| Appliances | Dishwasher,Dryer,Garburator,Refrigerator,Stove(s),Washer,Washer/Dryer,Window Coverings |
| Inclusions | 2-AC Units, 2 Ceiling Fans, 2 Garage Door openers |
| Laundry | Lower Level,Upper Level |
| Lot size | 9364.00 sqft |
| Frontage | 75 ft |
| Lot features | Back Lane,Landscaped,Rectangular Lot,See Remarks |
| Exterior features | Other |
| Fencing | Fenced |
| Patio | Front Porch,See Remarks |
| Year built | 1993 |
| Construction materials | Composite Siding,Stone,Wood Frame |
| Roof | Asphalt Shingle |
| Foundation | Poured Concrete |
| Parking features | Triple Garage Detached |
| Garage spaces | 3 |
| Parking total | 3 |
| Annual taxes | $13,967 |
| Tax year | 2025 |
| Possession | 15 Days / Neg |
| Zoning | R-CG |
| Title | Fee Simple |
| Restrictions | None Known |
| Neighbourhood | Elbow Park |
| Community features | Park,Schools Nearby,Shopping Nearby |
| List AOR | Calgary |
Location
Sold comparables in Elbow Park
32 recent sales in Elbow Park
VOW members see sold prices, sold dates, and full comparable details. Free registration; takes 30 seconds.
Sign up to see sold dataAbout Elbow Park
AI-generated summaryOne of Calgary's most prestigious and storied inner-city neighbourhoods, Elbow Park exudes quiet elegance with tree-lined streets, mature landscaping, and a strong sense of established community along the banks of the Elbow River.
19 active listings with an average list price of $2,509,310
Homes are moving relatively briskly at an average of 23 days on market
Borders the Elbow River, offering direct access to Calgary's extensive riverside pathway network
Housing
Predominantly large, character homes ranging from original Craftsman and Tudor-style residences to extensively renovated and custom-built luxury properties on generous lots.
Transit
Moderately walkable with access to several bus routes; residents are a short drive or cycle from downtown, with the Elbow River pathway system offering excellent active transportation connections.
Amenities
Steps from the shops and restaurants of 4th Street SW and Britannia Plaza, with easy access to Stanley Park, the Glencoe Club, and top-rated public and private schools.
Who lives here
Primarily affluent, established families and professionals who value heritage charm, green space, and proximity to the city core without sacrificing privacy or prestige.
This neighbourhood summary was generated by AI for general orientation only. Verify details with the City of Calgary and your REALTOR® before making decisions.
Browse Calgary homes by feature
Similar listings in Elbow Park
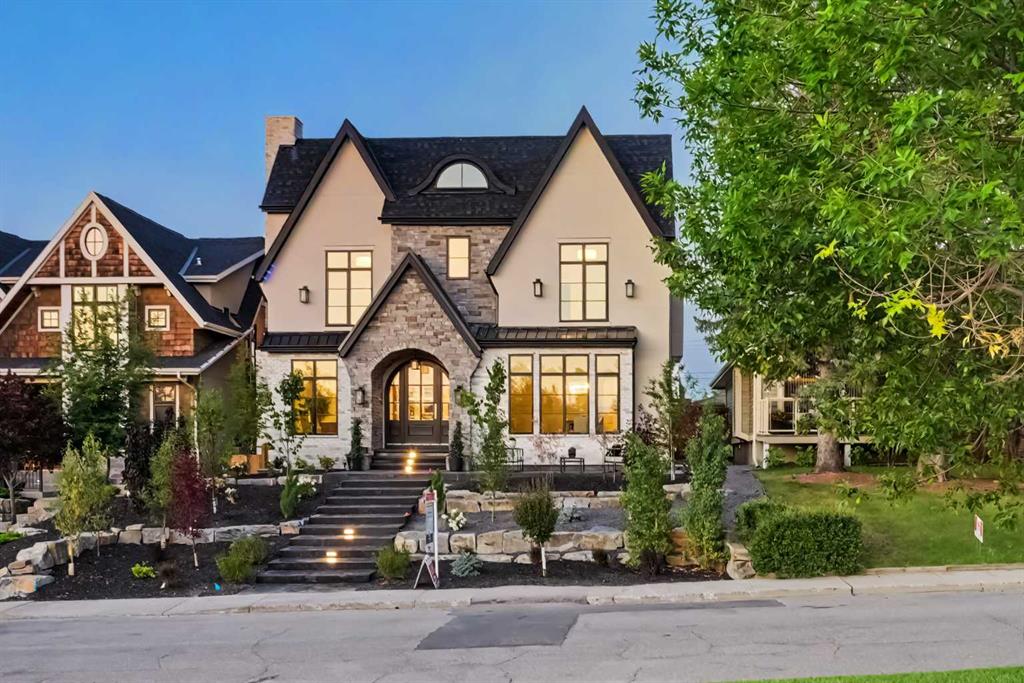
$4,200,000
3614 10 Street SW
Listed by RE/MAX Realty Professionals — Karen Fawcett
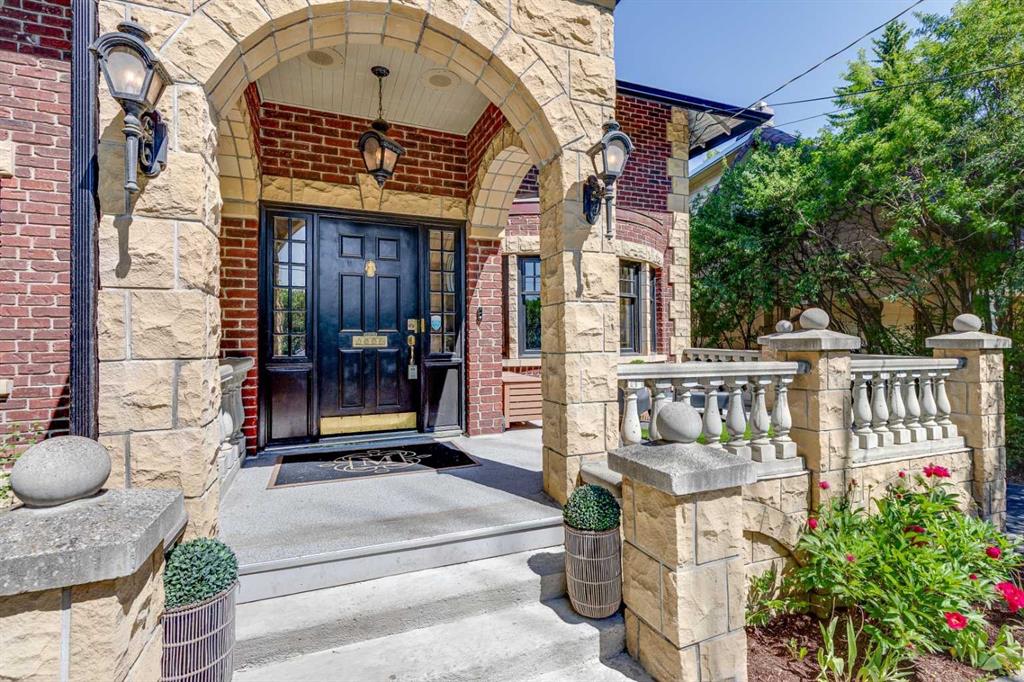
$2,200,000
628 Elbow Drive SW
Listed by Real Estate Professionals Inc. — Lora Greco
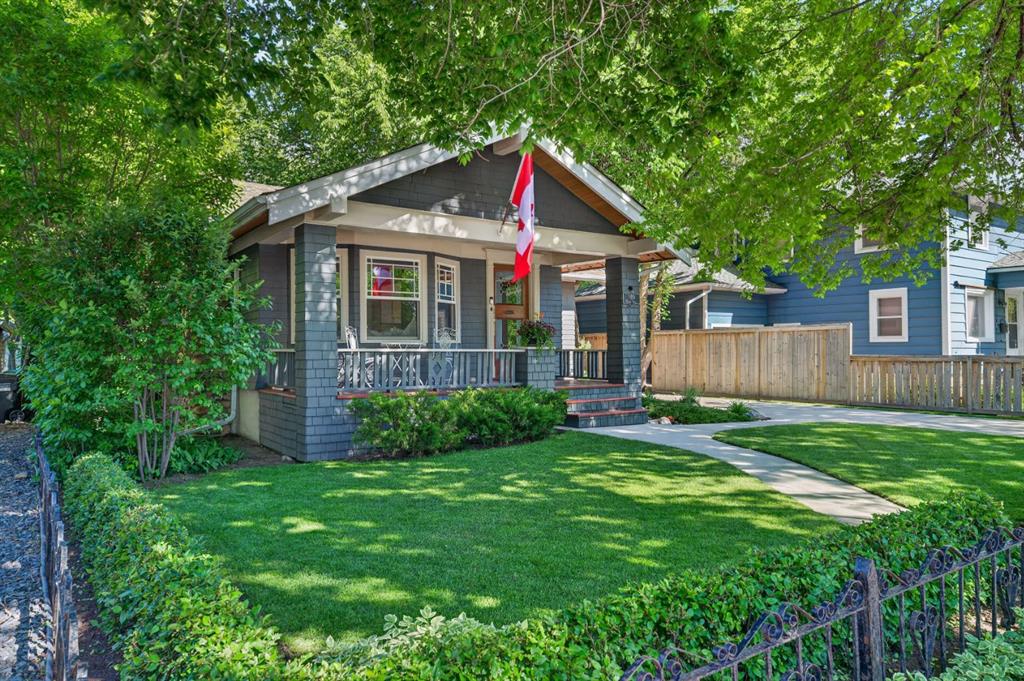
$1,500,000
3818 Elbow Drive SW
Listed by Century 21 Masters — Dennis Plintz
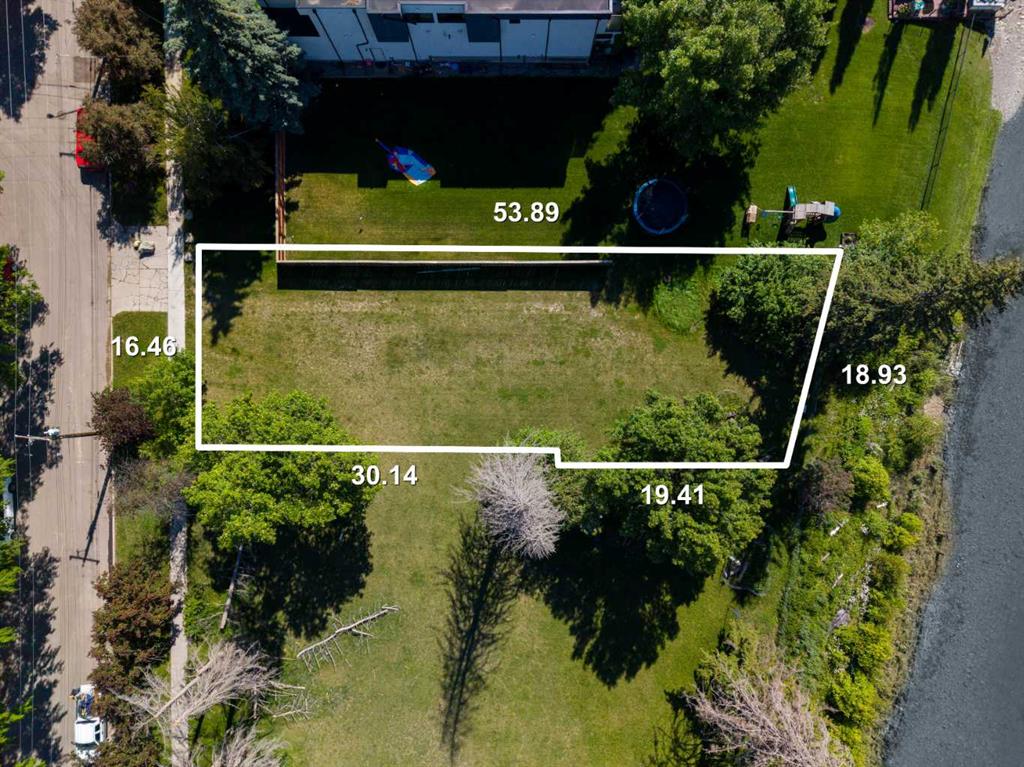
$2,500,000
407 40 Avenue SW
Listed by The Real Estate District — Giedre Vitkauskaite, Erin Flasch