



By the numbers
How this listing measures up
$/sqft
$381
vs Hunters Glen median
—
Sqft per bedroom
549
Year built
1988
Annual taxes
$3,221
2025
Garage
1 space
About this property
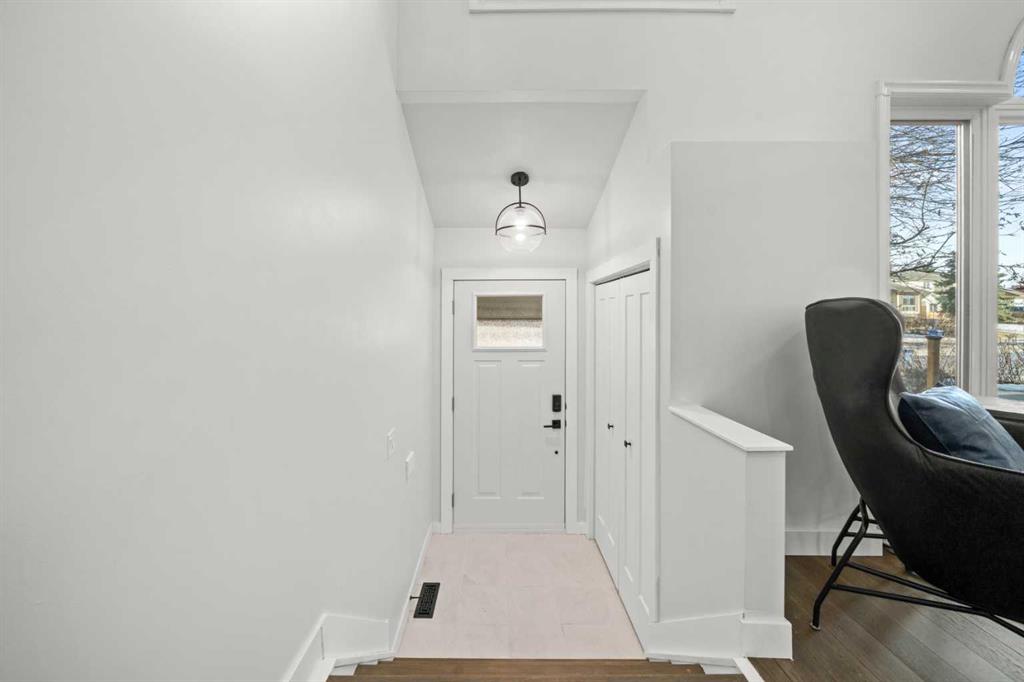
Welcome to this extensively upgraded home in a highly desirable location just steps from the Sheep River and its scenic walking paths, with schools, shopping, and parks nearby. Offering peace of mind and exceptional quality, this home has benefited from over $140,000 in recent renovations, including all-new wiring, PEX plumbing (no Poly B), triple-glazed windows, solid-core doors, new flooring, and updated trim throughout. The custom kitchen is the heart of the home, featuring a $45,000 upgrade with quartz countertops, farmhouse sink, soft-close cabinetry, pull-out pantry drawers, built-in microwave, beverage fridge, and a smart KitchenAid 6-burner gas range with designer hood fan. Under-cabinet lighting, pot lights, flat ceilings, and a breakfast bar create a bright, functional space that flows into a sunny nook. The family/dining room showcases vaulted ceilings, engineered hardwood flooring, and abundant natural light. The walkout living room offers a cozy gas fireplace and access to outdoor living. Enjoy a huge covered deck and generous west facing yard with planter boxes, Saskatoon bushes, and raspberries—ideal for relaxing or entertaining. This level also includes a tiled laundry room with half bath (front-load washer and dryer included) and a mudroom with built-in lockers. Upstairs, the primary suite features a walk-in closet with custom built-ins and a spa-inspired ensuite with heated tile floors, curbless oversized shower, rain head plus dual shower heads, and black accents. Two additional bedrooms feature wainscoting, including one with a window seat, along with a 4-piece bathroom with LVP flooring and quartz countertops. The fully developed lower level offers a spacious games/family room. Additional features include hardwood stairs, all-new blinds, high-efficiency furnace, tankless hot water system, crawl-space storage, camera system, and oversized single garage with side man door. A beautifully updated home offering exceptional location and lifestyle. View Multi Media/3D/Virtual Tour.
Property details
| Bedrooms | 3 |
| Bathrooms | 3.0 |
| Style | 4 Level Split |
| Heating | In Floor,Fireplace(s),Forced Air,Natural Gas |
| Cooling | None |
| Flooring | Hardwood,Laminate,Tile |
| Levels | 4 Level Split |
| Basement | Full |
| Basement development | Finished |
| Interior features | Closet Organizers,High Ceilings,No Smoking Home,Pantry,Quartz Counters,Vaulted Ceiling(s),Vinyl Windows,Walk-In Closet(s) |
| Appliances | Bar Fridge,Dishwasher,Dryer,Freezer,Garage Control(s),Gas Stove,Microwave,Range Hood,Refrigerator,Washer,Window Coverings |
| Inclusions | None |
| Laundry | Laundry Room |
| Lot size | 4843.00 sqft |
| Frontage | 40.03 ft |
| Lot features | Front Yard,Garden,Low Maintenance Landscape,Private |
| Exterior features | Garden,Private Yard,Rain Gutters |
| Fencing | Fenced |
| Patio | Deck |
| Year built | 1988 |
| Construction materials | Stucco,Wood Frame |
| Roof | Asphalt Shingle |
| Foundation | Wood |
| Parking features | Concrete Driveway,Front Drive,Garage Door Opener,Garage Faces Front,Single Garage Attached |
| Garage spaces | 1 |
| Parking total | 2 |
| Annual taxes | $3,221 |
| Tax year | 2025 |
| Possession | Negotiable |
| Zoning | TN |
| Title | Fee Simple |
| Restrictions | Restrictive Covenant,Utility Right Of Way |
| Neighbourhood | Hunters Glen |
| Community features | Park,Playground,Schools Nearby,Shopping Nearby,Sidewalks,Street Lights,Walking/Bike Paths |
| List AOR | Calgary |
Location
Sold comparables in Hunters Glen
4 recent sales in Hunters Glen
VOW members see sold prices, sold dates, and full comparable details. Free registration; takes 30 seconds.
Sign up to see sold dataAbout Hunters Glen
AI-generated summaryHunters Glen is a quiet, established residential community in north Calgary known for its mature trees, peaceful streets, and strong sense of neighbourhood stability.
Only 1 active listing currently on the market, indicating very low inventory
Average days on market of 129 days suggests a slower-paced, patient buyer's environment
Proximity to Nose Hill Park offers easy access to one of Calgary's largest natural open spaces
Housing
The area features predominantly single-family detached homes built largely in the 1980s, offering spacious lots and mature landscaping.
Transit
The community is car-dependent with limited local transit options, though major roadways provide reasonable access to the broader city.
Amenities
Residents are within a short drive of Superstore, local shops, and services along Centre Street North, with Nose Hill Park nearby for outdoor recreation.
Who lives here
Hunters Glen tends to attract long-term homeowners, families, and those who value a low-key suburban lifestyle away from busier urban corridors.
This neighbourhood summary was generated by AI for general orientation only. Verify details with the City of Calgary and your REALTOR® before making decisions.
