

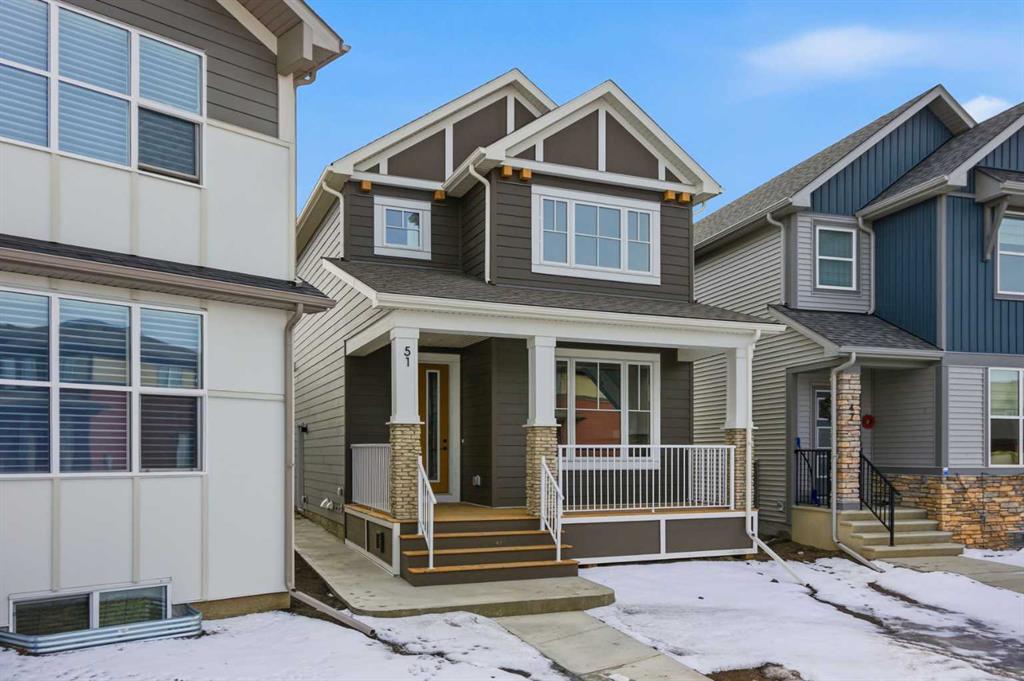


By the numbers
How this listing measures up
$/sqft
$363
vs Belvedere median
-6%
community avg $721K
Sqft per bedroom
467
Year built
2025
Annual taxes
$1,334
2025
Belvedere avg DOM
89d
$/sqft distribution
Where this listing sits in Belvedere
Of 42 active residential listings in Belvedere,
this property at $363/sqft
sits in the $350–400 range.
Other active listings
This listing's price range
This listing
About this property
1869 SQ.FT. | 4 BEDS | 3.5 BATHS | MAIN FLOOR BED & BATH | SPICE KITCHEN | REAR DECK | HARDIE BOARD SIDING | SIDE ENTRANCE + 9" BASEMENT CEILING | BONUS ROOM | HUGE PIE SHAPED LOT | SE FACING BACKYARD | FRONT LANDSCAPING INCLUDED | Built by Crystal Creek Homes, this is one of the best values currently available in Belvedere, offering more space and more hard-to-find features than comparable homes at this price point. Set on a rare pie-shaped lot with a huge southeast facing backyard and completed 10’×10’ deck, this home delivers outdoor space that most Belvedere homes simply don’t have. Inside, the light and airy modern finishings create an inviting feel across 1,869 sq ft, thoughtfully designed for growing or multi-generational families with 4 bedrooms and 3.5 baths, including a main-floor bedroom and full bath, a bonus room, and a great room with fireplace. The spice kitchen, durable Hardie board siding, and separate side entrance with 9’ foundation add real long-term value, with strong potential for a future legal basement suite (subject to City approval and permitting). Located on a quiet street, just steps from the future school site and soccer field, and minutes from Costco, Walmart, Cineplex, restaurants, shopping, Chestermere, and quick access to Stoney Trail, this is a home that offers everyday convenience. Homes with this combination of lot size, layout, and upgrade package rarely come available—and it comes with the added confidence of a full builder warranty. Book your showing today!
Property details
| Bedrooms | 4 |
| Bathrooms | 3.0 |
| Style | 2 Storey |
| Heating | Forced Air |
| Cooling | None |
| Flooring | Carpet,Laminate,Tile |
| Levels | Two |
| Basement | Full |
| Basement development | Unfinished |
| Interior features | Kitchen Island,No Animal Home,No Smoking Home,Open Floorplan,Quartz Counters,Recessed Lighting,Separate Entrance |
| Appliances | Dishwasher,Dryer,Electric Range,Microwave Hood Fan,Range,Range Hood,Refrigerator,Washer |
| Inclusions | N/A |
| Laundry | Laundry Room,Upper Level |
| Lot size | 4348.00 sqft |
| Frontage | 18.54 ft |
| Lot features | Back Lane,Back Yard,Landscaped,Other,Pie Shaped Lot,Zero Lot Line |
| Exterior features | Other |
| Fencing | None |
| Patio | Deck,Front Porch |
| Year built | 2025 |
| New construction | 1 |
| Construction materials | Brick,Cement Fiber Board,Wood Frame |
| Roof | Asphalt Shingle |
| Foundation | Poured Concrete |
| Parking features | Parking Pad |
| Parking total | 2 |
| Annual taxes | $1,334 |
| Tax year | 2025 |
| Possession | Immediate,Negotiable |
| Zoning | R-G |
| Title | Fee Simple |
| Restrictions | None Known |
| Neighbourhood | Belvedere |
| Community features | Park,Playground,Schools Nearby,Shopping Nearby |
| List AOR | Calgary |
Location
Sold comparables in Belvedere
35 recent sales in Belvedere
VOW members see sold prices, sold dates, and full comparable details. Free registration; takes 30 seconds.
Sign up to see sold dataAbout Belvedere
AI-generated summaryBelvedere is a newer, master-planned community in Calgary's east end, offering a modern suburban feel with a strong sense of emerging growth and development.
41 active listings with an average list price of $738,588
Homes are averaging 81 days on market, suggesting a measured pace of buyer activity
Located in Calgary's southeast-east corridor near Stoney Trail for convenient ring-road access
Housing
Predominantly newly built single-family homes, duplexes, and townhomes reflecting contemporary Prairie architectural styles.
Transit
Served by Calgary Transit bus routes, with the East Hills area nearby; the community is car-dependent for most daily errands.
Amenities
East Hills Shopping Centre is minutes away, offering major retailers, dining, and services, with additional amenities growing alongside the community.
Who lives here
Primarily young families and first-time buyers attracted by newer construction, relative affordability compared to inner-city neighbourhoods, and room to grow.
This neighbourhood summary was generated by AI for general orientation only. Verify details with the City of Calgary and your REALTOR® before making decisions.
Browse Calgary homes by feature
Similar listings in Belvedere
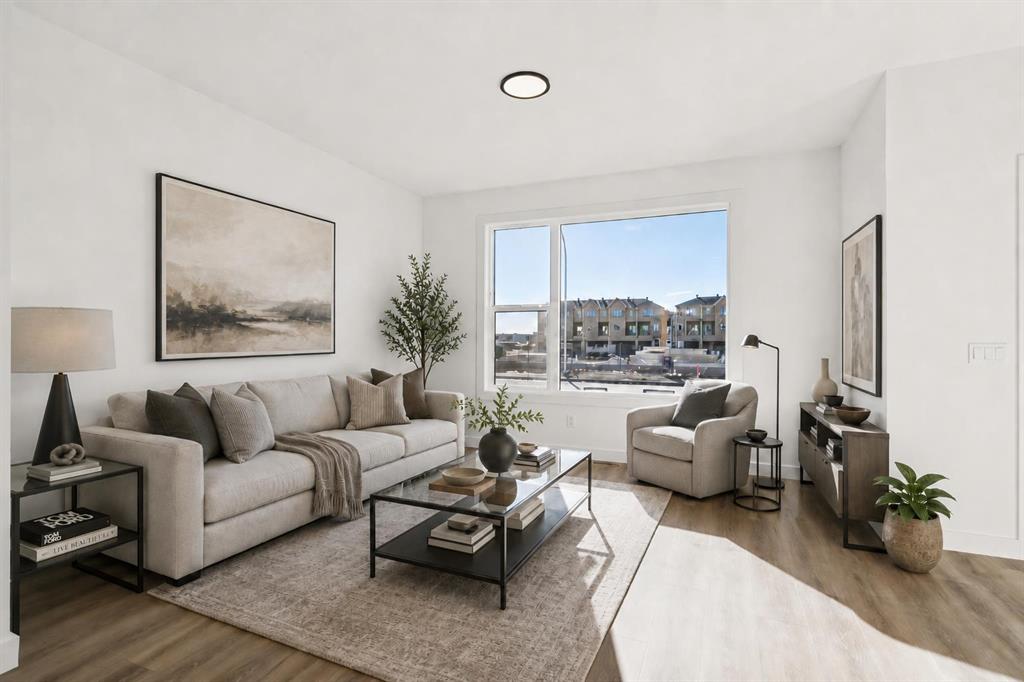
$529,900
294 Belvedere Avenue SE
Listed by MaxWell Central — Kevin Hatch
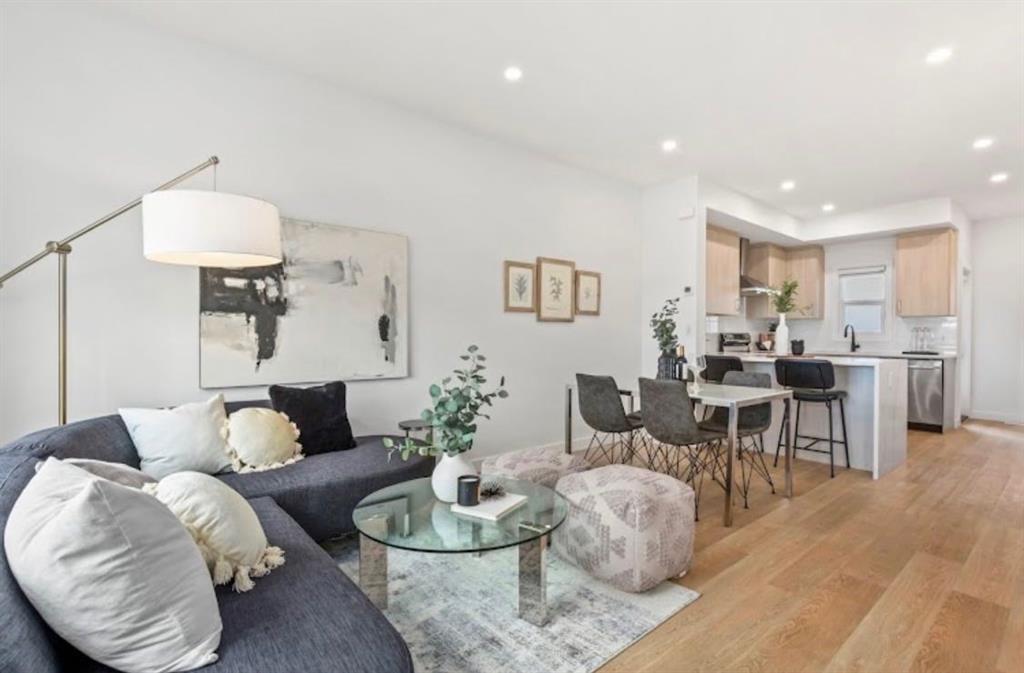
$238,100
810-200 Belvedere Boulevard SE
Listed by MaxWell Central — Jatin Sethi
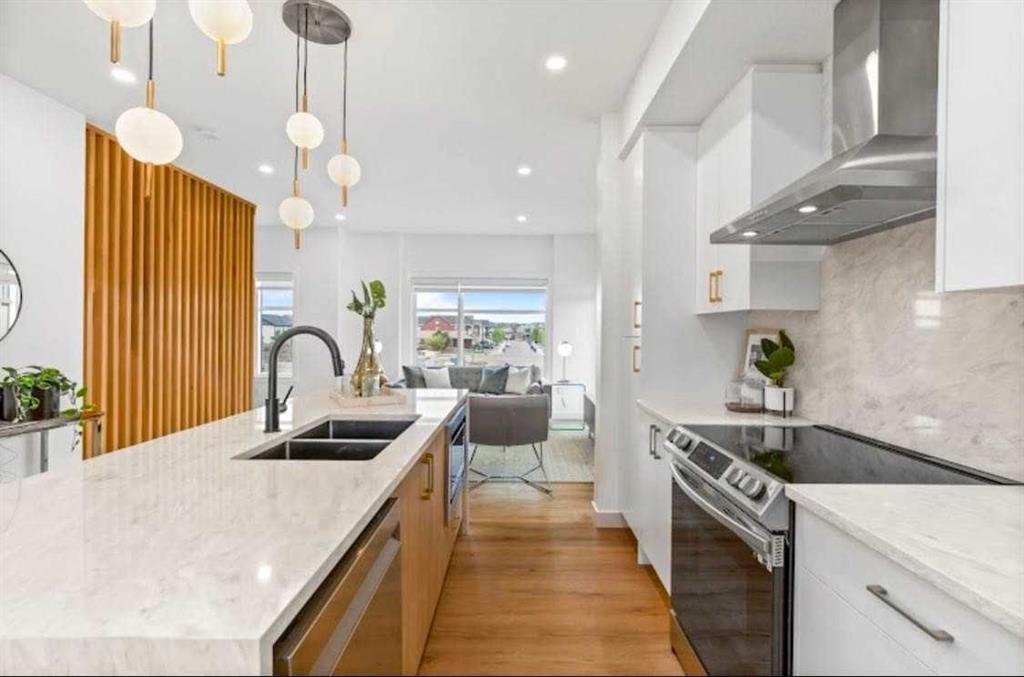
$489,800
1005-200 Belvedere Boulevard SE
Listed by MaxWell Central — Jatin Sethi

$619,800
343 Belvedere Drive SE
Listed by Town Residential — Sam Hudson, Karen Hudson