

By the numbers
How this listing measures up
$/sqft
$394
vs Scenic Acres median
-9%
community avg $825K
Sqft per bedroom
381
Year built
1987
Annual taxes
$4,613
2025
Garage
2 spaces
$/sqft distribution
Where this listing sits in Scenic Acres
Of 19 active residential listings in Scenic Acres,
this property at $394/sqft
sits in the $350–400 range.
Other active listings
This listing's price range
This listing
About this property
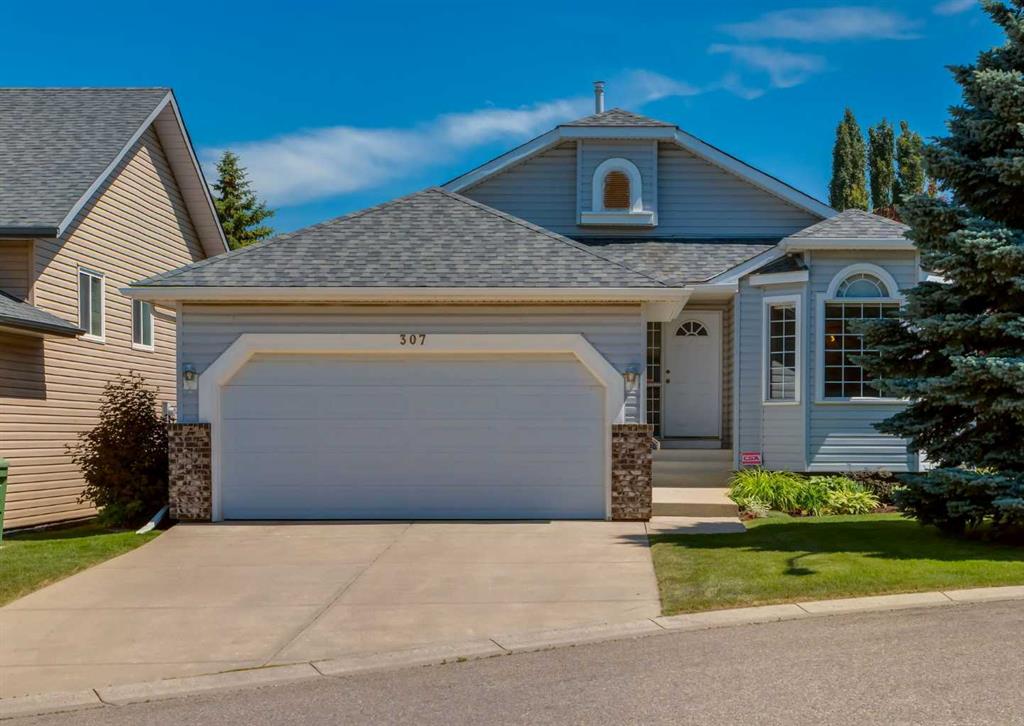
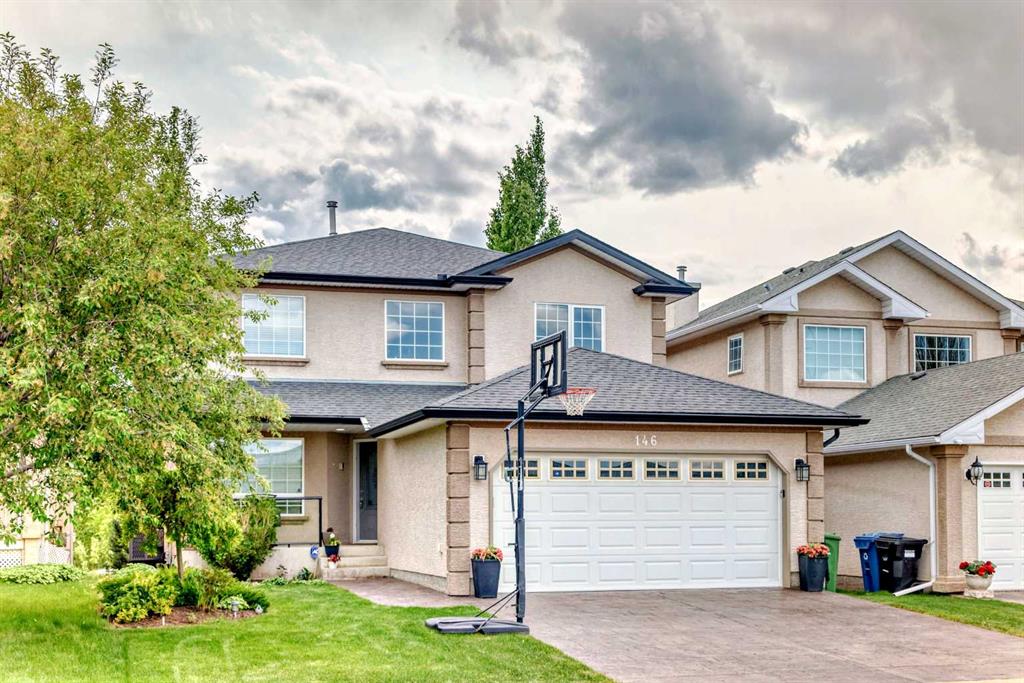
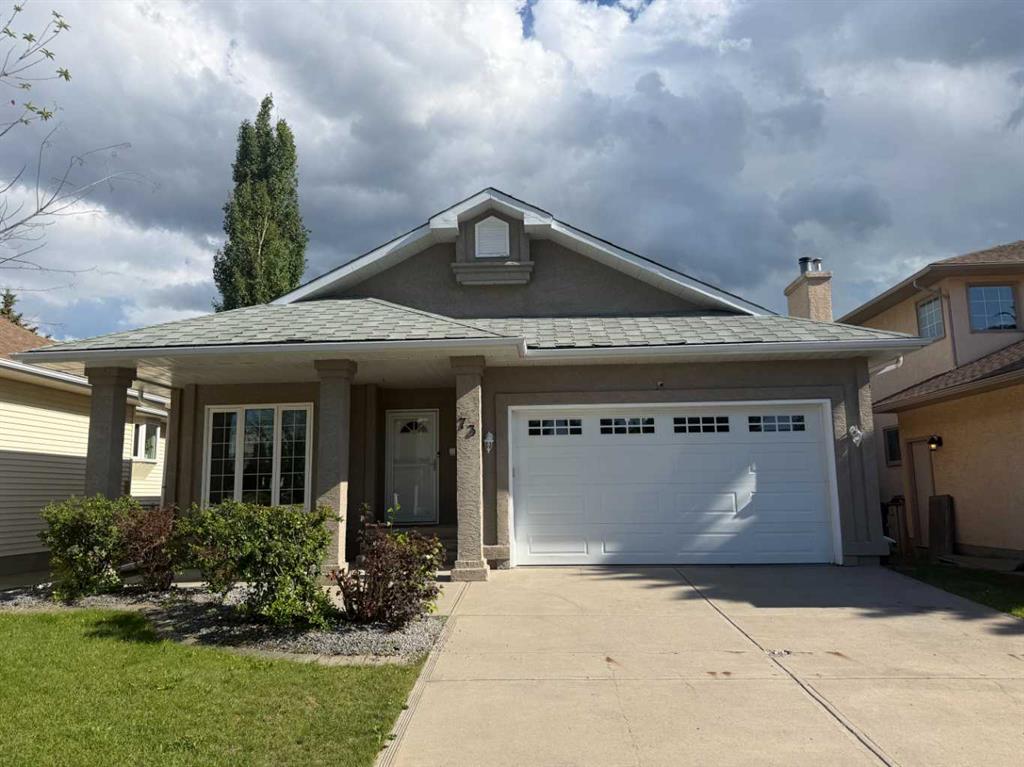
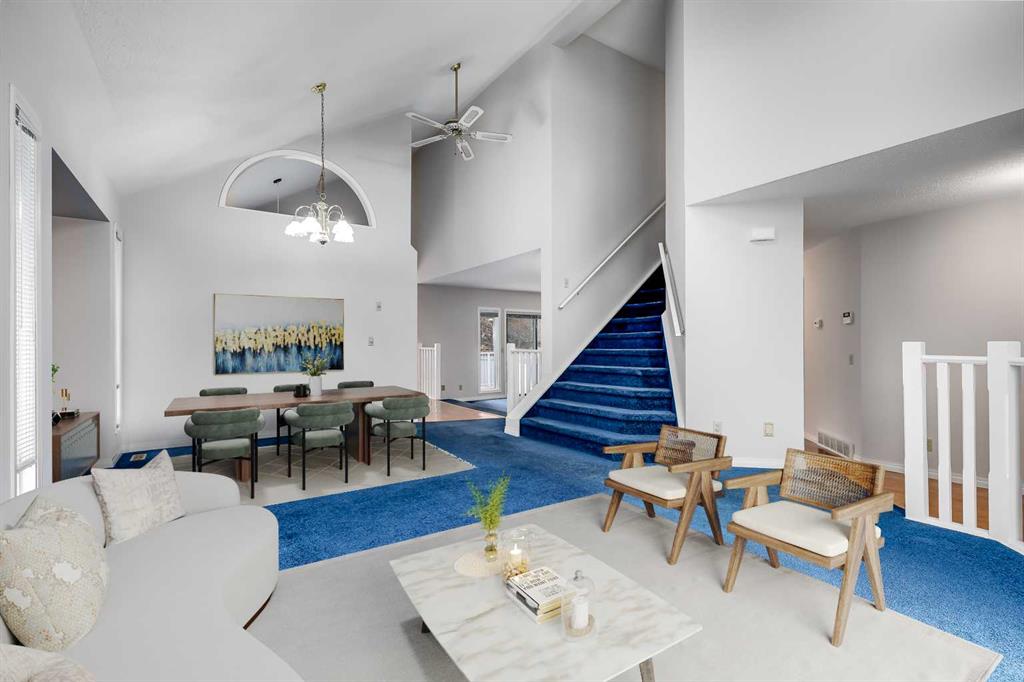
Located on a quiet street in Scenic Acres, this two storey-split home offers over 3,000 square feet of developed living space, a thoughtful layout, and a west-facing backyard that backs directly onto green space. With five bedrooms, three and a half bathrooms, soaring ceilings, and a double attached garage, the home balances scale with everyday functionality. Its position just steps from schools, parks, and pathways adds to the appeal for families. The main floor is defined by a dramatic vaulted ceiling and expansive windows that flood the living and dining areas with natural light. The kitchen is equipped with stainless steel appliances and includes an eating nook overlooking the backyard. Open to the family room, the layout creates a comfortable flow for everyday living, with a cozy gas fireplace and sliding doors that lead directly to the back deck. A main floor bedroom offers flexibility as a guest room or home office, complemented by a convenient two-piece powder room and a dedicated laundry area. Upstairs, the primary retreat features a bay window overlooking the backyard and green space, along with a walk-in closet and four-piece ensuite. Two additional bedrooms and a four-piece bathroom complete the upper level, offering privacy from the main floor while keeping family areas comfortably connected. The fully developed basement expands the home’s versatility with a large recreation room designed for relaxing or entertaining. A wet bar, gas fireplace with built-in cabinetry, and a projector with screen create a comfortable media and gathering space. An additional bedroom and four-piece bathroom provide flexibility for guests or older children, while ample storage keeps the space practical and organized. The west-facing backyard is a standout feature, with a massive deck that runs the full length of the home, ideal for afternoon sun and evening gatherings. Beyond the deck, a large grassy area and established garden beds lead directly to the green space behind, offering both privacy and open views. Scenic Acres is a well-established northwest community known for its access to schools, outdoor amenities, and commuter routes. Scenic Acres School and Monsignor E.L. Doyle School are just steps away, while Crowfoot LRT and the Crowfoot Park and Ride provide convenient transit options. Shopping, dining, and services at Crowfoot Crossing, including the YMCA, are minutes away. The area is surrounded by parks, walking and biking pathways, an off-leash area, and quick access to Baker Park and the Bow River. Major routes such as Stoney Trail and Crowchild Trail make commuting across the city or heading west to the mountains straightforward. Take advantage of your opportunity to see this incredible property in person—book your showing today! Be sure to check out the floor plans and 3D tour for a closer look before your visit.
Property details
| Bedrooms | 5 |
| Bathrooms | 4.0 |
| Style | 2 Storey Split |
| Heating | Forced Air,Natural Gas |
| Cooling | None |
| Flooring | Carpet,Laminate,Linoleum,Tile |
| Levels | Two |
| Basement | Full |
| Basement development | Finished |
| Interior features | Built-in Features,Ceiling Fan(s),Laminate Counters,No Smoking Home,Skylight(s),Vaulted Ceiling(s),Wet Bar |
| Appliances | Dishwasher,Dryer,Garage Control(s),Microwave,Range Hood,Stove(s),Washer,Window Coverings |
| Inclusions | Refrigerator "as is", Microwave in Basement, Projector & Screen |
| Laundry | Main Level |
| Lot size | 5651.00 sqft |
| Frontage | 45.7 ft |
| Lot features | Back Lane,Garden,Landscaped,Treed |
| Exterior features | Garden |
| Fencing | Fenced |
| Patio | Deck |
| Year built | 1987 |
| Construction materials | Brick,Vinyl Siding |
| Roof | Asphalt Shingle |
| Foundation | Poured Concrete |
| Parking features | Double Garage Attached,Garage Faces Front |
| Garage spaces | 2 |
| Parking total | 2 |
| Annual taxes | $4,613 |
| Tax year | 2025 |
| Possession | 30 Days / Neg |
| Zoning | R-CG |
| Title | Fee Simple |
| Restrictions | Restrictive Covenant |
| Neighbourhood | Scenic Acres |
| Community features | Park,Playground,Schools Nearby,Shopping Nearby |
| List AOR | Calgary |
Location
Sold comparables in Scenic Acres
50 recent sales in Scenic Acres
VOW members see sold prices, sold dates, and full comparable details. Free registration; takes 30 seconds.
Sign up to see sold dataAbout Scenic Acres
AI-generated summaryA quiet, established northwest suburban community with a friendly, family-oriented atmosphere and pleasant views of the surrounding landscape. Streets are calm and well-kept, with a strong sense of residential pride.
Located in the northwest quadrant of Calgary, bordered by Crowchild Trail and Nose Hill Drive
Home to several public green spaces and a community association with year-round programming
Well-positioned for access to Stoney Trail, making commutes across the city relatively convenient
Housing
Predominantly detached single-family homes built largely in the 1980s and 1990s, with a mix of bi-levels, two-storeys, and bungalows on generous lots.
Transit
Served by Calgary Transit bus routes with connections toward the northwest LRT corridor; the community is more car-dependent for most daily errands.
Amenities
Residents are close to Crowfoot Crossing shopping centre, offering groceries, dining, banking, and retail, with several schools and parks situated within the community itself.
Who lives here
Primarily established families and long-term homeowners, with a mix of retirees who have stayed in the neighbourhood for decades.
This neighbourhood summary was generated by AI for general orientation only. Verify details with the City of Calgary and your REALTOR® before making decisions.