By the numbers
How this listing measures up
$/sqft
$700
vs Parkland median
+17%
community avg $979K
Sqft per bedroom
411
Year built
1975
Annual taxes
$5,114
2025
Garage
2 spaces
About this property
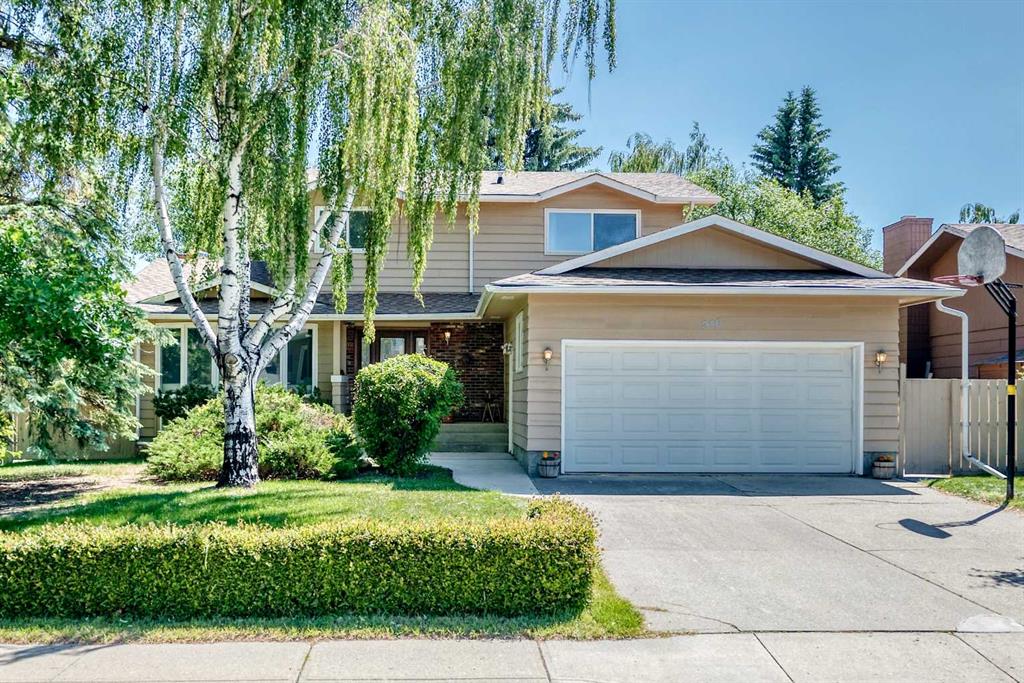
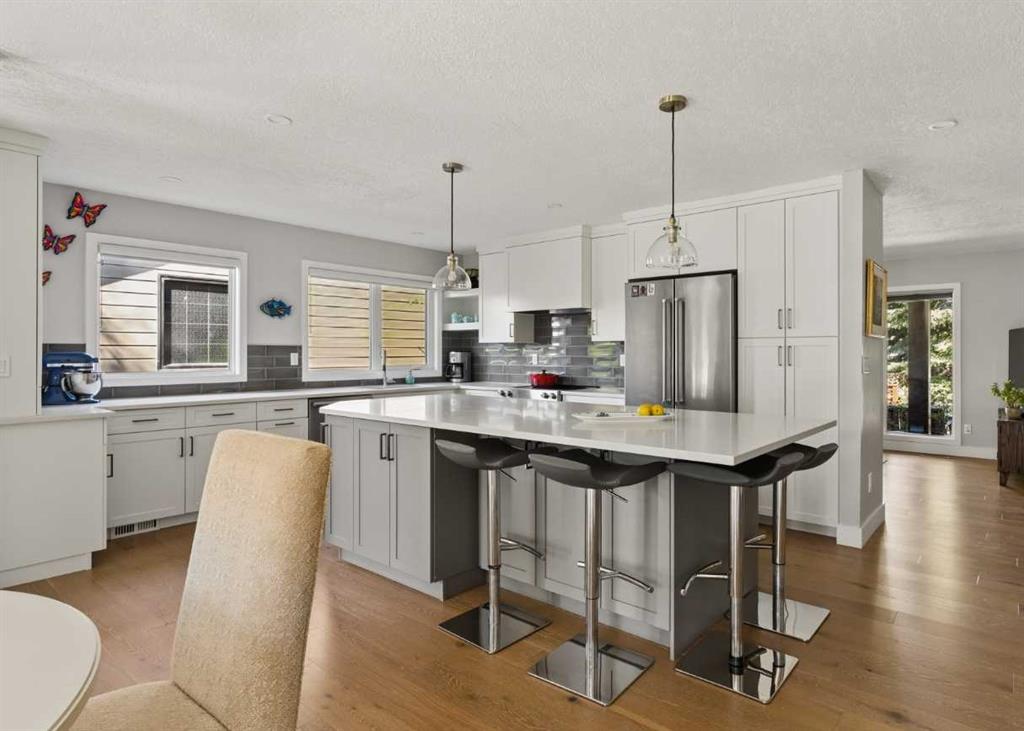
There are homes that simply check the boxes - and then there are homes that awaken something deeper. Welcome to 520 Parkridge Drive - a home that feels like a retreat from the world. LUXURIOUS 2,300 sq ft of fully developed living space that masterfully blends elegance, comfort, and tranquility in every detail. From the moment you arrive, you are welcomed by a PRIVATE ZEN INSPIRED FRONT COURTYARD which must be seen to be believed - a lush, serene paradise anchored by a striking steel pergola. Framed by mature trees, vibrant planters and hanging baskets, it sets the tone for a peaceful and intentional design found throughout the home. Whether you are enjoying your morning coffee beneath the pergola or simply soaking in the stillness, the space is a daily escape. Step inside and you are greeted by an expansive open concept living area flooded with natural light framed by FLOOR TO CEILING LUX PATIO DOORS AND WINDOWS. The GOURMET inspired KITCHEN is the heart of the home, boasting a massive granite island, commercial grade appliances, including a wall mounted POT FILLER, soft-close custom cabinetry, and a stunning tile backsplash. Designer pendant lighting and curated open shelving add warmth and character. With picturesque views of the backyard and front courtyard oasis, this is a space that inspires gatherings. Whether you are unwinding by the fireplace, entertaining guests, or enjoying quiet moments, the thoughtful layout offers flexible spaces that suit every mood and moment. The main floor is home to two primary bedrooms with their own LUXURY EN-SUITES. A designer guest 2-piece powder room, a LARGE MAIN FLOOR LAUNDRY/MUDROOM also with custom cabinets is a wonderful addition, which leads to the attached double garage. Head downstairs through a vintage style sliding barn door and discover a professionally finished lower level that expands your living space in style. The basement features a spacious family/media room with a stunning stacked stone wood burning fireplace, luxury vinyl plank flooring, and pot lighting throughout. A dedicated home gym area, designed to inspire, two additional well size bedrooms, a three-piece bathroom and ample storage complete this floor. But it is outside, where this home truly shines. Imagine sun-drenched afternoons, relaxing or enjoying a glass of wine on the stunning courtyard area beneath the Pergola followed by evening barbeques on the expansive deck under the stars. This fully fenced backyard offers not just space, but an experience, complete with lush landscaping, lounging areas, and ultimate privacy, thanks to its tree lined surroundings. The home was renovated from the studs, including new electrical systems, two furnaces, and additional updates. Living here means being steps away from Fish Creek Park walking and biking trails, with The Bow Valley Ranche, Annie’s Cafe and Park 96, while still enjoying quick access to Deerfoot Trail.
Property details
| Bedrooms | 4 |
| Bathrooms | 4.0 |
| Style | Bungalow |
| Heating | Forced Air,Natural Gas |
| Cooling | None |
| Flooring | Carpet,Hardwood,Tile,Vinyl Plank |
| Levels | One |
| Basement | Full |
| Basement development | Finished |
| Interior features | Breakfast Bar,Built-in Features,Granite Counters,Kitchen Island,No Smoking Home,Open Floorplan,Quartz Counters,Storage,Walk-In Closet(s) |
| Appliances | Dishwasher,Gas Cooktop,Humidifier,Microwave,Oven,Range Hood,Refrigerator,Washer/Dryer,Water Softener,Window Coverings |
| Inclusions | Shed |
| Laundry | Main Level |
| Lot size | 6598.00 sqft |
| Frontage | 60.04 ft |
| Lot features | Back Lane,Back Yard,Garden,Landscaped,Level,Many Trees,Private |
| Exterior features | BBQ gas line,Courtyard,Dog Run,Garden,Private Entrance,Private Yard |
| Fencing | Fenced |
| Patio | Deck,Patio |
| Year built | 1975 |
| Construction materials | Stucco,Wood Frame |
| Roof | Asphalt Shingle |
| Foundation | Poured Concrete |
| Parking features | Double Garage Attached |
| Garage spaces | 2 |
| Parking total | 4 |
| Annual taxes | $5,114 |
| Tax year | 2025 |
| Possession | 60 Days / Neg |
| Zoning | R-CG |
| Title | Fee Simple |
| Restrictions | None Known |
| Neighbourhood | Parkland |
| Community features | Park,Playground,Schools Nearby,Shopping Nearby,Tennis Court(s),Walking/Bike Paths |
| List AOR | Calgary |
Location
Sold comparables in Parkland
23 recent sales in Parkland
VOW members see sold prices, sold dates, and full comparable details. Free registration; takes 30 seconds.
Sign up to see sold dataAbout Parkland
AI-generated summaryParkland is a mature, upscale suburban community in Calgary's southwest, known for its lush tree-lined streets, ravine pathways, and a peaceful, established atmosphere.
Only 4 active listings, indicating a low-inventory, low-turnover market
Average list price of $983,225 reflects the community's premium positioning in Calgary's southwest
Homes are selling relatively quickly at an average of 20 days on market
Housing
Housing stock consists primarily of large, custom-built single-family homes on generous lots, many of which have been extensively renovated or updated.
Transit
Parkland is a car-dependent community, though bus routes provide connections to nearby Fish Creek LRT station for commuters heading downtown.
Amenities
Residents enjoy close proximity to Fish Creek Provincial Park, local shops along Macleod Trail, and the amenities of nearby Shawnessy and Millrise commercial areas.
Who lives here
Parkland attracts established professionals and families who value privacy, mature landscaping, and access to nature within a quiet residential setting.
This neighbourhood summary was generated by AI for general orientation only. Verify details with the City of Calgary and your REALTOR® before making decisions.