

By the numbers
How this listing measures up
$/sqft
$493
vs Lakewood median
+16%
community avg $683K
Sqft per bedroom
320
Year built
2026
Annual taxes
$1,125
2025
Garage
2 spaces
$/sqft distribution
Where this listing sits in Lakewood
Of 23 active residential listings in Lakewood,
this property at $493/sqft
sits in the $450–500 range.
Other active listings
This listing's price range
This listing
About this property
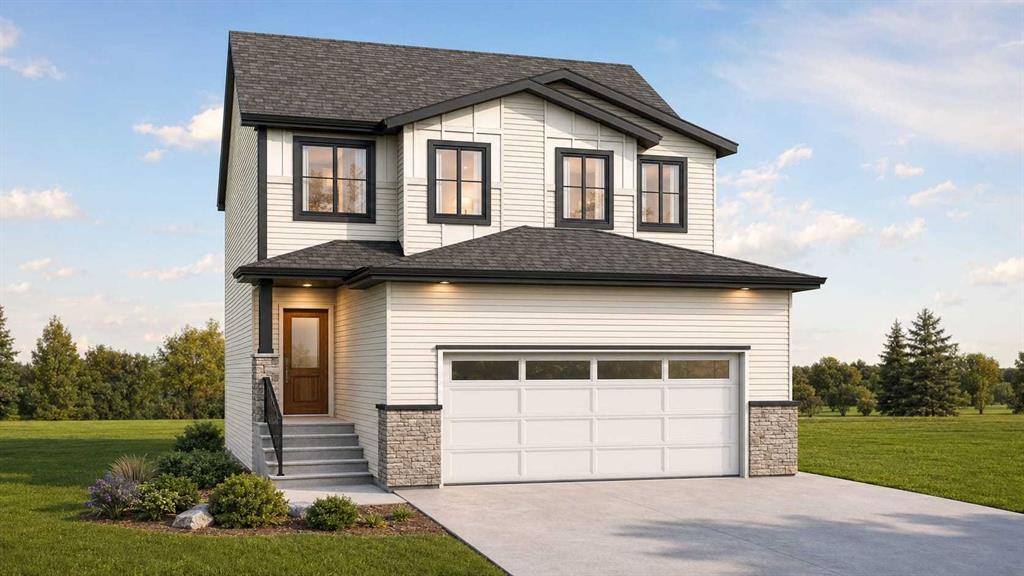
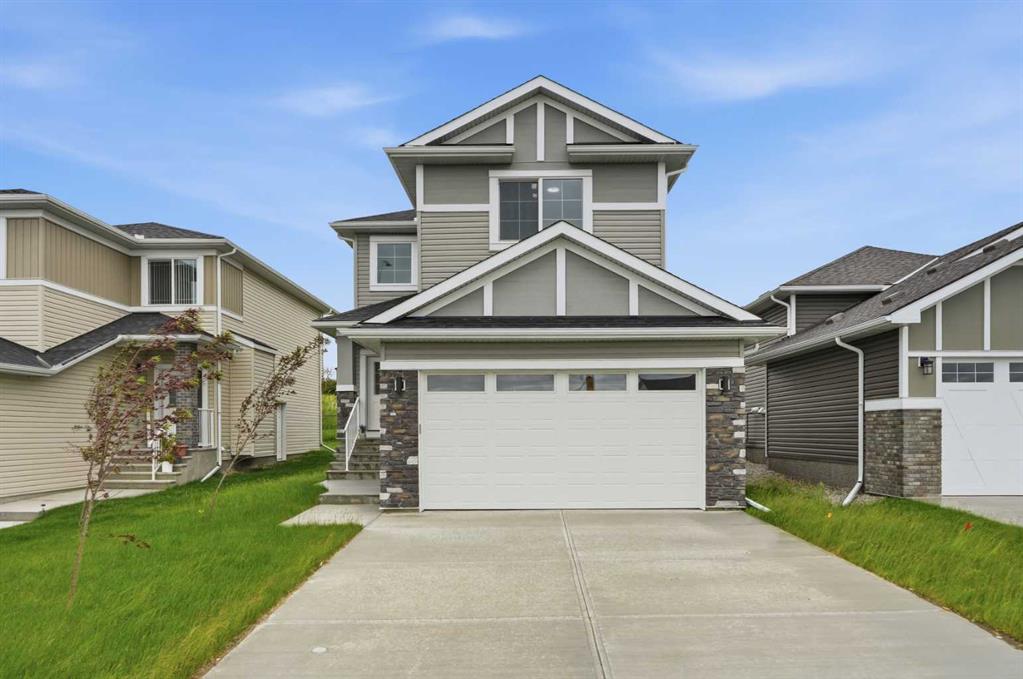
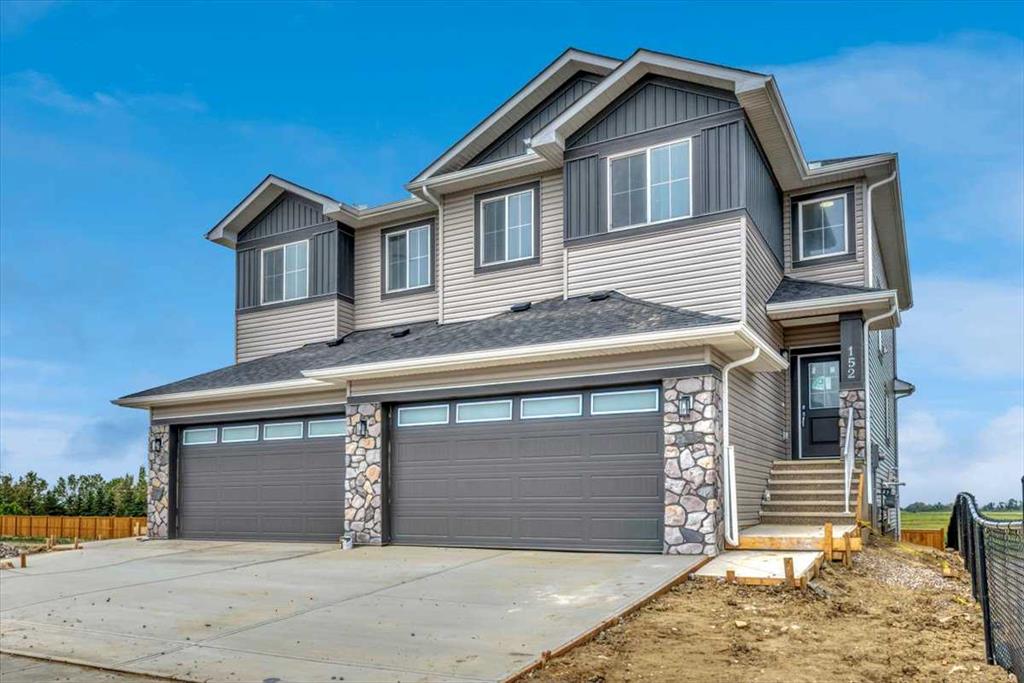
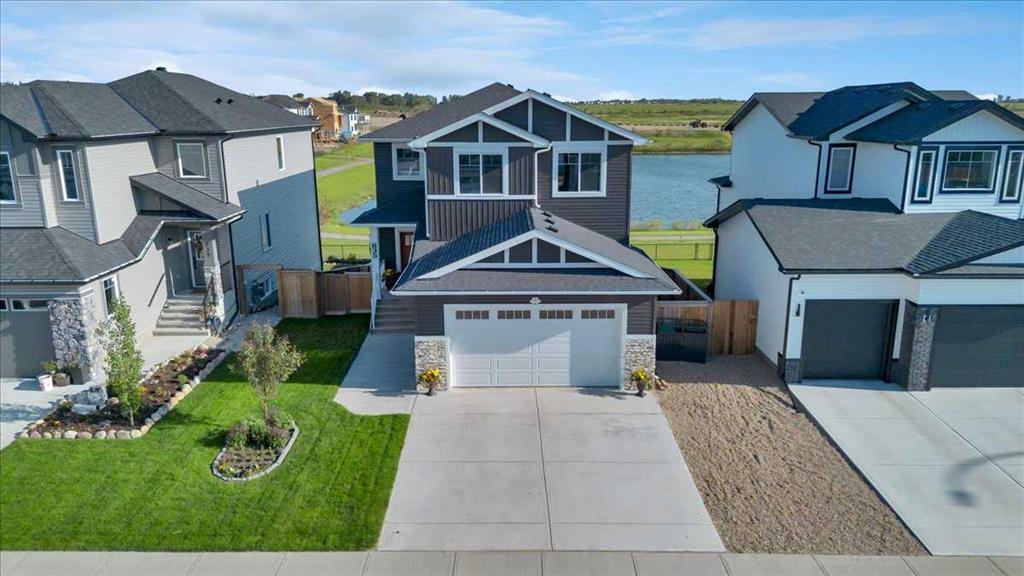
Welcome to an exceptional opportunity in Lakewood, one of Strathmore’s most picturesque and thoughtfully designed communities. Built by Dhaduk Homes, this future bungalow sits quietly in the cul-de-sac of Lakewood Point, backing directly onto the pond with peaceful east facing water views and west facing curb appeal out front.
Life in Lakewood is centered around connection and the outdoors, with scenic walking paths, beautiful canal and water views, playground, and community spaces including pickleball courts, all designed to make it easy to enjoy fresh air, movement, and time with neighbours and family.
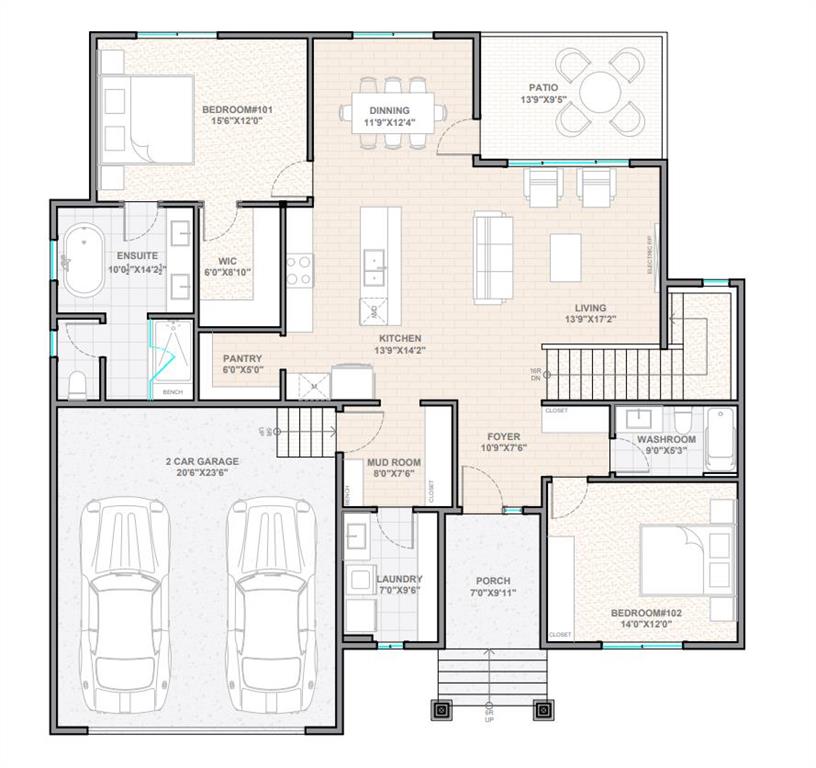
A welcoming front porch sets the tone, inviting you into a home designed for both comfort and connection. The spacious foyer offers an immediate sense of arrival, with a bedroom and full bathroom nearby that is perfect for guests, family, or a home office.
As you move into the heart of the home, the space opens into a bright and airy living room. The living room, kitchen, and dining area flow seamlessly together, creating an ideal setting for everyday living and entertaining. The kitchen features a large island, a generous walk in pantry, and easy access to the dining area, where patio doors lead out back toward the pond, making indoor outdoor living feel effortless.
Tucked privately at the rear of the home, the primary suite is designed as a relaxing retreat. It includes a walk in closet and a beautiful ensuite with an enclosed shower and a freestanding tub, offering a spa like experience at the end of the day.
The double attached garage gives you flexibility for storage, hobbies, or larger vehicles. The basement will be fully developed, with 3 additional bedrooms, 2 bathrooms, a full bar area, a utility room, and a large entertainment area that connects to a covered patio.
Construction has not yet begun, with an estimated build timeline of 6 to 8 months to possession once underway. This is a rare chance to get in early, personalize your selections, and build a home that perfectly matches your lifestyle in a quiet, water backing location, surrounded by the best of Lakewood living.
Property details
| Bedrooms | 5 |
| Bathrooms | 4.0 |
| Style | Bungalow |
| Heating | Forced Air,Natural Gas |
| Cooling | None |
| Flooring | Vinyl Plank |
| Levels | One |
| Basement | Full |
| Basement development | Finished |
| Interior features | Closet Organizers,Kitchen Island |
| Appliances | Dishwasher,Electric Stove,Microwave Hood Fan,Refrigerator,Washer/Dryer |
| Inclusions | N/A |
| Laundry | Laundry Room,Main Level |
| Lot size | 6689.00 sqft |
| Frontage | 64 ft |
| Lot features | Back Yard,Creek/River/Stream/Pond,Cul-De-Sac,Street Lighting |
| Exterior features | Private Yard |
| Fencing | None |
| Patio | Deck,Patio |
| Year built | 2026 |
| New construction | 1 |
| Construction materials | Cement Fiber Board,Concrete,Stone,Wood Frame |
| Roof | Asphalt Shingle |
| Foundation | Poured Concrete |
| Parking features | Double Garage Attached |
| Garage spaces | 2 |
| Parking total | 4 |
| Annual taxes | $1,125 |
| Tax year | 2025 |
| Possession | Negotiable,Upon Completion |
| Zoning | R1N |
| Title | Fee Simple |
| Restrictions | None Known |
| Neighbourhood | Lakewood |
| Community features | Lake,Park,Playground,Schools Nearby,Shopping Nearby,Sidewalks,Street Lights,Tennis Court(s),Walking/Bike Paths |
| List AOR | Calgary |
Location
Sold comparables in Lakewood
8 recent sales in Lakewood
VOW members see sold prices, sold dates, and full comparable details. Free registration; takes 30 seconds.
Sign up to see sold dataAbout Lakewood
AI-generated summaryLakewood is a peaceful, established suburban community in southeast Calgary known for its quiet streets, mature landscaping, and strong sense of community. It offers a relaxed residential atmosphere well-suited to families and long-term residents.
25 active listings with an average list price of $684,908
Homes are averaging 32 days on market, suggesting a balanced pace of sales
Close proximity to Fish Creek Provincial Park, one of Canada's largest urban parks
Housing
The housing stock consists primarily of single-family detached homes, with some semi-detached and townhome options reflecting the community's development from the late 20th century.
Transit
Lakewood is largely car-dependent, though residents have access to Calgary Transit bus routes connecting to broader transit infrastructure including the nearby LRT network.
Amenities
Residents are close to Sundance Lake, Fish Creek Provincial Park, and the amenities of nearby Shawnessy and Midnapore, including shopping centres, restaurants, and recreation facilities.
Who lives here
Lakewood tends to attract established families, move-up buyers, and long-term Calgary residents who value proximity to green space and a quieter suburban lifestyle.
This neighbourhood summary was generated by AI for general orientation only. Verify details with the City of Calgary and your REALTOR® before making decisions.