By the numbers
How this listing measures up
$/sqft
$1,044
vs Elbow Park median
+27%
community avg $2518K
Sqft per bedroom
612
Year built
2016
Annual taxes
$14,461
2025
Garage
2 spaces
$/sqft distribution
Where this listing sits in Elbow Park
Of 11 active residential listings in Elbow Park,
this property at $1,044/sqft
sits in the $1000–1050 range.
Other active listings
This listing's price range
This listing
About this property
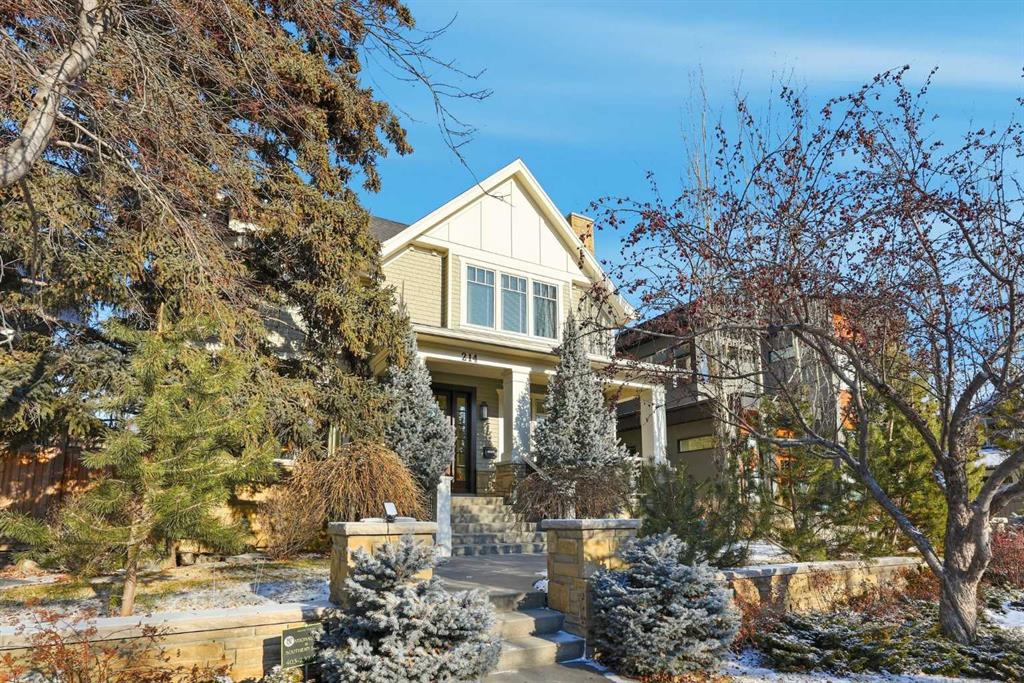
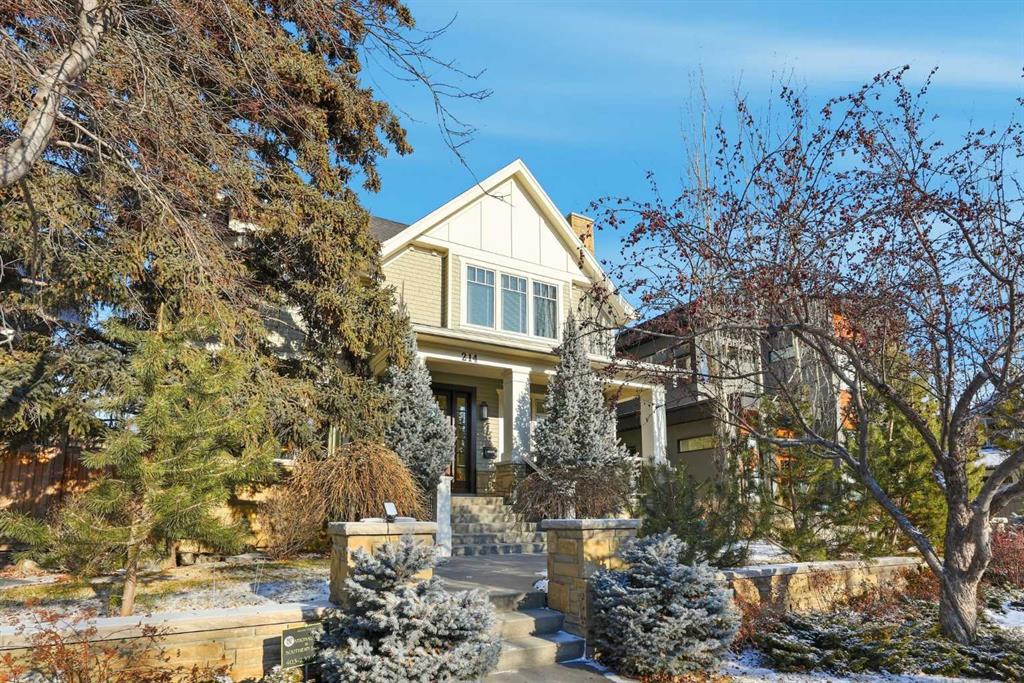
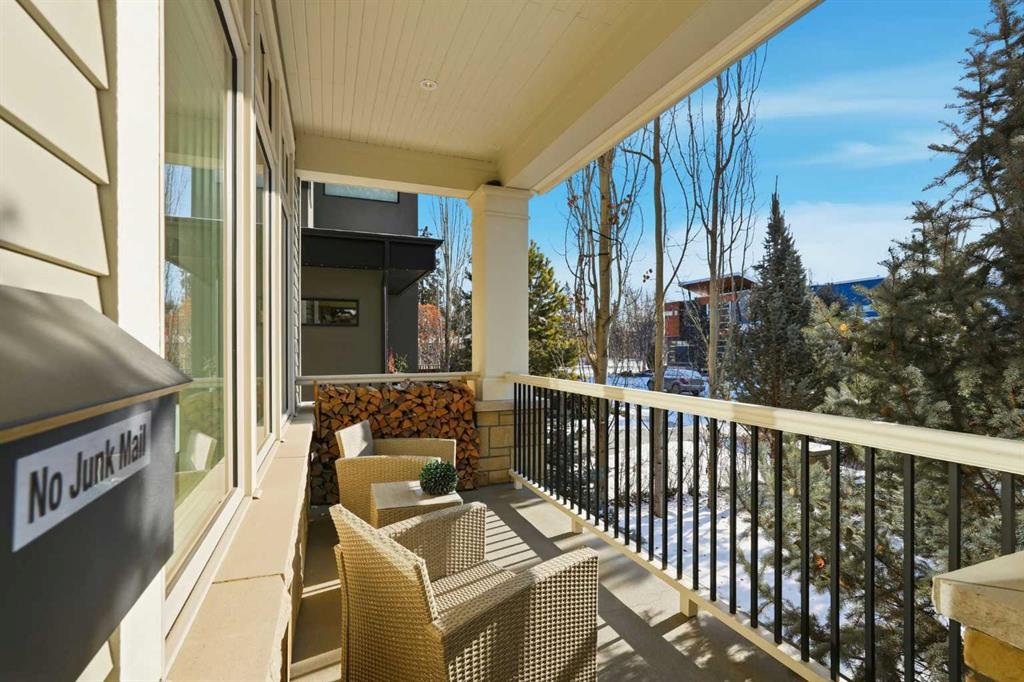
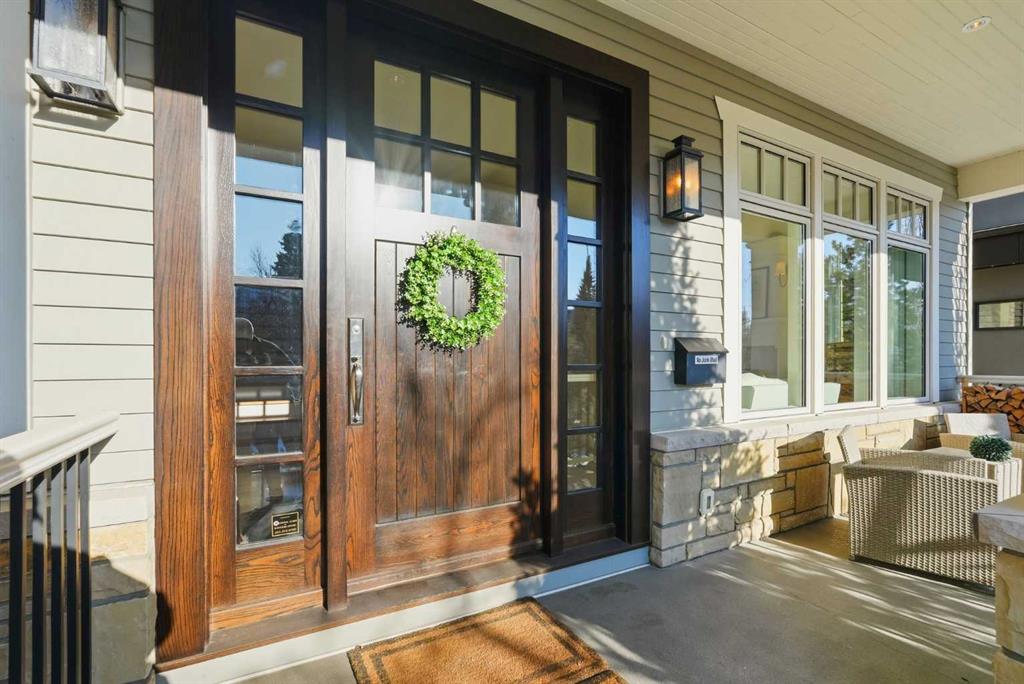
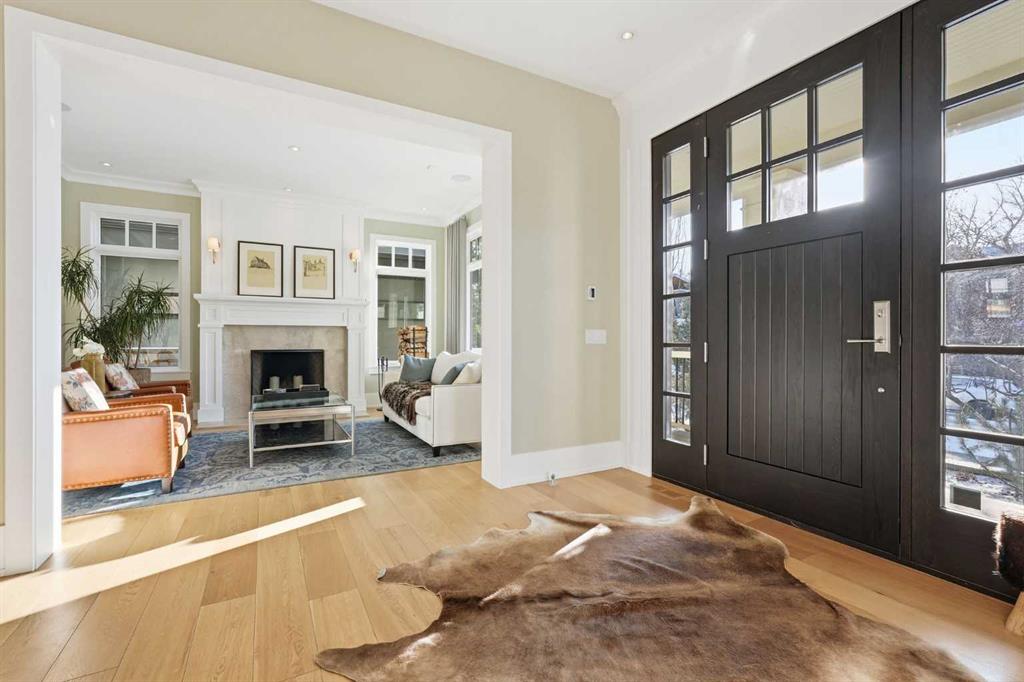
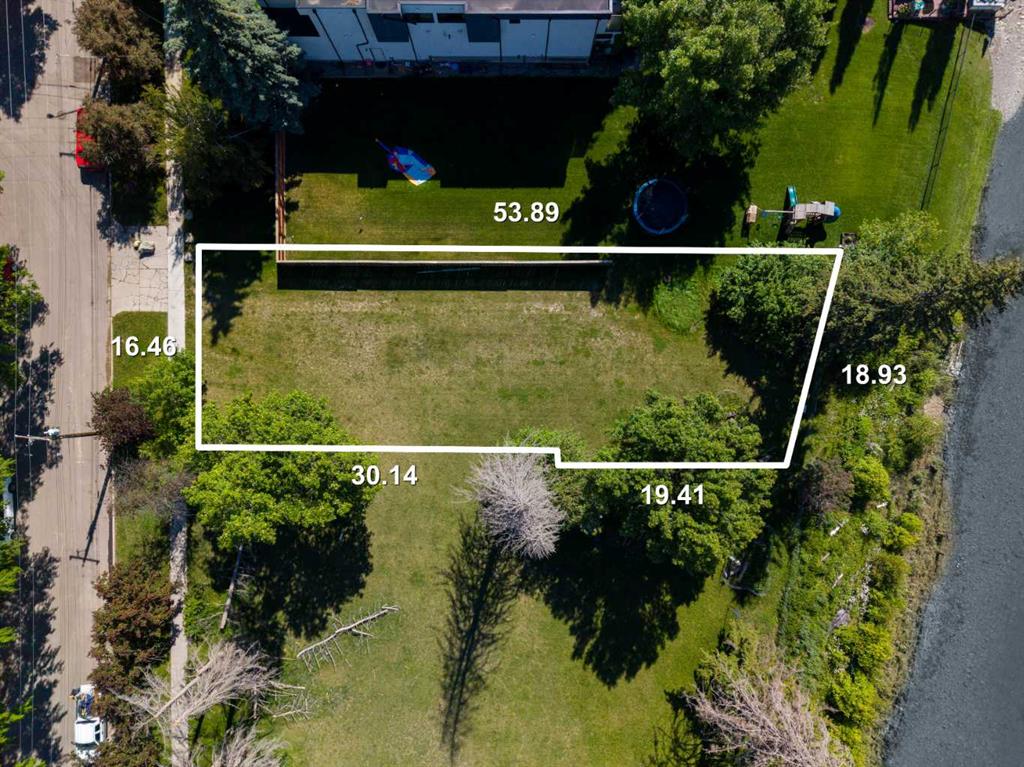
Built in 2016 by renowned Stonewater Homes and designed by McDowell & Associates, this gracious residence is situated on a 52.5’x125’ lot on one of the most vibrant streets in East Elbow Park, mere steps from the river and surrounding parks. A timeless classic, the home offers 3+2 bedrooms, 3.5 baths, and over 4400 sq ft of beautifully developed living space. The airy main level features wide plank hardwood floors, lofty ceilings, and elegant crown moulding. A formal living room anchored by a wood burning fireplace sets a welcoming tone, while the adjacent dining room provides generous space for hosting family and friends. The thoughtfully designed kitchen is finished with opal quartz countertops, a Subway tile backsplash, a large unencumbered island ideal for entertaining or baking, abundant storage, a water filtration system, vegetable sprayer, under cabinet lighting, premium appliances, and a bright breakfast nook perfect for casual meals. A well appointed butler’s pantry with wine fridge and microwave connects seamlessly to the dining room. The spacious family room with custom built ins opens to the kitchen and flows into a cozy office area—ideal for work from home days or homework sessions. A beautifully crafted 2 piece powder room and a side mudroom with bench and storage complete the main level. A traditional wide staircase leads to the second level, where you’ll find three large bedrooms, a 5 piece main bath, and a laundry room equipped with a sink, ample storage, and a hanging rack. The south facing primary retreat offers a thoughtfully designed walk in closet and a secluded 5 piece ensuite with dual sinks, a freestanding soaker tub, and an oversized shower. The fully developed basement features heated polished concrete floors, an expansive recreation/games room, two additional bedrooms, and a 3 piece bath. Additional highlights include a custom wood front door, upgraded lighting throughout, high baseboards, central air conditioning, built in speakers, and a central vacuum system. Outdoors, enjoy a charming south facing front porch with seating area and a private backyard complete with a large deck, patio, and wood burning fireplace. An irrigation system ensures easy maintenance of the beautifully landscaped yard with mature trees and perennials. Parking is effortless with a heated double detached garage. This prime location offers quick access to the scenic Elbow River pathways, Stanley Park, and Sandy Beach, while excellent schools, shopping, and public transit are all close at hand.
Property details
| Bedrooms | 5 |
| Bathrooms | 4.0 |
| Style | 2 Storey |
| Heating | In Floor,Forced Air |
| Cooling | Central Air |
| Flooring | Concrete,Hardwood,Tile |
| Levels | Two |
| Basement | Full |
| Basement development | Finished |
| Interior features | Bookcases,Breakfast Bar,Built-in Features,Central Vacuum,Chandelier,Closet Organizers,Crown Molding,Double Vanity,High Ceilings,Kitchen Island,Pantry,Quartz Counters,Recessed Lighting,Soaking Tub,Walk-In Closet(s),Wired for Sound |
| Appliances | Central Air Conditioner,Dishwasher,Dryer,Freezer,Garage Control(s),Garburator,Gas Stove,Microwave,Range Hood,Refrigerator,Washer,Window Coverings,Wine Refrigerator |
| Inclusions | Built-in speakers. |
| Laundry | Laundry Room,Sink,Upper Level |
| Lot size | 6566.00 sqft |
| Frontage | 52.5 ft |
| Lot features | Back Lane,Back Yard,Front Yard,Landscaped,Lawn,Rectangular Lot,Underground Sprinklers |
| Exterior features | Private Entrance,Private Yard |
| Fencing | Fenced |
| Patio | Deck,Front Porch,Patio,See Remarks |
| Year built | 2016 |
| Construction materials | Composite Siding,Stone,Wood Frame |
| Roof | Asphalt Shingle |
| Foundation | Poured Concrete |
| Parking features | Double Garage Detached,Heated Garage |
| Garage spaces | 2 |
| Parking total | 2 |
| Annual taxes | $14,461 |
| Tax year | 2025 |
| Possession | 60 Days / Neg |
| Zoning | R-CG |
| Title | Fee Simple |
| Restrictions | None Known |
| Neighbourhood | Elbow Park |
| Community features | Golf,Park,Playground,Schools Nearby,Shopping Nearby,Sidewalks,Street Lights,Tennis Court(s),Walking/Bike Paths |
| List AOR | Calgary |
Location
Sold comparables in Elbow Park
32 recent sales in Elbow Park
VOW members see sold prices, sold dates, and full comparable details. Free registration; takes 30 seconds.
Sign up to see sold dataAbout Elbow Park
AI-generated summaryOne of Calgary's most prestigious and storied inner-city neighbourhoods, Elbow Park exudes quiet elegance with tree-lined streets, mature landscaping, and a strong sense of established community along the banks of the Elbow River.
19 active listings with an average list price of $2,509,310
Homes are moving relatively briskly at an average of 23 days on market
Borders the Elbow River, offering direct access to Calgary's extensive riverside pathway network
Housing
Predominantly large, character homes ranging from original Craftsman and Tudor-style residences to extensively renovated and custom-built luxury properties on generous lots.
Transit
Moderately walkable with access to several bus routes; residents are a short drive or cycle from downtown, with the Elbow River pathway system offering excellent active transportation connections.
Amenities
Steps from the shops and restaurants of 4th Street SW and Britannia Plaza, with easy access to Stanley Park, the Glencoe Club, and top-rated public and private schools.
Who lives here
Primarily affluent, established families and professionals who value heritage charm, green space, and proximity to the city core without sacrificing privacy or prestige.
This neighbourhood summary was generated by AI for general orientation only. Verify details with the City of Calgary and your REALTOR® before making decisions.
Browse Calgary homes by feature
Similar listings in Elbow Park
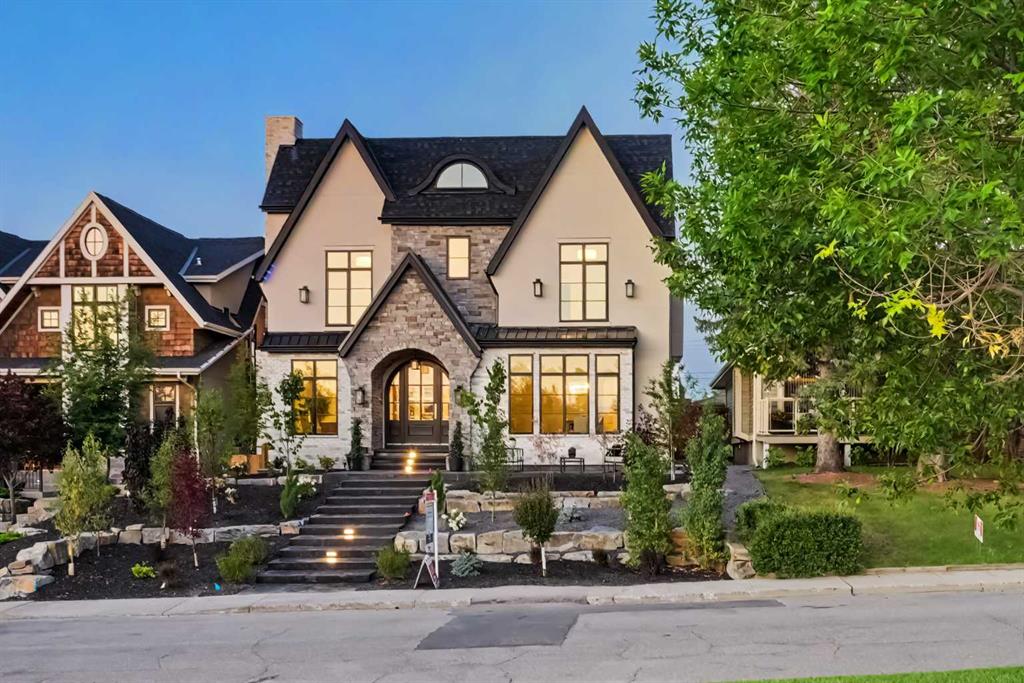
$4,200,000
3614 10 Street SW
Listed by RE/MAX Realty Professionals — Karen Fawcett
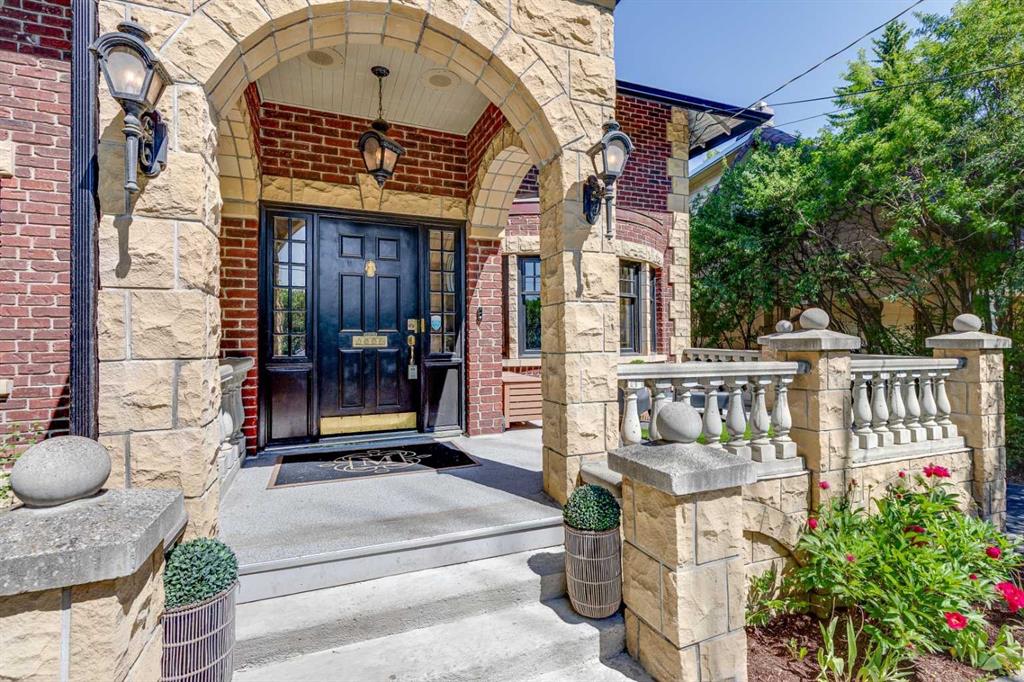
$2,200,000
628 Elbow Drive SW
Listed by Real Estate Professionals Inc. — Lora Greco
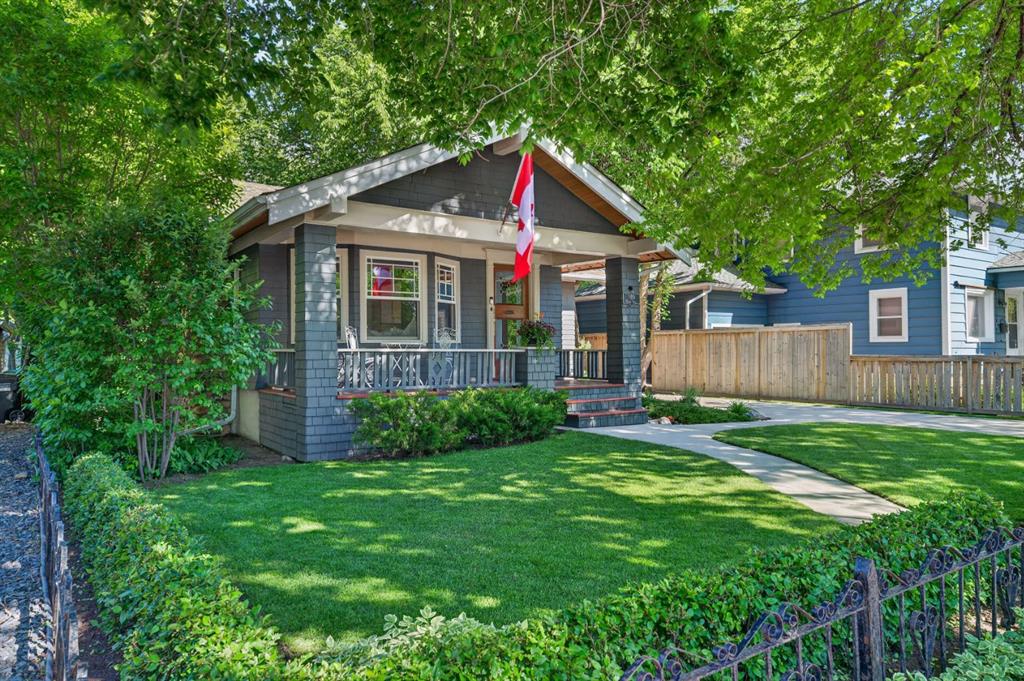
$1,500,000
3818 Elbow Drive SW
Listed by Century 21 Masters — Dennis Plintz
$2,500,000
407 40 Avenue SW
Listed by The Real Estate District — Giedre Vitkauskaite, Erin Flasch