By the numbers
How this listing measures up
$/sqft
$277
Sqft per bedroom
755
Year built
2016
Annual taxes
$4,470
2024
Garage
3 spaces
About this property
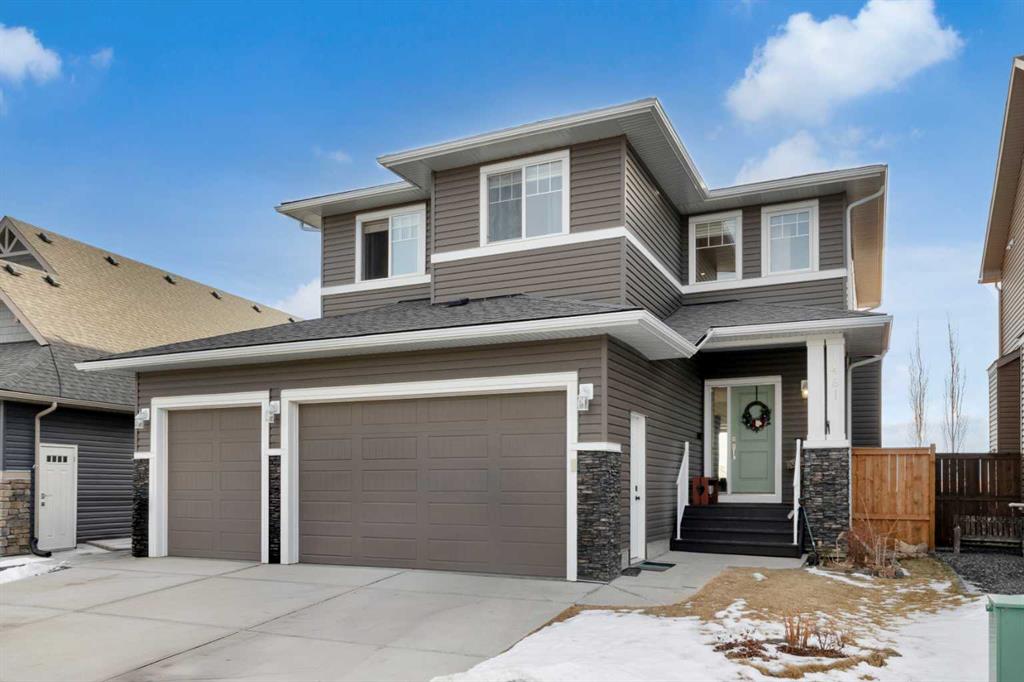
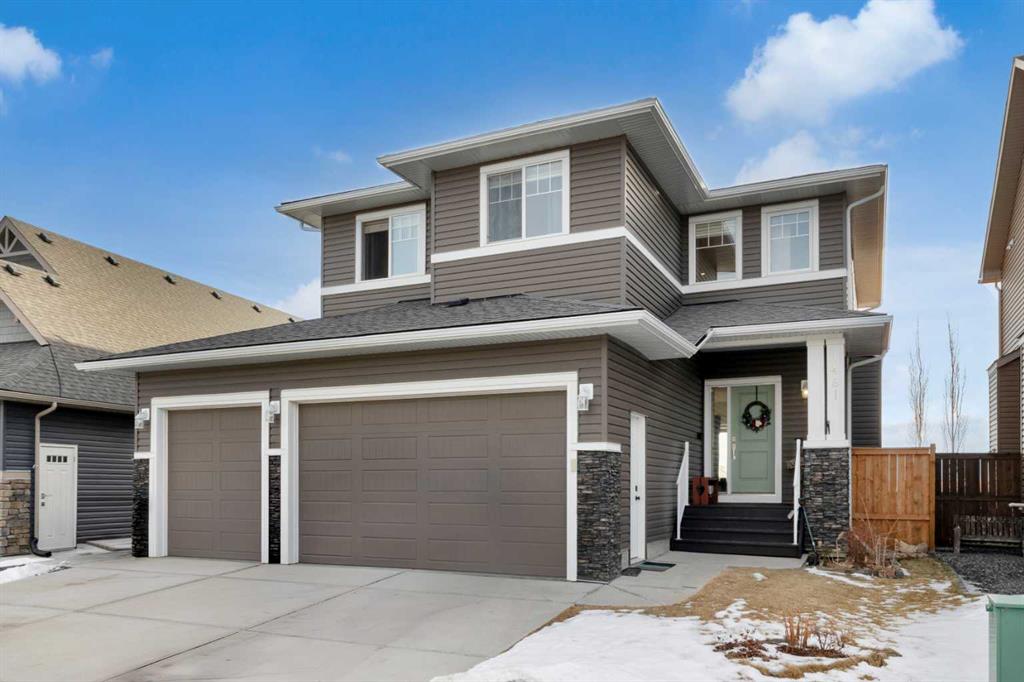
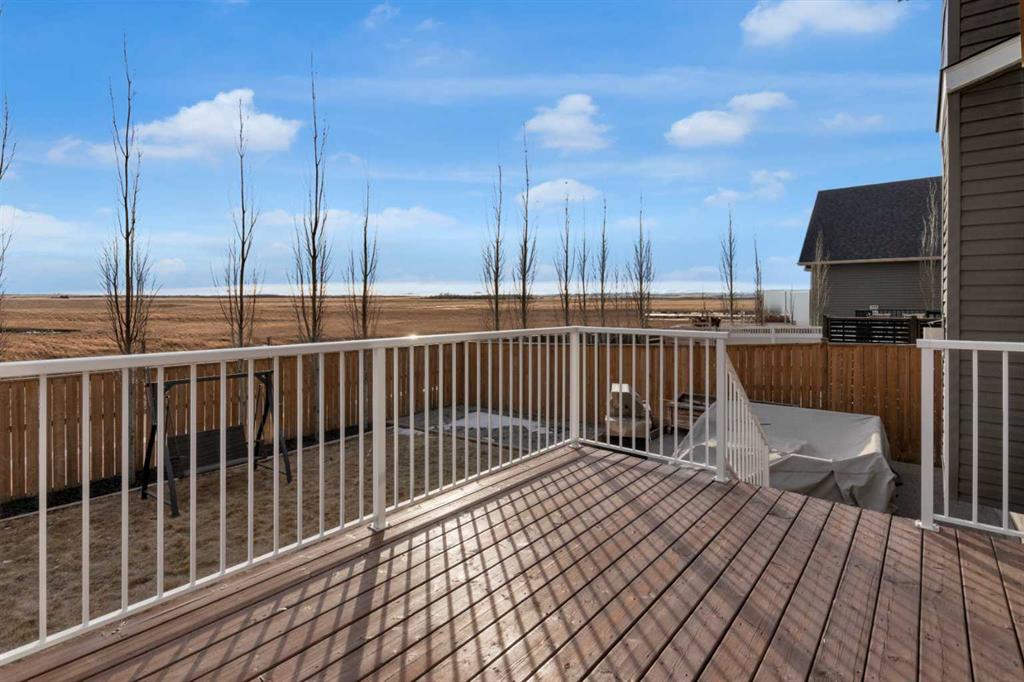
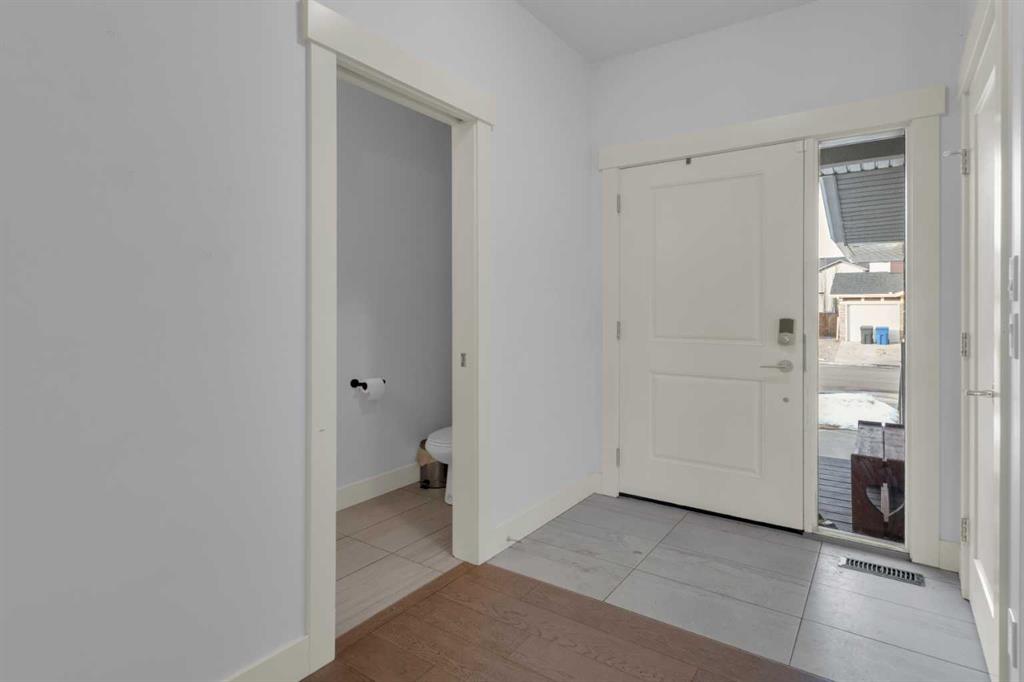
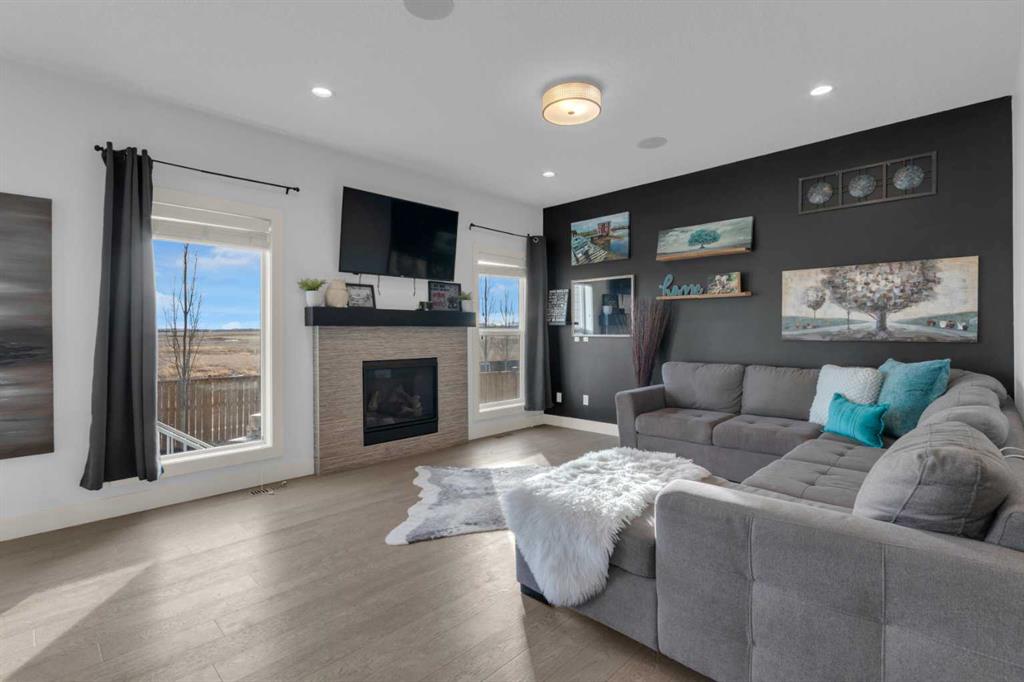
WELCOME to the town of CARSTAIRS! Commute to Airdrie or Calgary or work from home - come & check this property out! This home has so much to offer for a large & growing family! If the quiet is what you desire this is the property for you - SOUTH FACING lot backing on to field for added privacy & peacefulness. As you approach the quaint front porch you are greeted with a generously sized foyer, 9 ft ceilings, engineered hardwood FLOORS & a large, open floor plan. The kitchen boasts CEILING HEIGHT cabinetry, SS appliances, quartz counters & a massive island w/built in storage & ample space for seating. From the kitchen area head back towards the massive mudroom, noting the pantry areas as well as the built in bench & extra closet. The dining area has plenty of room to accommodate a large table. The living room is host to large windows & is highlighted by a stunning gas fireplace w/mantle. This floor is complete w/2 pc powder room as well as a MAIN FLOOR DEN - perfect for a HOME OFFICE or toy room. Heading upstairs note the upgraded stair rails leading you to a good sized bonus room w/tray ceiling & second fireplace, UPPER LAUNDRY ROOM & 4 pce bathroom servicing 2 HUGE SECONDARY bedrooms. The primary suite is highlighted by incredible south facing windows, tray ceiling & a spa like ensuite w/oversized jetted tub, 2 sinks, make-up vanity, sep water closet & generous walk-in closet. The lower level is bright & has opportunity to build more bedrooms & a living space if desired. Outside in your amazing backyard note the RV PARKING as well an alley to access it. There is a deck as well as lots of room to run & play. Last but not least is the TRIPLE CAR GARAGE! This is a dream garage w/2 man doors, 8 foot overhead doors, sep POWER PANEL & it is HEATED. Come discover why Carstairs is growing - home to Independent Grocery as well as long term local stores, various gas stations & soon to open - Shopper’s Drug Mart.
Property details
| Bedrooms | 3 |
| Bathrooms | 3.0 |
| Style | 2 Storey |
| Heating | Forced Air,Natural Gas |
| Cooling | None |
| Flooring | Carpet,See Remarks |
| Levels | Two |
| Basement | Full |
| Basement development | Unfinished |
| Interior features | Built-in Features,Ceiling Fan(s),Closet Organizers,Double Vanity,High Ceilings,Kitchen Island,Open Floorplan,Pantry,Walk-In Closet(s) |
| Appliances | Dishwasher,Dryer,Garage Control(s),Microwave Hood Fan,Refrigerator,Stove(s),Washer,Window Coverings |
| Inclusions | Projector and Screen in Bonus Room, Doorbell camera & Alarm Panel, All attached shelving |
| Laundry | Laundry Room,Upper Level |
| Lot size | 5396.00 sqft |
| Frontage | 40.36 ft |
| Lot features | Landscaped,Level,Rectangular Lot,Views |
| Exterior features | Private Yard |
| Fencing | Fenced |
| Patio | Deck,Front Porch,Patio |
| Year built | 2016 |
| Construction materials | Stone,Vinyl Siding,Wood Frame |
| Roof | Asphalt Shingle |
| Foundation | Poured Concrete |
| Parking features | Heated Garage,Triple Garage Attached |
| Garage spaces | 3 |
| Parking total | 6 |
| Annual taxes | $4,470 |
| Tax year | 2024 |
| Possession | Negotiable |
| Zoning | R1 |
| Title | Fee Simple |
| Restrictions | Utility Right Of Way |
| Community features | Park,Playground,Schools Nearby,Shopping Nearby,Sidewalks,Street Lights |
| List AOR | Calgary |
Location
Sold comparables in this area
0 recent sales in this area
VOW members see sold prices, sold dates, and full comparable details. Free registration; takes 30 seconds.
Sign up to see sold data


