By the numbers
How this listing measures up
$/sqft
$320
vs Chinook Gate median
+19%
community avg $631K
Sqft per bedroom
391
Year built
2021
Annual taxes
$4,854
2025
Garage
2 spaces
$/sqft distribution
Where this listing sits in Chinook Gate
Of 16 active residential listings in Chinook Gate,
this property at $320/sqft
sits in the $300–350 range.
Other active listings
This listing's price range
This listing
About this property
Welcome to #1124 Chinook Gate Bay SW, a beautifully upgraded, almost-new family home offering over 3,300 sq. ft. of fully finished living space in one of Airdrie’s most desirable, family-friendly communities. Proudly owned by the original owners, this turn-key property combines thoughtful design, upscale finishes, and an exceptional location just steps from Chinook Winds Regional Park. From the moment you arrive, you'll appreciate the nice curb appeal and convenience of the double attached garage. Inside, the bright, open-concept main floor features 9’ ceilings, pot lights throughout, and a layout perfectly suited for everyday living and entertaining. The huge chef’s kitchen is a showstopper, complete with quartz countertops, gas range, built-in appliances, stainless steel hood fan, and a rare full butler’s kitchen offering additional prep space, storage, and functionality. The open plan flows seamlessly into the dining and living areas, creating an inviting space for gatherings large and small. A main-level office with custom built-in cabinetry adds flexibility for working from home or study space. Additional highlights include remote-control blinds, central A/C, and a water softener, all adding comfort and convenience. Upstairs, you'll find four spacious bedrooms, a large central bonus room, upper-level laundry, and the unique bonus of direct laundry access from the primary walk-in closet. The primary retreat features elegant ceiling details and a spa-like 5-piece en suite designed for relaxation. With 3.5 bathrooms in total, the home is exceptionally well suited for growing families. The professionally finished basement expands the living space with two additional bedrooms, a generous recreation area, and ample storage, making it ideal for guests, teens, or multi-generational living. Outside, enjoy a fully fenced yard with planters ready for gardening, perfect for families and summer enjoyment. Located within walking distance to parks, close to all levels of schools, amenities, and offering easy access to main commuting routes, this home truly checks every box. Upgraded, spacious, and impeccably maintained, this is a rare opportunity to own a move-in-ready home in an unbeatable location.
Property details
| Bedrooms | 6 |
| Bathrooms | 4.0 |
| Style | 2 Storey |
| Heating | Forced Air |
| Cooling | Central Air |
| Flooring | Carpet,Ceramic Tile,Laminate,See Remarks |
| Levels | Two |
| Basement | Full |
| Basement development | Finished |
| Interior features | Built-in Features,High Ceilings,Kitchen Island,Open Floorplan,Pantry,Quartz Counters,See Remarks,Storage,Vinyl Windows,Walk-In Closet(s) |
| Appliances | Built-In Oven,Central Air Conditioner,Dishwasher,Dryer,Electric Cooktop,Garage Control(s),Gas Stove,Microwave,Range Hood,Refrigerator,Washer,Window Coverings |
| Inclusions | N/A. |
| Laundry | Laundry Room,Upper Level |
| Lot size | 3704.00 sqft |
| Frontage | 34.22 ft |
| Lot features | Back Yard,Front Yard,Landscaped,Private,Rectangular Lot,See Remarks |
| Exterior features | Other,Private Yard |
| Fencing | Fenced |
| Patio | Deck,Other,See Remarks |
| Year built | 2021 |
| Construction materials | Stone,Vinyl Siding,Wood Frame |
| Roof | Asphalt Shingle |
| Foundation | Poured Concrete |
| Parking features | Double Garage Attached |
| Garage spaces | 2 |
| Parking total | 5 |
| Annual taxes | $4,854 |
| Tax year | 2025 |
| Possession | Negotiable |
| Zoning | R1-U |
| Title | Fee Simple |
| Restrictions | Airspace Restriction,Easement Registered On Title,Restrictive Covenant |
| Neighbourhood | Chinook Gate |
| Community features | Airport/Runway,Fishing,Golf,Other,Park,Playground,Pond,Pool,Schools Nearby,Shopping Nearby,Sidewalks,Street Lights,Tennis Court(s),Walking/Bike Paths |
| List AOR | Calgary |
Location
Sold comparables in Chinook Gate
12 recent sales in Chinook Gate
VOW members see sold prices, sold dates, and full comparable details. Free registration; takes 30 seconds.
Sign up to see sold dataAbout Chinook Gate
AI-generated summaryChinook Gate is a newer, family-oriented suburban community in Airdrie's south end with a welcoming, quiet atmosphere and well-kept streetscapes. It offers a relaxed pace of life with a strong sense of community.
19 active listings with an average list price of $625,067
Homes are averaging 45 days on market, suggesting a balanced to slightly slower pace
Located in Airdrie, one of Canada's fastest-growing cities
Housing
The neighbourhood features predominantly single-family detached homes alongside townhouses and semi-detached properties, most built within the last decade.
Transit
Chinook Gate is a car-dependent community; Airdrie Transit provides local bus service, and quick access to Queen Elizabeth II Highway connects residents to Calgary in roughly 30 minutes.
Amenities
Residents are close to Chinook Winds Regional Park, nearby commercial areas along 8th Street, and the amenities of central Airdrie including CrossIron Mills to the south.
Who lives here
The community attracts young families and first-time buyers drawn by relatively attainable prices, newer builds, and proximity to Calgary without the city price tag.
This neighbourhood summary was generated by AI for general orientation only. Verify details with the City of Calgary and your REALTOR® before making decisions.
Browse Calgary homes by feature
Similar listings in Chinook Gate

$525,000
227 Chinook Gate Boulevard SW
Listed by LPT Realty — Sheena Poonawala, Shawn Getty

$510,000
384 Chinook Gate Close SW
Listed by MaxWell Capital Realty — Clarissa Morales
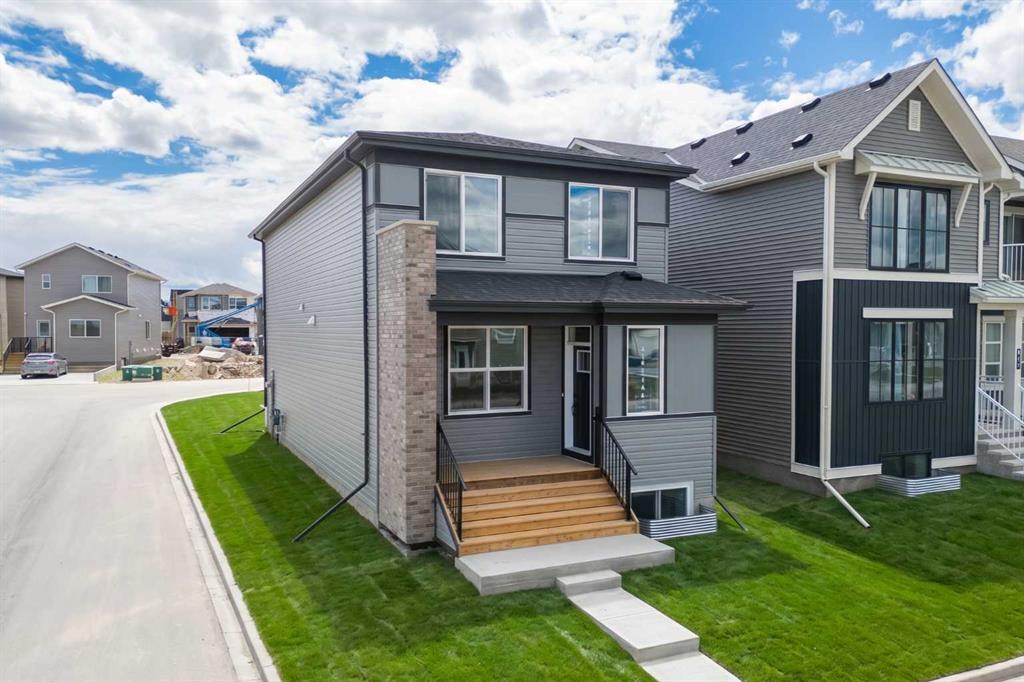
$684,500
3130 Chinook Winds Drive SW
Listed by Charles — Kevin French, David Scott
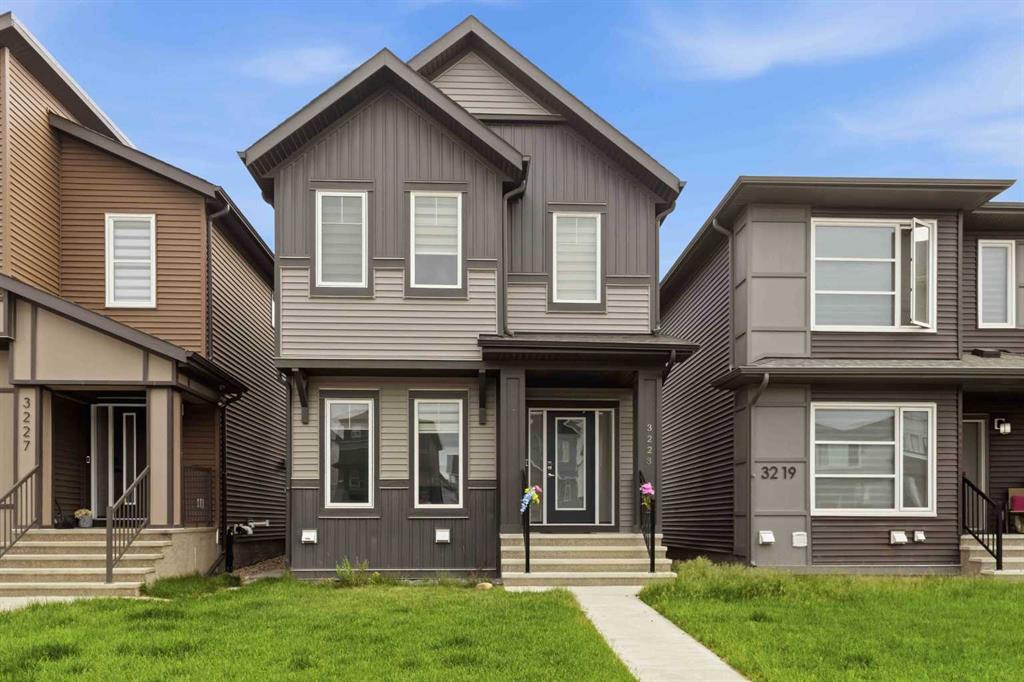
$574,900
3223 Chinook Winds Drive SW
Listed by Coldwell Banker YAD Realty — Satbir Uppal, Viral Patel