


By the numbers
How this listing measures up
$/sqft
$331
vs Rainbow Falls median
+32%
community avg $682K
Sqft per bedroom
543
Year built
2007
Annual taxes
$4,902
2025
Garage
2 spaces
$/sqft distribution
Where this listing sits in Rainbow Falls
Of 30 active residential listings in Rainbow Falls,
this property at $331/sqft
sits in the $300–350 range.
Other active listings
This listing's price range
This listing
About this property
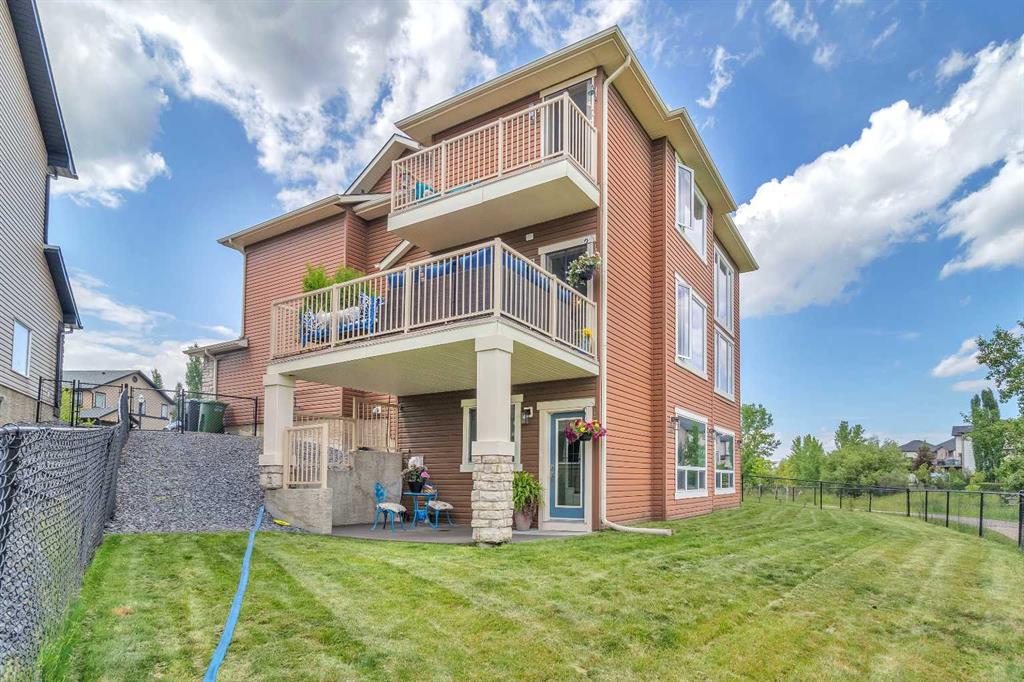
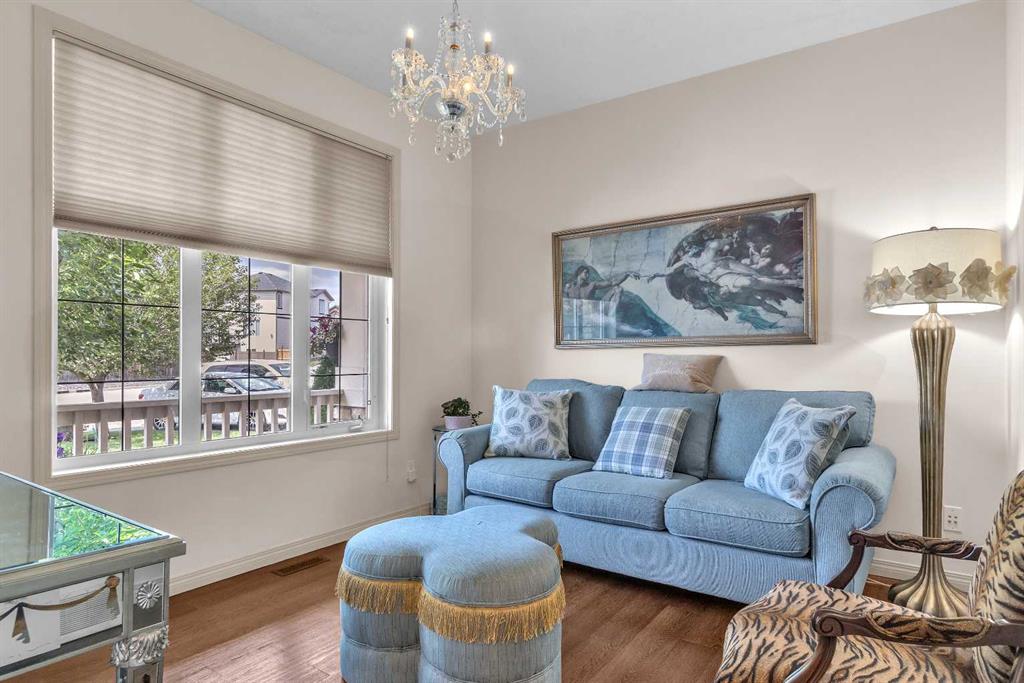
This STUNNING walkout onto Rainbow Falls pond is a must see! Featuring 5 bedrooms, theatre room, and panoramic water views, at 3850 sq.ft of space, this executive home blends size, style, and serenity in one of Chestermere’s most sought-after communities. Step inside to a bright and open main level with soaring ceilings, expansive windows framing the water, and a chef-inspired kitchen with granite counters, rich cabinetry, and a large centre island—perfect for family living and entertaining. The living room is anchored by a cozy fireplace, while the dining area opens to a deck overlooking the pond, creating an effortless indoor-outdoor flow. A second formal dining room, front office and sleek butler’s pantry round out the main floor. Upstairs, the spacious primary suite offers breathtaking views, a spa-like ensuite, and a generous walk-in closet, complemented by two additional bedrooms, full bath and incredible media bonus room. The walkout lower level is fully finished with spacious rec room with fireplace, wet bar, two additional bedrooms and full bathroom. Outside, the landscaped yard and covered patio invite year-round enjoyment of the peaceful waterfront setting. New items as of 2022 are Hot Water Tank, Thermadore Gas Stove, Microwave, Washer, Dryer, Bar Fridge, Dishwasher, basement fridge and microwave. With its refined updates, theatre and entertainment spaces, in-floor heated basement, and unbeatable location, this property delivers the lifestyle buyers dream about—whether it’s hosting friends, relaxing by the fire, or watching sunsets over the pond.
Property details
| Bedrooms | 5 |
| Bathrooms | 4.0 |
| Style | 2 Storey |
| Heating | Fireplace(s),Forced Air |
| Cooling | None |
| Flooring | Carpet,Cork,Hardwood |
| Levels | Two |
| Basement | Full |
| Basement development | Finished |
| Interior features | Bar,Built-in Features,Closet Organizers,Double Vanity,Granite Counters,High Ceilings,Jetted Tub,Kitchen Island,No Smoking Home,Pantry,Separate Entrance,Sump Pump(s),Vaulted Ceiling(s),Vinyl Windows,Walk-In Closet(s),Wet Bar |
| Appliances | See Remarks |
| Inclusions | garburator, dishwasher, microwave, refrigerator, main floor bar fridge, Thermador gas range, basement bar fridge, basement microwave, bonus room sound system, projector, screen, electronic components in bonus room, primary bedroom tv and mount, window coverings, garage remote(s), doorbell camera |
| Laundry | Main Level |
| Lot size | 5802.00 sqft |
| Frontage | 39.04 ft |
| Lot features | Backs on to Park/Green Space,No Neighbours Behind,Pie Shaped Lot,Views |
| Exterior features | Balcony |
| Fencing | Fenced |
| Patio | Balcony(s),Deck,Front Porch,Patio |
| Year built | 2007 |
| Construction materials | Stone,Vinyl Siding,Wood Frame |
| Roof | Asphalt Shingle |
| Foundation | Poured Concrete |
| Parking features | Double Garage Attached |
| Garage spaces | 2 |
| Parking total | 4 |
| Annual taxes | $4,902 |
| Tax year | 2025 |
| Possession | Negotiable |
| Zoning | R1 |
| Title | Fee Simple |
| Restrictions | None Known |
| Neighbourhood | Rainbow Falls |
| Community features | Park,Pond,Schools Nearby,Shopping Nearby,Sidewalks,Street Lights,Walking/Bike Paths |
| List AOR | Calgary |
Location
Sold comparables in Rainbow Falls
22 recent sales in Rainbow Falls
VOW members see sold prices, sold dates, and full comparable details. Free registration; takes 30 seconds.
Sign up to see sold dataAbout Rainbow Falls
AI-generated summaryRainbow Falls is a family-oriented lakeside community in Chestermere with a relaxed, suburban feel centred around scenic pond and pathway systems.
31 active listings with an average list price of $674,690
Homes are averaging 38 days on market, suggesting a measured pace of sales
Located just east of Calgary's city limits within the City of Chestermere
Housing
Predominantly detached single-family homes with some townhomes, many featuring larger lots typical of east Calgary's suburban developments.
Transit
Car-dependent with limited transit options; proximity to 17th Avenue SE and Stoney Trail supports easy commuting by vehicle.
Amenities
Residents enjoy nearby Chestermere Lake, local shops along Rainbow Road, and convenient access to East Hills Shopping Centre for major retail.
Who lives here
Primarily young and established families drawn by larger homes, good schools, and an outdoor lifestyle near the water.
This neighbourhood summary was generated by AI for general orientation only. Verify details with the City of Calgary and your REALTOR® before making decisions.
Browse Calgary homes by feature
Similar listings in Rainbow Falls
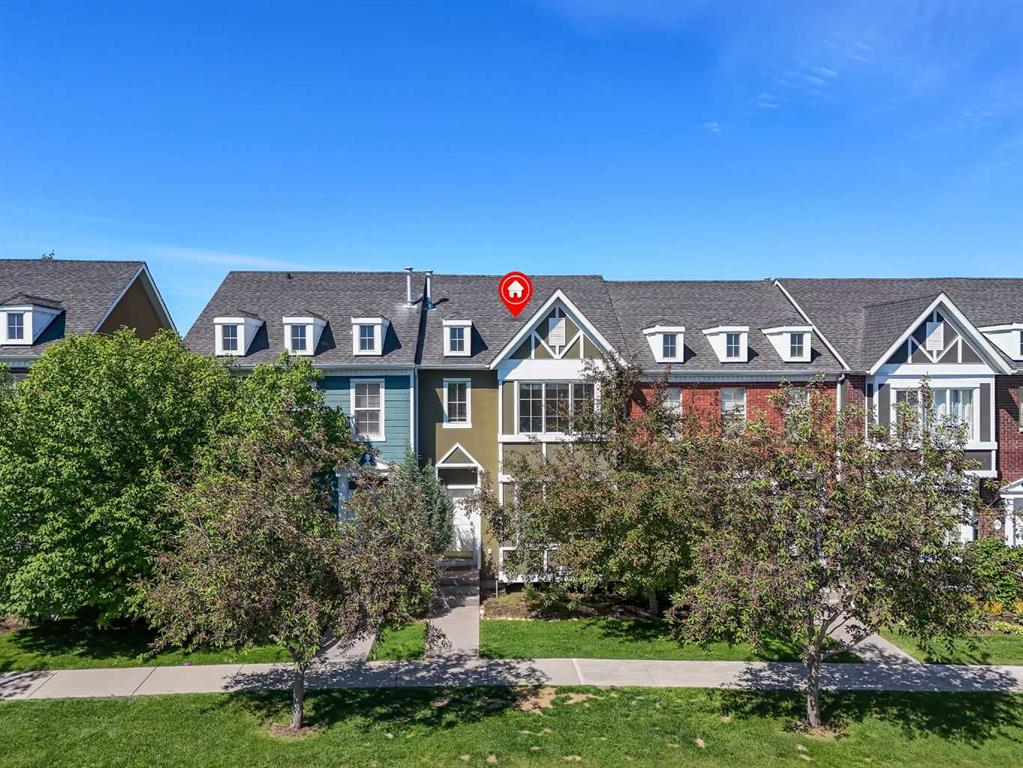
$405,500
304 Rainbow Falls Drive
Listed by Real Broker — Gary Banipal, Sunny Banipal
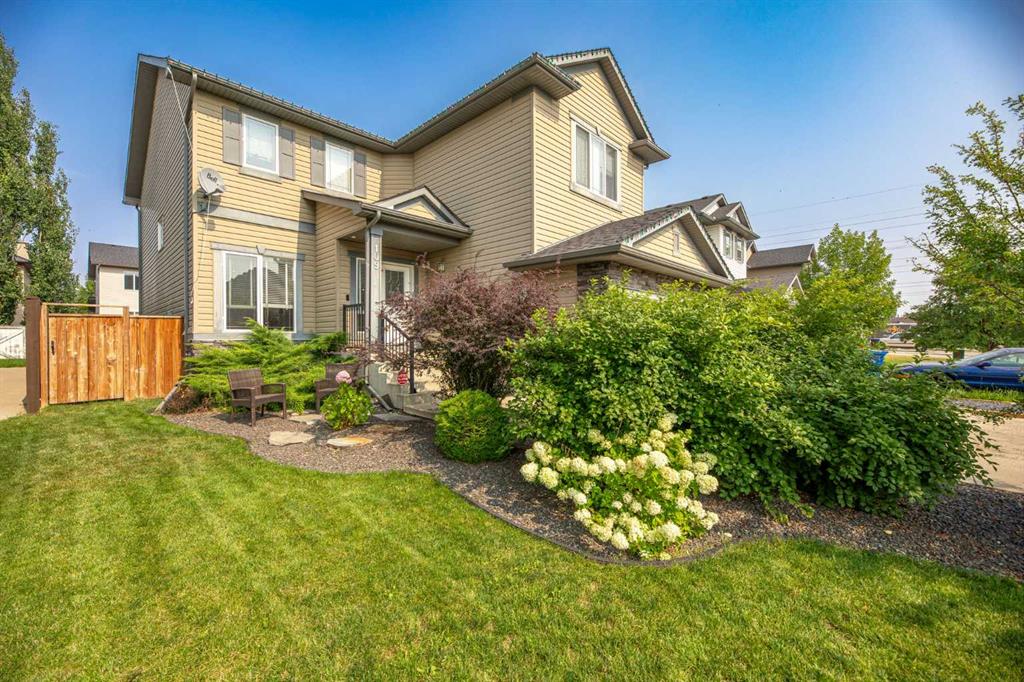
$699,900
109 Seagreen Link
Listed by Royal LePage Benchmark — Ryan Hicke
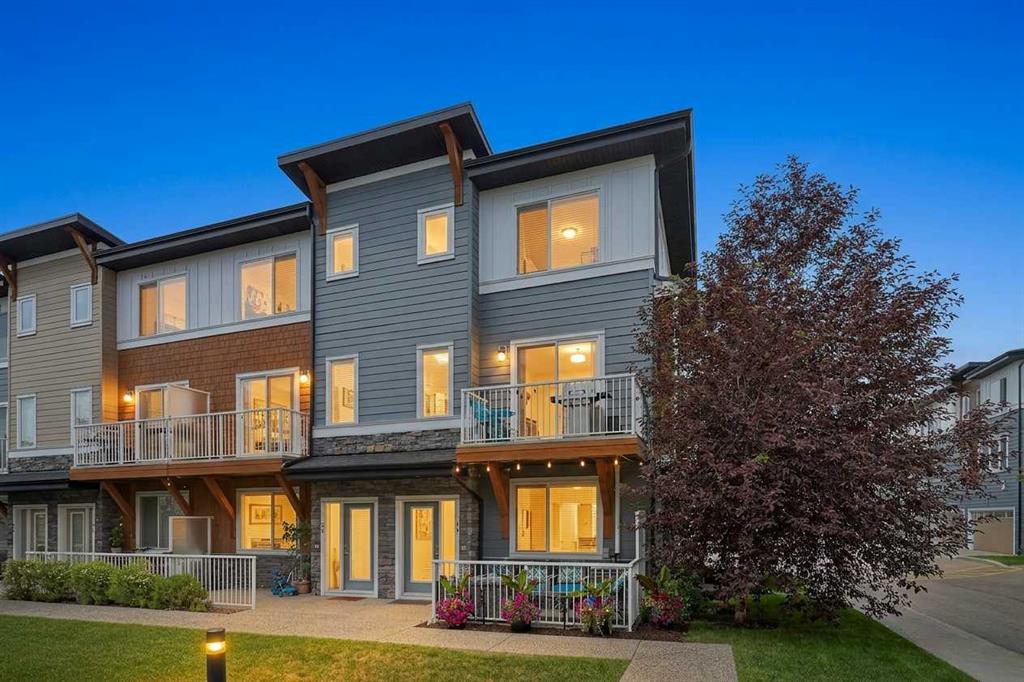
$390,000
18-111 Rainbow Falls Gate
Listed by eXp Realty — Justin Havre, Heather Nickel
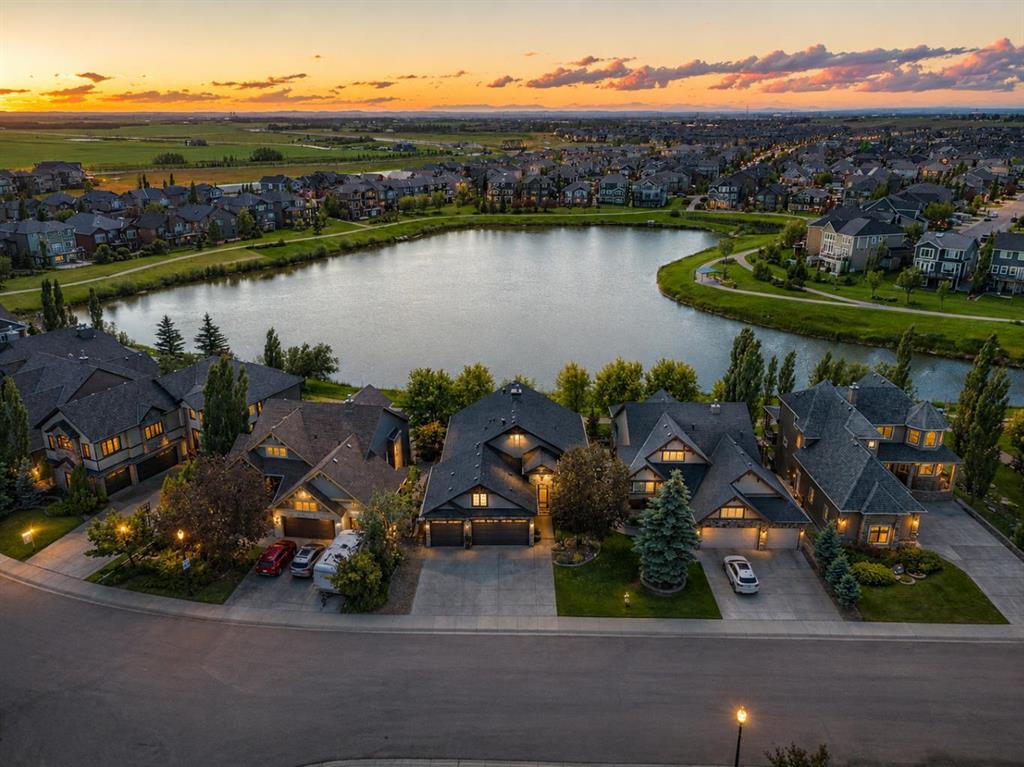
$1,069,000
469 Rainbow Falls Way
Listed by Real Broker — Bryan Herman