By the numbers
How this listing measures up
$/sqft
$330
vs Lakewood median
+27%
community avg $658K
Sqft per bedroom
633
Year built
2026
Annual taxes
$1,149
2025
Garage
3 spaces
$/sqft distribution
Where this listing sits in Lakewood
Of 19 active residential listings in Lakewood,
this property at $330/sqft
sits in the $300–350 range.
Other active listings
This listing's price range
This listing
About this property
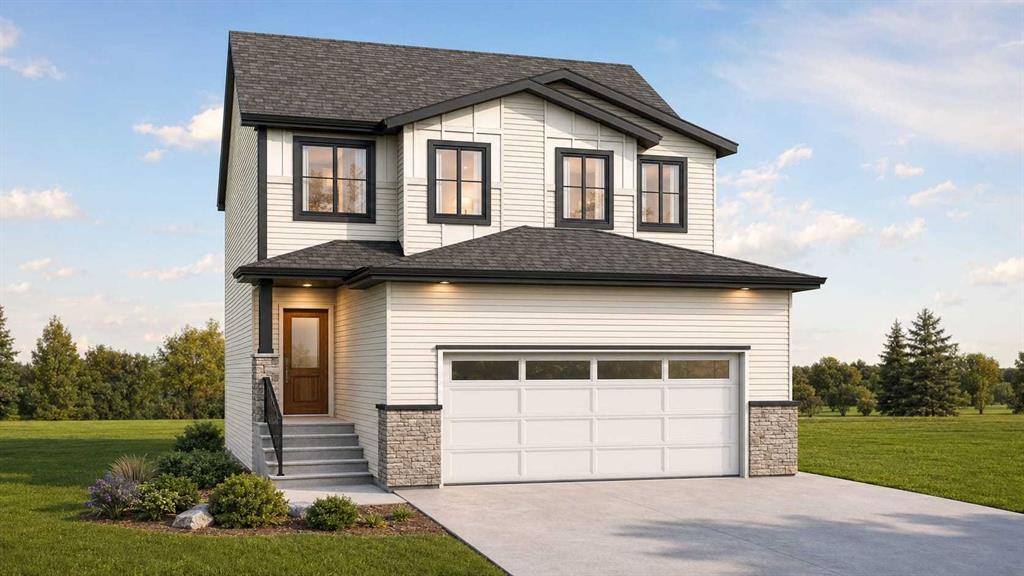
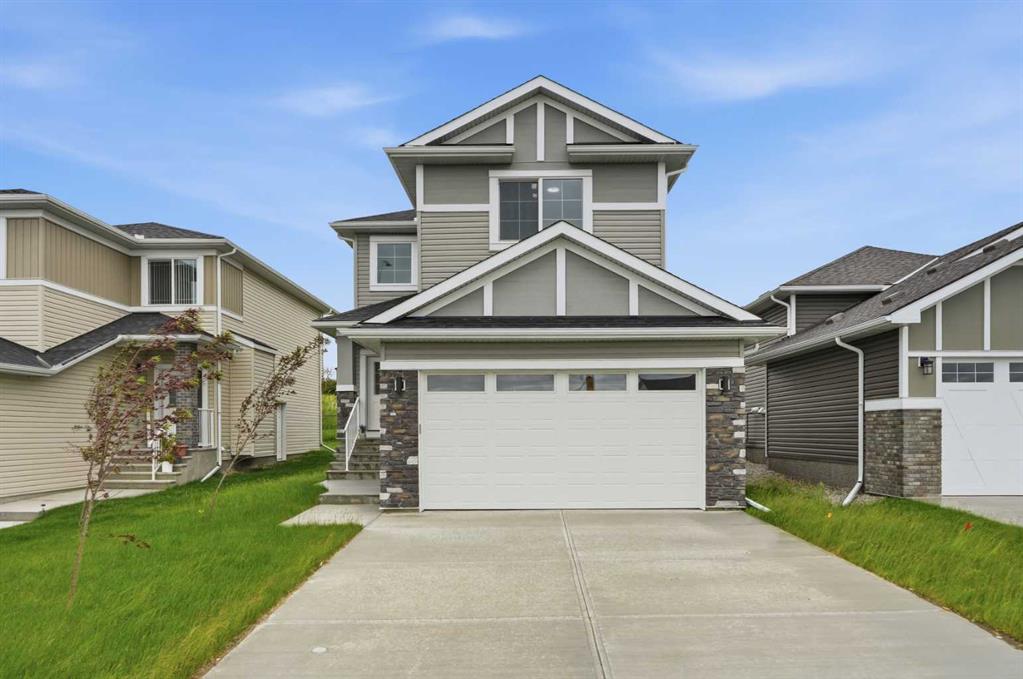
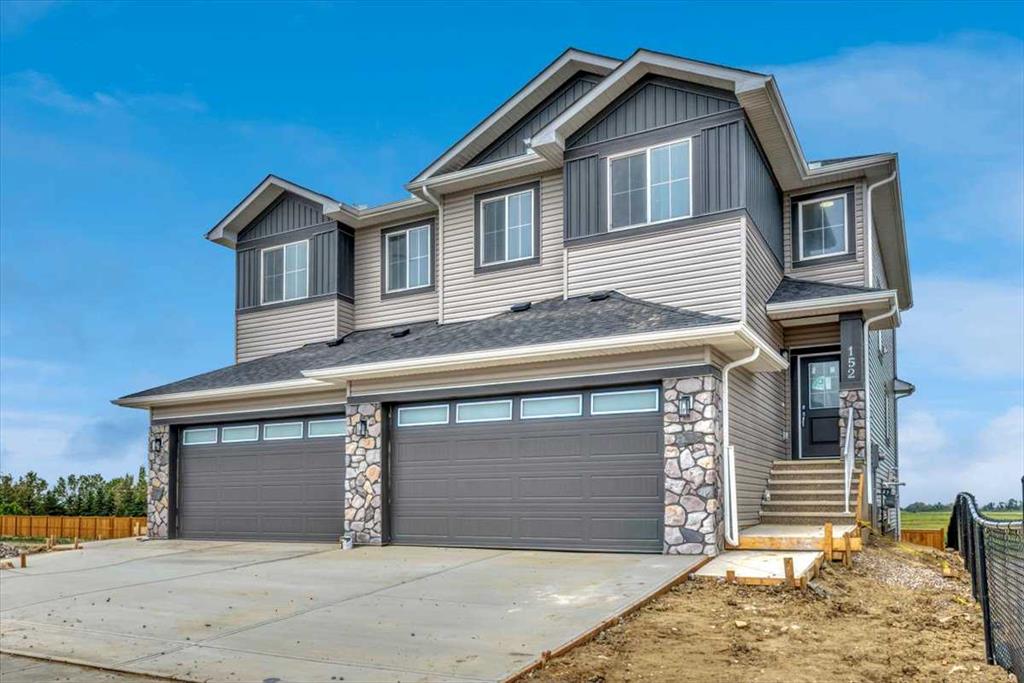
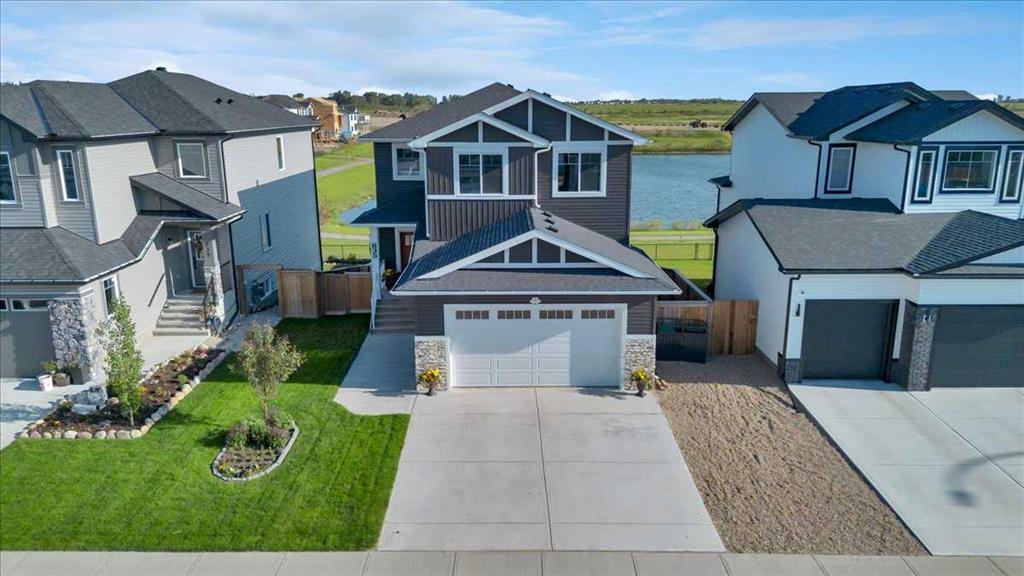
Welcome to 400 Lakewood Drive, a future build by Dhaduk Homes, perfectly positioned as a reverse walkout backing onto the canal. Thoughtfully designed to capture east morning light and west sunset views over the pond and lake out to the mountains, this home blends everyday function with elevated living.
Step inside to a light filled kitchen where a large island becomes the natural gathering place. A generous walk in pantry keeps everything tucked away, while the dining room is wrapped in windows and opens to an east facing patio overlooking the canal—a space where mornings feel calm and connected to nature.
The spacious living room, anchored by a fireplace, opens onto a covered west facing patio with sweeping pond and lake views. Down the hall, a bedroom on the east side, a four piece bath, and a west facing office provide flexibility for guests, family, or working from home.
Upstairs, a large west facing bonus room captures stunning views over the ponds and lake, extending to the Rocky Mountains and beyond. The primary suite, with windows on both east and west sides overlooking the ponds, lake, and mountains, offers a spacious walk in closet and a spa inspired five piece ensuite designed for true unwinding. Two additional bedrooms, a four piece bath, and a dedicated laundry room complete the upper level.
The reverse walkout basement includes a finished mudroom and open space ready for your future vision, whether for additional family living or a home based business. A 20 x 21 garage adds everyday convenience.
400 Lakewood Drive is an opportunity to build with intention, backing onto water, surrounded by breathtaking views, and finished with the craftsmanship and care you expect from Dhaduk Homes.
Property details
| Bedrooms | 4 |
| Bathrooms | 3.0 |
| Style | 2 Storey |
| Heating | Forced Air,Natural Gas |
| Cooling | None |
| Flooring | Vinyl Plank |
| Levels | Two |
| Basement | Full |
| Basement development | Unfinished |
| Interior features | Kitchen Island,Pantry |
| Appliances | Dishwasher,Electric Stove,Microwave Hood Fan,Refrigerator,Washer/Dryer |
| Inclusions | N/A |
| Laundry | Upper Level |
| Lot size | 7706.00 sqft |
| Frontage | 66 ft |
| Lot features | Back Yard,Rectangular Lot,Street Lighting,Views |
| Exterior features | Private Yard |
| Fencing | None |
| Patio | Deck,Patio |
| Year built | 2026 |
| New construction | 1 |
| Construction materials | Cement Fiber Board,Concrete,Stone,Wood Frame |
| Roof | Asphalt Shingle |
| Foundation | Poured Concrete |
| Parking features | Concrete Driveway,Triple Garage Attached |
| Garage spaces | 3 |
| Parking total | 5 |
| Annual taxes | $1,149 |
| Tax year | 2025 |
| Possession | Negotiable,Upon Completion |
| Zoning | R1N |
| Title | Fee Simple |
| Restrictions | None Known |
| Neighbourhood | Lakewood |
| Community features | Lake,Park,Playground,Schools Nearby,Shopping Nearby,Sidewalks,Street Lights,Tennis Court(s),Walking/Bike Paths |
| List AOR | Calgary |
Location
Sold comparables in Lakewood
8 recent sales in Lakewood
VOW members see sold prices, sold dates, and full comparable details. Free registration; takes 30 seconds.
Sign up to see sold dataAbout Lakewood
AI-generated summaryLakewood is a peaceful, established suburban community in southeast Calgary known for its quiet streets, mature landscaping, and strong sense of community. It offers a relaxed residential atmosphere well-suited to families and long-term residents.
25 active listings with an average list price of $684,908
Homes are averaging 32 days on market, suggesting a balanced pace of sales
Close proximity to Fish Creek Provincial Park, one of Canada's largest urban parks
Housing
The housing stock consists primarily of single-family detached homes, with some semi-detached and townhome options reflecting the community's development from the late 20th century.
Transit
Lakewood is largely car-dependent, though residents have access to Calgary Transit bus routes connecting to broader transit infrastructure including the nearby LRT network.
Amenities
Residents are close to Sundance Lake, Fish Creek Provincial Park, and the amenities of nearby Shawnessy and Midnapore, including shopping centres, restaurants, and recreation facilities.
Who lives here
Lakewood tends to attract established families, move-up buyers, and long-term Calgary residents who value proximity to green space and a quieter suburban lifestyle.
This neighbourhood summary was generated by AI for general orientation only. Verify details with the City of Calgary and your REALTOR® before making decisions.