By the numbers
How this listing measures up
$/sqft
$314
vs Glamorgan median
+26%
community avg $416K
Sqft per bedroom
835
Year built
1980
Annual taxes
$2,889
2025
Garage
2 spaces
$/sqft distribution
Where this listing sits in Glamorgan
Of 20 active residential listings in Glamorgan,
this property at $314/sqft
sits in the $300–350 range.
Other active listings
This listing's price range
This listing
About this property
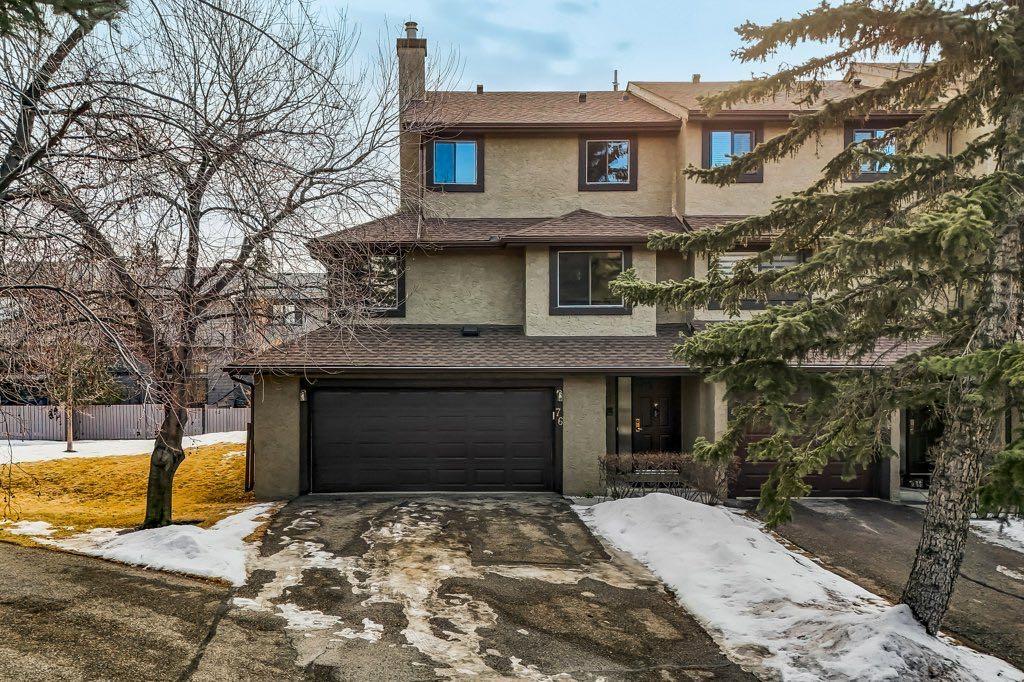
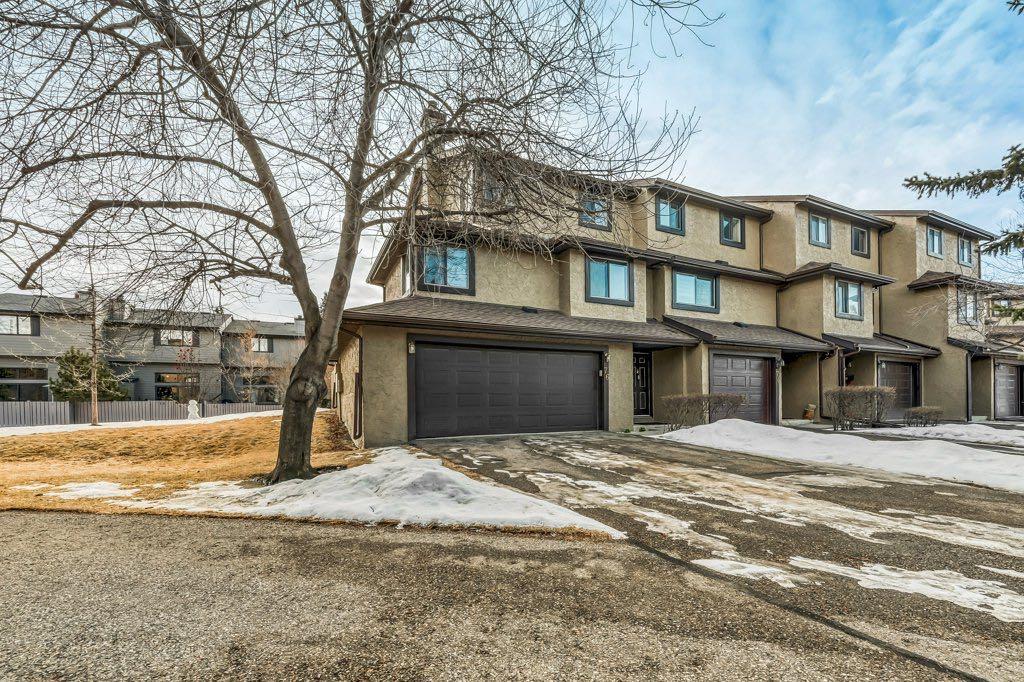
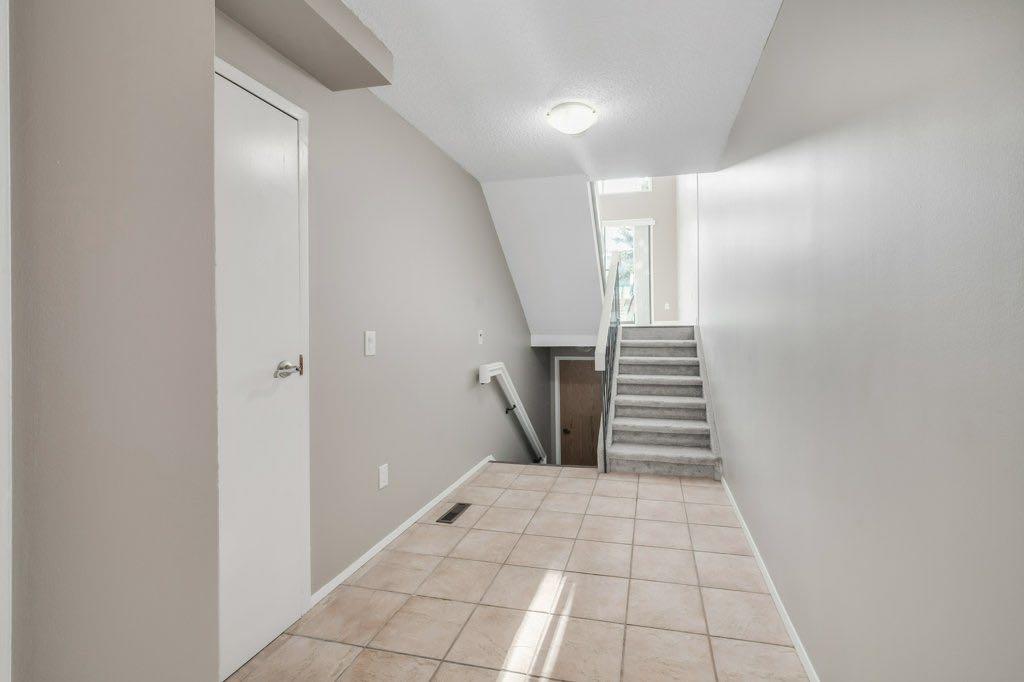
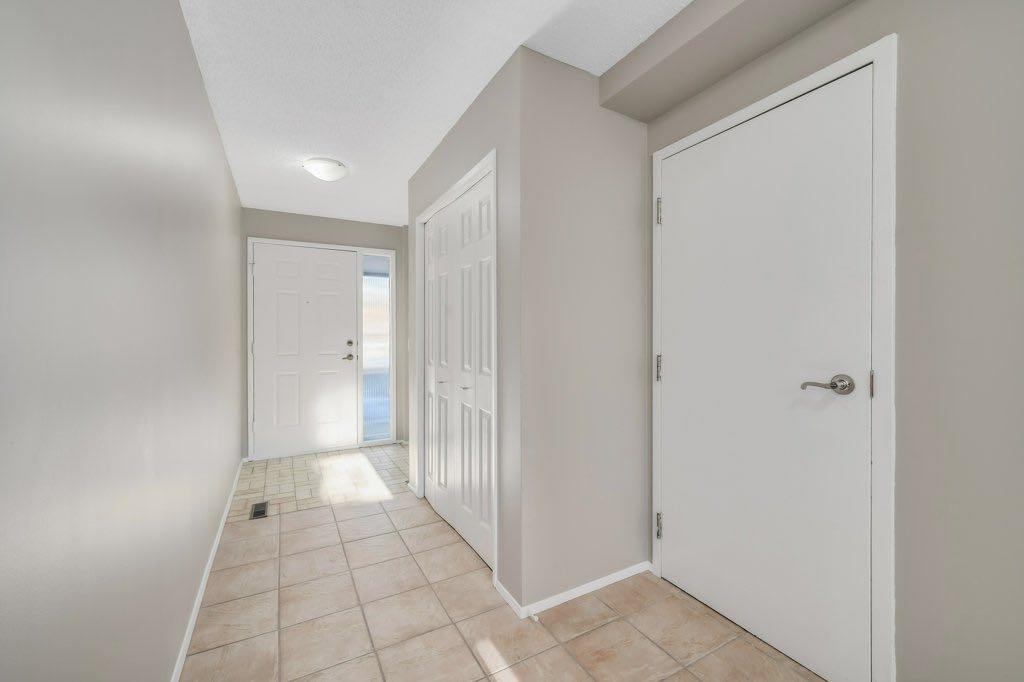
A beautifully updated end-unit townhouse in a quiet corner of the complex, backing onto open greenspace and offering exceptional privacy. Available for immediate possession. This home features a rare oversized double attached garage with extensive built-in cabinetry, a sink, and full driveway parking. Recent upgrades include new bathrooms throughout, modern engineered hardwood and LVP flooring, fresh paint, and bright kitchen cabinetry with a large island and integrated dining table, all finished with quartz countertops. A welcoming foyer leads to a spacious living room with high ceilings and large south-facing windows for excellent natural light. A few steps up is the kitchen, dining area, and a second living space with a cozy wood-burning fireplace and convenient half bath, ideal for everyday living and entertaining. Upstairs offers a spacious primary bedroom with a private ensuite featuring heated floors. A thoughtful reconfiguration created a massive second bedroom with dual closets and a cheater ensuite with separate hall access. The original third bedroom wall can be easily restored if desired. Enjoy a sunny south-facing deck and private fenced yard, perfect for pets and outdoor living. The basement level is dedicated to mechanical space and crawl-space storage, maximizing usable living areas above. This well-managed, pet-friendly complex is steps from Glamorgan Park, London Place West, and Richmond Square. Positioned directly beside the pathway and greenspace, the home offers a quiet, private setting with immediate access to long walking routes. Just 15 minutes to downtown with quick connections to Glenmore Trail and Stoney Trail.
Property details
| Bedrooms | 2 |
| Bathrooms | 3.0 |
| Style | 4 Level Split |
| Heating | Forced Air,Natural Gas |
| Cooling | None |
| Flooring | Carpet,Hardwood,Tile,Vinyl Plank |
| Levels | 4 Level Split |
| Basement | Full |
| Basement development | Unfinished |
| Interior features | High Ceilings,Kitchen Island,No Smoking Home,Quartz Counters |
| Appliances | Built-In Oven,Dishwasher,Electric Cooktop,Microwave Hood Fan,Refrigerator,Washer/Dryer,Window Coverings |
| Inclusions | Refrigerator in garage, stand-up shelving unit and cabinet in garage, patio furniture set |
| Laundry | In Basement |
| Lot features | Back Yard,Corner Lot,Lawn,Level |
| Exterior features | Private Entrance,Private Yard |
| Fencing | Fenced |
| Patio | Deck |
| Year built | 1980 |
| Construction materials | Stucco,Wood Frame |
| Roof | Asphalt Shingle |
| Foundation | Poured Concrete |
| Parking features | Double Garage Attached,Driveway,Garage Faces Front,Insulated,Oversized |
| Garage spaces | 2 |
| Parking total | 4 |
| Annual taxes | $2,889 |
| Tax year | 2025 |
| Possession | 15 Days / Neg,30 Days / Neg,Immediate |
| Zoning | M-CG d28 |
| Title | Fee Simple |
| Restrictions | Restrictive Covenant,Utility Right Of Way |
| Neighbourhood | Glamorgan |
| Community features | Park,Playground,Schools Nearby,Shopping Nearby,Sidewalks,Street Lights,Walking/Bike Paths |
| List AOR | Calgary |
Location
Sold comparables in Glamorgan
55 recent sales in Glamorgan
VOW members see sold prices, sold dates, and full comparable details. Free registration; takes 30 seconds.
Sign up to see sold dataAbout Glamorgan
AI-generated summaryGlamorgan is a quiet, established inner-southwest community with a friendly, residential feel and tree-lined streets that reflect its mid-century roots.
Home to Glamorgan School, making it popular with families seeking walkable school access
The Glamorgan Community Association offers skating rinks, programming, and community events year-round
Proximity to the Glenmore Reservoir provides easy access to scenic cycling and walking paths
Housing
Predominantly post-war bungalows and split-levels from the 1960s, with some infill development and renovated homes adding variety to the streetscape.
Transit
Served by Calgary Transit bus routes with reasonable access to Glenmore Trail and Sarcee Trail, though a personal vehicle is helpful for most daily errands.
Amenities
Close to Glamorgan Bakery, Westhills Towne Centre, and Glenmore Reservoir pathways, with several schools and parks within walking distance.
Who lives here
A mix of long-time homeowners, young families, and first-time buyers attracted by relatively affordable prices and a stable, community-oriented atmosphere.
This neighbourhood summary was generated by AI for general orientation only. Verify details with the City of Calgary and your REALTOR® before making decisions.