



By the numbers
How this listing measures up
$/sqft
$303
vs Yorkville median
+9%
community avg $718K
Sqft per bedroom
648
Year built
2020
Annual taxes
$5,491
2025
Garage
2 spaces
$/sqft distribution
Where this listing sits in Yorkville
Of 17 active residential listings in Yorkville,
this property at $303/sqft
sits in the $300–350 range.
Other active listings
This listing's price range
This listing
About this property
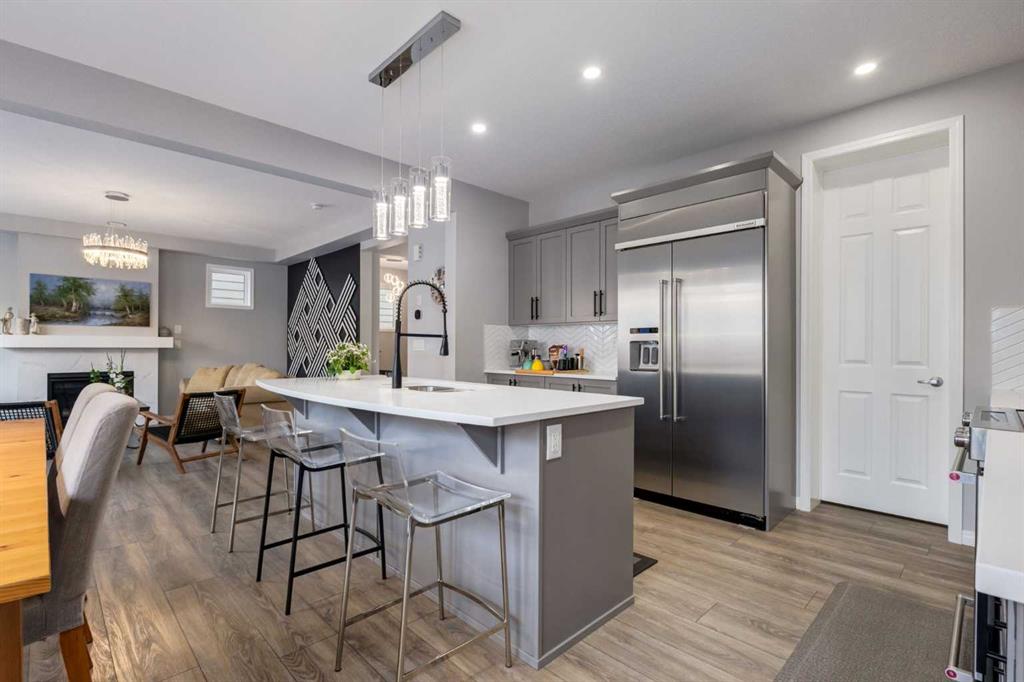
Welcome to your forever home in the sought-after community of Yorkville. This stunning single-family residence offers 2,591 sq. ft. of thoughtfully designed contemporary living space, perfectly suited for modern family life. The home features four generously sized bedrooms and 2.5 beautifully appointed bathrooms, including a spa-inspired five-piece ensuite that creates a private retreat for parents. The main floor is both functional and elegant, with a dedicated home office ideal for remote work or quiet study, while the expansive second-floor bonus room provides the perfect gathering space for family movie nights or a kids’ play area. Throughout the home, striking designer feature walls add character and sophistication. The chef-inspired kitchen is the heart of the home, showcasing upgraded appliances, quartz countertops, a timeless herringbone tile backsplash, and abundant counter space. A large walk-in pantry ensures everything has its place, making both everyday living and entertaining effortless. Step outside to a private, beautifully zero-scaped backyard designed for low-maintenance living and maximum enjoyment. Featuring a dual-deck system, pergola, and privacy screens, this outdoor space is perfect for summer entertaining, family gatherings, or quiet evenings—without the upkeep. For future flexibility, the home offers a separate side entrance to the unfinished basement, providing endless possibilities to customize the space to suit your family’s evolving needs. Located in a family-friendly neighbourhood, Yorkville offers quick access to Stoney Trail, Spruce Meadows, and an easy drive to the foothills and Rocky Mountains, blending suburban comfort with outdoor adventure. This exceptional home truly has it all—we invite you to experience it in person and see why it’s the perfect place to grow, gather, and create lasting memories.
Property details
| Bedrooms | 4 |
| Bathrooms | 3.0 |
| Style | 2 Storey |
| Heating | Forced Air |
| Cooling | None |
| Flooring | Carpet,Tile,Vinyl Plank |
| Levels | Two |
| Basement | Full |
| Basement development | Unfinished |
| Interior features | Bathroom Rough-in,Built-in Features,Double Vanity,High Ceilings,Kitchen Island,Natural Woodwork,No Animal Home,No Smoking Home,Open Floorplan,Quartz Counters,Recessed Lighting,Separate Entrance,Vinyl Windows |
| Appliances | Dishwasher,Dryer,Electric Range,Garage Control(s),Microwave,Refrigerator,Washer,Window Coverings |
| Inclusions | n/a |
| Laundry | Upper Level |
| Lot size | 3509.00 sqft |
| Frontage | 38.13 ft |
| Lot features | Back Yard,Front Yard,Landscaped,Low Maintenance Landscape,Private |
| Exterior features | Private Yard |
| Fencing | Fenced |
| Patio | Deck |
| Year built | 2020 |
| Construction materials | Wood Frame |
| Roof | Asphalt Shingle |
| Foundation | Poured Concrete |
| Parking features | Double Garage Attached |
| Garage spaces | 2 |
| Parking total | 4 |
| Annual taxes | $5,491 |
| Tax year | 2025 |
| Possession | 90 Days / Neg |
| Zoning | R-G |
| Title | Fee Simple |
| Restrictions | None Known |
| Neighbourhood | Yorkville |
| Community features | Park,Playground,Sidewalks,Walking/Bike Paths |
| List AOR | Calgary |
Location
Sold comparables in Yorkville
28 recent sales in Yorkville
VOW members see sold prices, sold dates, and full comparable details. Free registration; takes 30 seconds.
Sign up to see sold dataAbout Yorkville
AI-generated summaryA newer southwest Calgary community with a family-friendly, suburban feel and well-planned streetscapes. Yorkville offers a quiet, residential atmosphere with a strong sense of community.
Located in Calgary's southwest quadrant near the community of Silverado
Relatively new community with ongoing residential development
Easy access to Macleod Trail and Stoney Trail for commuters
Housing
Predominantly modern single-family detached homes, laned houses, and townhomes built largely from the 2010s onward.
Transit
Car-dependent with limited Calgary Transit bus service; most daily errands require a vehicle, though cycling infrastructure connects to nearby pathways.
Amenities
Residents are close to Shawnessy and Silverado commercial areas for groceries, dining, and retail, with Fish Creek Provincial Park a short drive away.
Who lives here
Primarily young families and couples drawn by newer construction, relative affordability compared to inner-city neighbourhoods, and proximity to good schools.
This neighbourhood summary was generated by AI for general orientation only. Verify details with the City of Calgary and your REALTOR® before making decisions.
Browse Calgary homes by feature
Similar listings in Yorkville
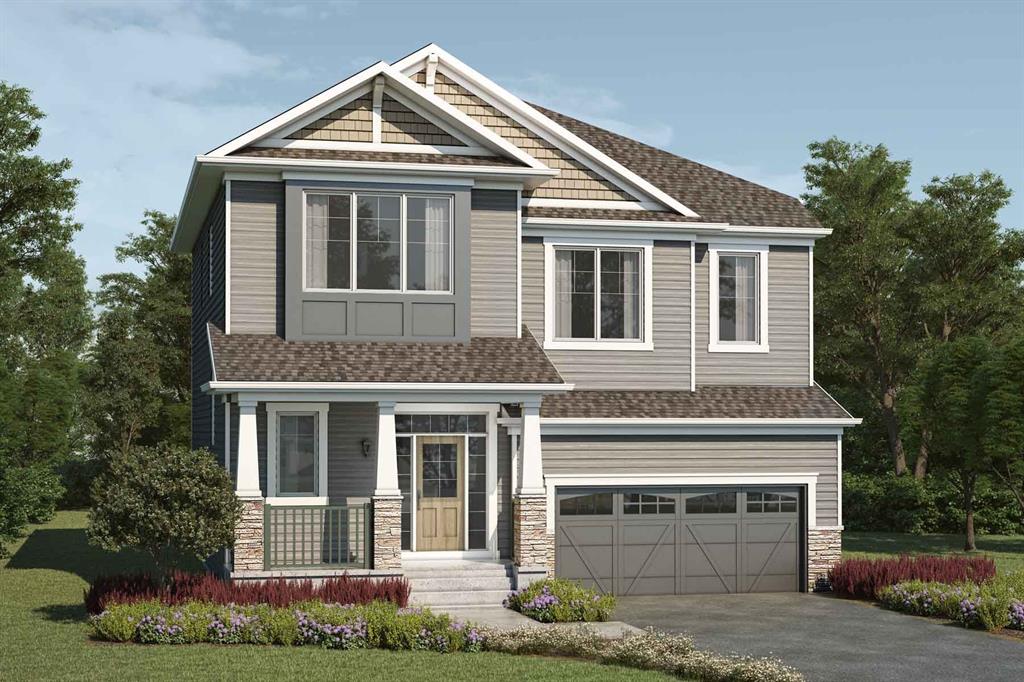
$837,990
20 Yorklyn Heath SW
Listed by RE/MAX Crown — Happe Dhillon, Raman Chahal
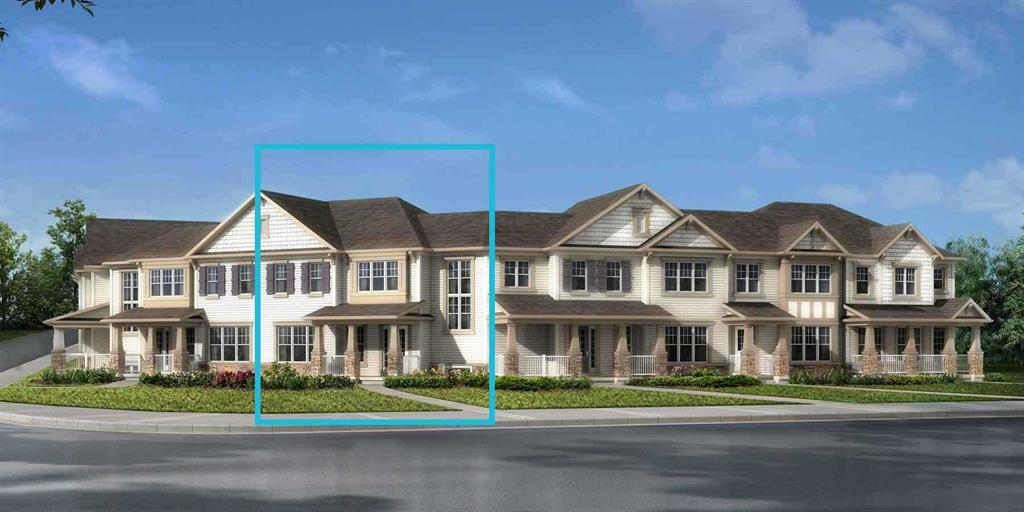
$526,990
362 Yorkville Boulevard SW
Listed by RE/MAX Crown — Raman Chahal, Happe Dhillon
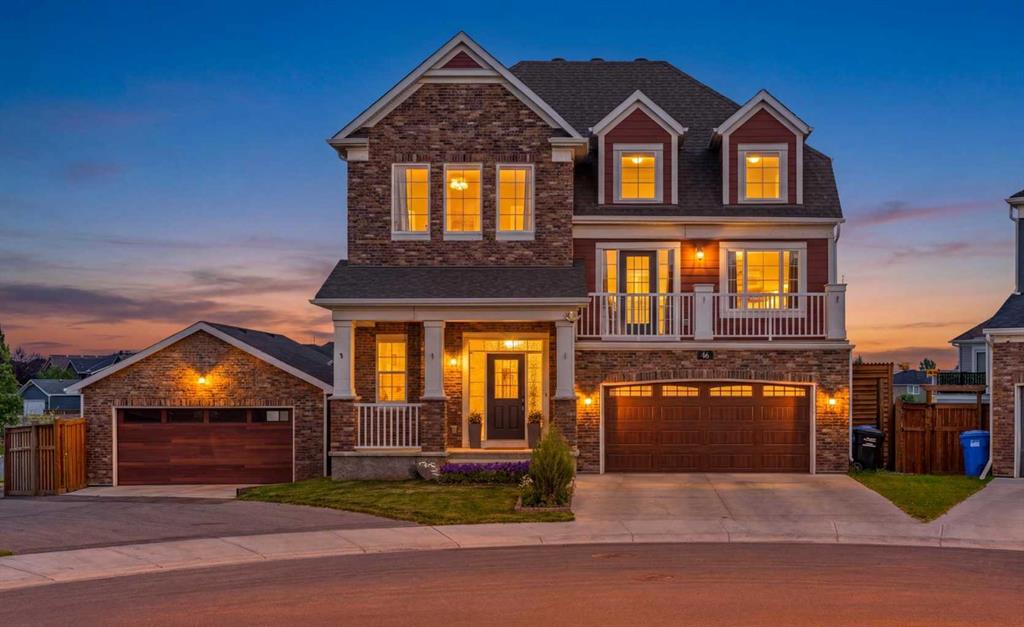
$999,000
46 Yorkstone Way SW
Listed by The Real Estate District — Uros Markovic
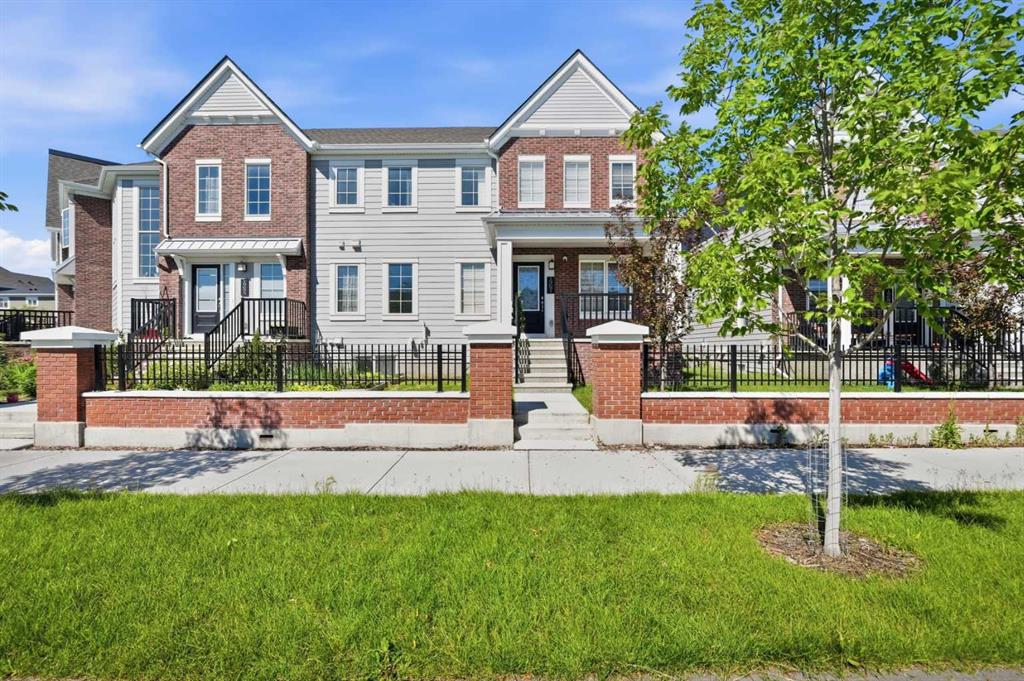
$524,999
19691 Sheriff King Street SW
Listed by Real Estate Professionals Inc. — Bryan Panganiban, Marlu Badillo