
By the numbers
How this listing measures up
$/sqft
$361
vs Sundance median
-16%
community avg $851K
Sqft per bedroom
330
Year built
1985
Annual taxes
$3,315
2025
Garage
2 spaces
$/sqft distribution
Where this listing sits in Sundance
Of 16 active residential listings in Sundance,
this property at $361/sqft
sits in the $350–400 range.
Other active listings
This listing's price range
This listing
About this property
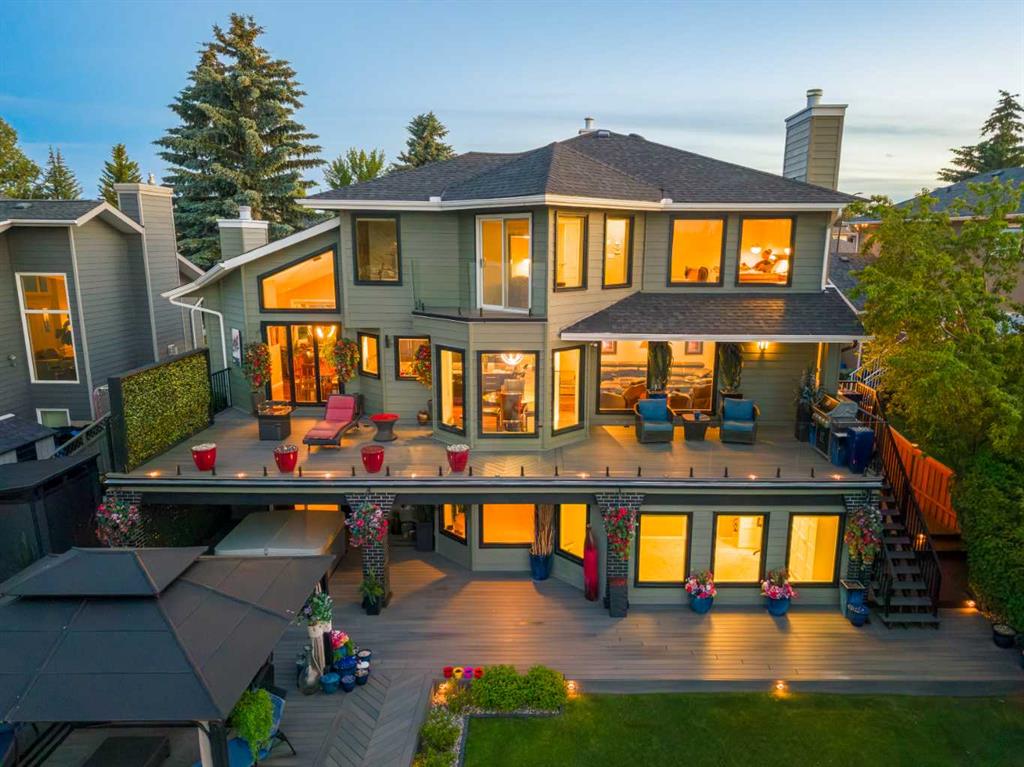
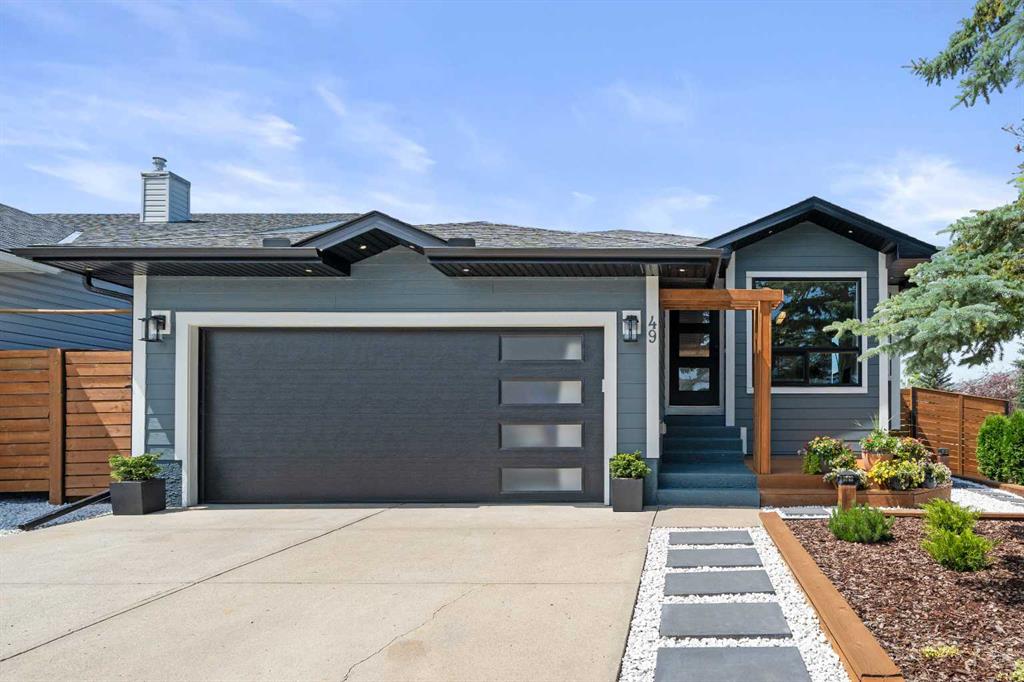
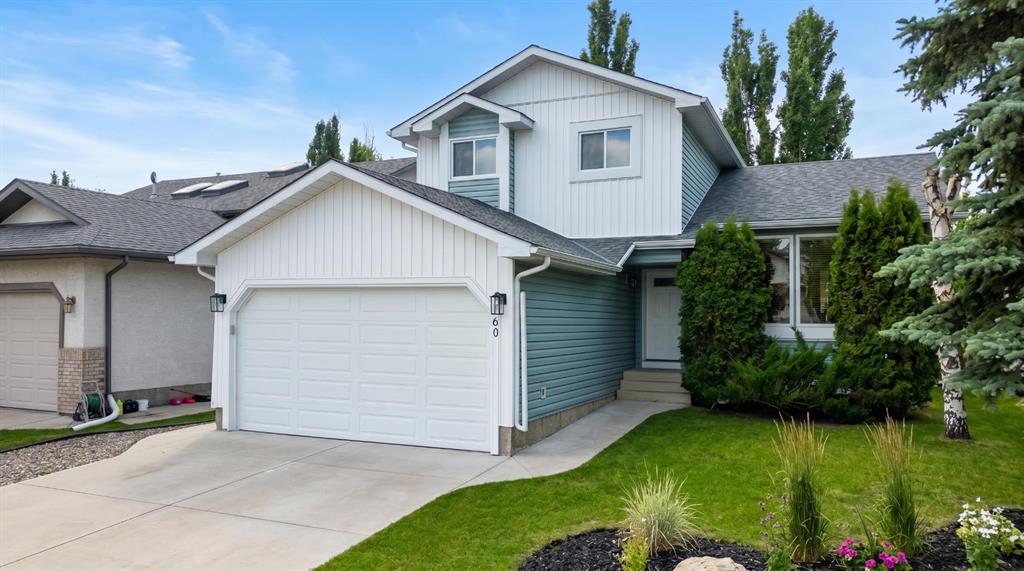
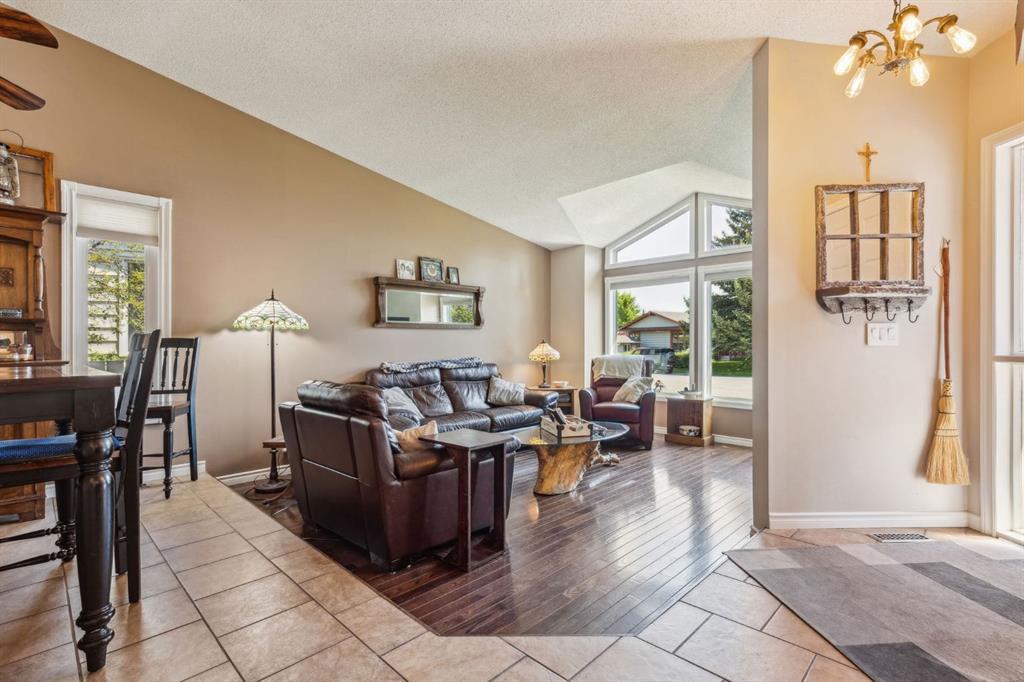
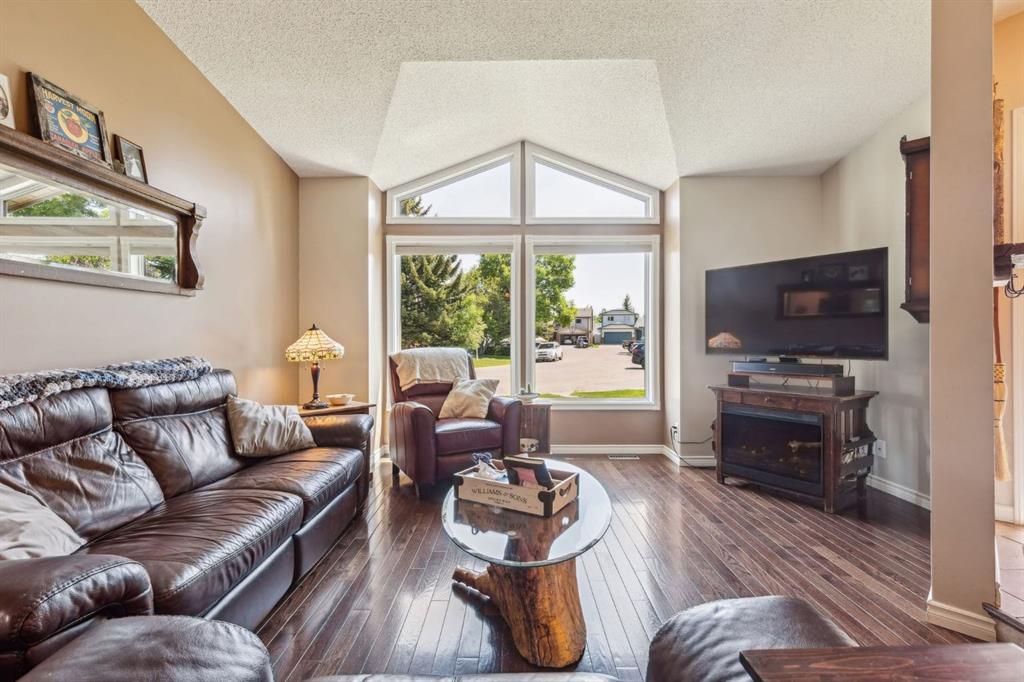
Discover this exceptionally rare 6-bedroom split-level home, offering over 2,500 sq. ft. of total living space in the desirable, family-friendly community of Sundance. With an additional 568 sq. ft. of crawlspace, storage will never be an issue in this home.
Originally constructed by Keith Homes—renowned for their quality and craftsmanship—this residence is filled with thoughtful updates and modern conveniences. All windows have been upgraded to energy-efficient triple-pane units, while a new high-impact Class 4 shingle roof was installed in 2023 alongside a new hot water tank. The home is kept comfortable year-round with a new air conditioning system (2024) and features newer GE Slate appliances in the kitchen.
One of the most desirable aspects of this property is its rare pie-shaped lot. The oversized double garage is gas-heated, wired with its own electrical panel, and includes a 220V connection—ideal for a workshop or hobbyist. A 30/50-amp breaker further adds versatility, allowing space to store a boat, additional vehicles, or a large RV, all while maintaining ample green space in the backyard.
Outdoor living is enhanced by multiple decks constructed of unstained pressure-treated wood, offering a clean, natural look and the flexibility for future finishing to suit your taste. The exterior is finished in rich cedar siding, restained in 2023, adding warmth and character to the home’s curb appeal.
Ideally located just a block from a school, with nearby lake access and convenient routes to major roads and amenities, this is a wonderful opportunity for a growing family in a well-established community. Summer backyard photos are included to help you visualize the property during warmer months.
Property details
| Bedrooms | 6 |
| Bathrooms | 3.0 |
| Style | 4 Level Split |
| Heating | Forced Air |
| Cooling | Central Air |
| Flooring | Carpet,Ceramic Tile,Hardwood |
| Levels | 4 Level Split |
| Basement | Full |
| Basement development | Finished |
| Interior features | Breakfast Bar,Double Vanity,French Door,Granite Counters,No Smoking Home,Storage |
| Appliances | Dishwasher,Dryer,Electric Stove,Garage Control(s),Garburator,Microwave Hood Fan,Refrigerator,Washer,Water Softener,Window Coverings |
| Inclusions | metal shed, garden shed, soft top carport, pergola under trees, bbq gazebo |
| Laundry | In Basement,Sink |
| Lot size | 3950.00 sqft |
| Frontage | 19.69 ft |
| Lot features | Back Lane,Back Yard,Front Yard,Fruit Trees/Shrub(s),Gazebo,Landscaped,Lawn,Pie Shaped Lot,Street Lighting |
| Exterior features | Private Yard,RV Hookup,Storage |
| Fencing | Fenced |
| Patio | Deck,Front Porch,Pergola,Rear Porch,Side Porch |
| Year built | 1985 |
| Construction materials | Cedar |
| Roof | Asphalt Shingle |
| Foundation | Poured Concrete |
| Parking features | 220 Volt Wiring,Alley Access,Carport,Double Garage Detached,Heated Garage,Insulated,Off Street,On Street,Oversized,Paved,RV Access/Parking,RV Gated |
| Garage spaces | 2 |
| Parking total | 6 |
| Annual taxes | $3,315 |
| Tax year | 2025 |
| Zoning | R-CG |
| Title | Fee Simple |
| Restrictions | None Known |
| Neighbourhood | Sundance |
| Community features | Clubhouse,Lake,Park,Playground,Schools Nearby,Shopping Nearby,Sidewalks,Street Lights,Walking/Bike Paths |
| List AOR | Calgary |
Location
Sold comparables in Sundance
59 recent sales in Sundance
VOW members see sold prices, sold dates, and full comparable details. Free registration; takes 30 seconds.
Sign up to see sold dataAbout Sundance
AI-generated summarySundance is a well-established southeast Calgary lake community with a relaxed, family-friendly atmosphere centred around its private residents-only lake and beach club.
Private lake community with exclusive beach and recreational facilities for residents
Borders Fish Creek Provincial Park, one of Canada's largest urban parks
Strong community association with year-round programming and events
Housing
The neighbourhood features a mix of single-family detached homes, semi-detached properties, and townhouses, many built in the 1980s and 1990s.
Transit
Sundance is primarily car-dependent, though Bus Route 23 and nearby Fish Creek–Lacombe CTrain station provide public transit options.
Amenities
Residents enjoy proximity to Sundance Lake, Fish Creek Provincial Park, Sun Valley Park, and the shopping and dining options along Macleod Trail and at Shawnessy Village.
Who lives here
The community attracts established families and long-term homeowners who value suburban stability, outdoor recreation, and the lake lifestyle.
This neighbourhood summary was generated by AI for general orientation only. Verify details with the City of Calgary and your REALTOR® before making decisions.