By the numbers
How this listing measures up
$/sqft
$358
vs Hamptons median
-38%
community avg $924K
Sqft per bedroom
535
Year built
1997
Annual taxes
$3,442
2025
Garage
2 spaces
$/sqft distribution
Where this listing sits in Hamptons
Of 23 active residential listings in Hamptons,
this property at $358/sqft
sits in the $350–400 range.
Other active listings
This listing's price range
This listing
About this property
Here in the estate community of Hamptons is this beautifully updated condo in Calbridge’s highly sought-after townhome project of LaVITA…ready & waiting just for you! Backing onto a winding greenbelt & walking path, this stylish end unit enjoys gleaming hardwood floors, 3 bedrooms & 2.5 bathrooms, sleek kitchen with stainless steel appliances & tandem-style 2 car garage. With over 1600sqft of developed living space, this wonderful two storey end unit boasts an open concept living/dining room with gas fireplace…drenched in natural light, with access onto the backyard deck. The sunny eat-in kitchen has a walk-in pantry & centre island, granite countertops & the newer stainless steel appliances include a Samsung stove with induction cooktop. Upstairs there are 3 lovely bedrooms & 2 full bathrooms…highlighted by the bright & spacious primary bedroom with 2 closets, bay window with views of the greenbelt & ensuite with shower. Main floor laundry with Kenmore washer & dryer, plus an adjoining powder room. Plenty of parking in the 2 car garage & front driveway. Among the many additional improvements include baseboards & carpets, repainted trim & railings, lighting & backsplash. Prime location in the complex conveniently located next to visitor parking. Monthly maintenance fees include grass cutting & snow removal…so you can throw away your shovel & lawn mower! Bus stops are within walking distance, & neighbourhood shopping & the golf course clubhouse are just minutes away. Hamptons is a premier golf course community in Calgary’s desirable Northwest, ideally located within easy reach of recreational facilities & major retail centers, highly-rated schools & the University of Calgary, hospitals & the LRT. Move-in ready & in tip-top condition…welcome to your new home!
Property details
| Bedrooms | 3 |
| Bathrooms | 3.0 |
| Style | 2 Storey |
| Heating | Forced Air,Natural Gas |
| Cooling | None |
| Flooring | Carpet,Ceramic Tile,Hardwood |
| Levels | Two |
| Basement | Partial |
| Basement development | Finished |
| Interior features | Ceiling Fan(s),Central Vacuum,High Ceilings,Kitchen Island,Pantry,Storage |
| Appliances | Dishwasher,Dryer,Electric Stove,Freezer,Microwave,Range Hood,Refrigerator,Washer,Window Coverings |
| Inclusions | shelving in bedroom. shoe cabinet in foyer |
| Laundry | In Unit |
| Lot size | 2098.00 sqft |
| Frontage | 25.07 ft |
| Lot features | Back Yard,Backs on to Park/Green Space,Front Yard,Low Maintenance Landscape,No Neighbours Behind,Rectangular Lot,Underground Sprinklers,Views |
| Exterior features | None |
| Fencing | Partial |
| Patio | Deck |
| Year built | 1997 |
| Construction materials | Stucco,Wood Frame |
| Roof | Clay Tile |
| Foundation | Poured Concrete |
| Parking features | Double Garage Attached,Garage Faces Front,Tandem |
| Garage spaces | 2 |
| Parking total | 3 |
| Annual taxes | $3,442 |
| Tax year | 2025 |
| Possession | 90 Days / Neg |
| Zoning | M-CG d44 |
| Title | Fee Simple |
| Restrictions | Pet Restrictions or Board approval Required,Short Term Rentals Not Allowed |
| Neighbourhood | Hamptons |
| Community features | Golf,Park,Playground,Schools Nearby,Shopping Nearby,Tennis Court(s),Walking/Bike Paths |
| List AOR | Calgary |
Location
Sold comparables in Hamptons
41 recent sales in Hamptons
VOW members see sold prices, sold dates, and full comparable details. Free registration; takes 30 seconds.
Sign up to see sold dataAbout Hamptons
AI-generated summaryHamptons is an upscale, established northwest Calgary community with a golf course backdrop and a polished, family-oriented atmosphere. Tree-lined streets and well-maintained properties give it a prestigious yet welcoming feel.
Home to the Hamptons Golf Club, an 18-hole semi-private course central to the community's identity
Served by well-regarded schools including Hamptons School (K–9) within the community
Developed through the 1990s and 2000s, giving it a mature, cohesive streetscape
Housing
Predominantly detached single-family homes ranging from executive two-storeys to large estate properties, with some townhomes near the community's edges.
Transit
Car-dependent with limited Calgary Transit bus service; Stoney Trail and Shaganappi Trail provide convenient access to the broader city.
Amenities
Residents enjoy proximity to Hamptons Golf Club, T&T Supermarket, and the retail hubs along Country Hills Boulevard, including restaurants, banks, and professional services.
Who lives here
Primarily established families and professionals who value spacious homes, top-rated schools, and a quieter suburban lifestyle.
This neighbourhood summary was generated by AI for general orientation only. Verify details with the City of Calgary and your REALTOR® before making decisions.
Browse Calgary homes by feature
Similar listings in Hamptons
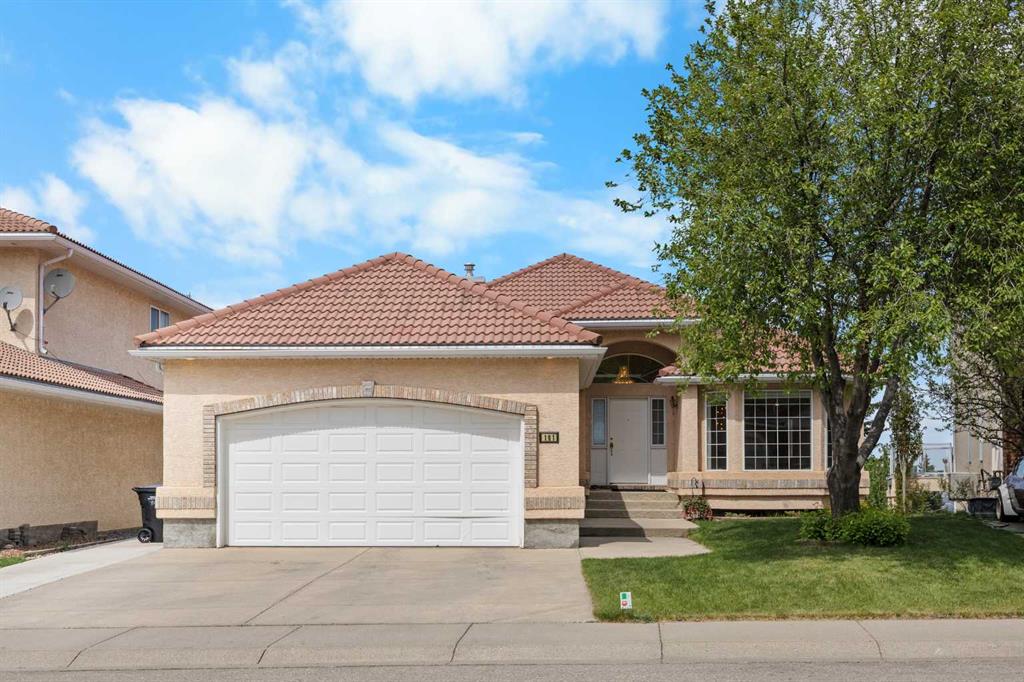
$1,150,000
191 Hamptons Terrace NW
Listed by Jessica Chan Real Estate & Management Inc. — Jessica Chan
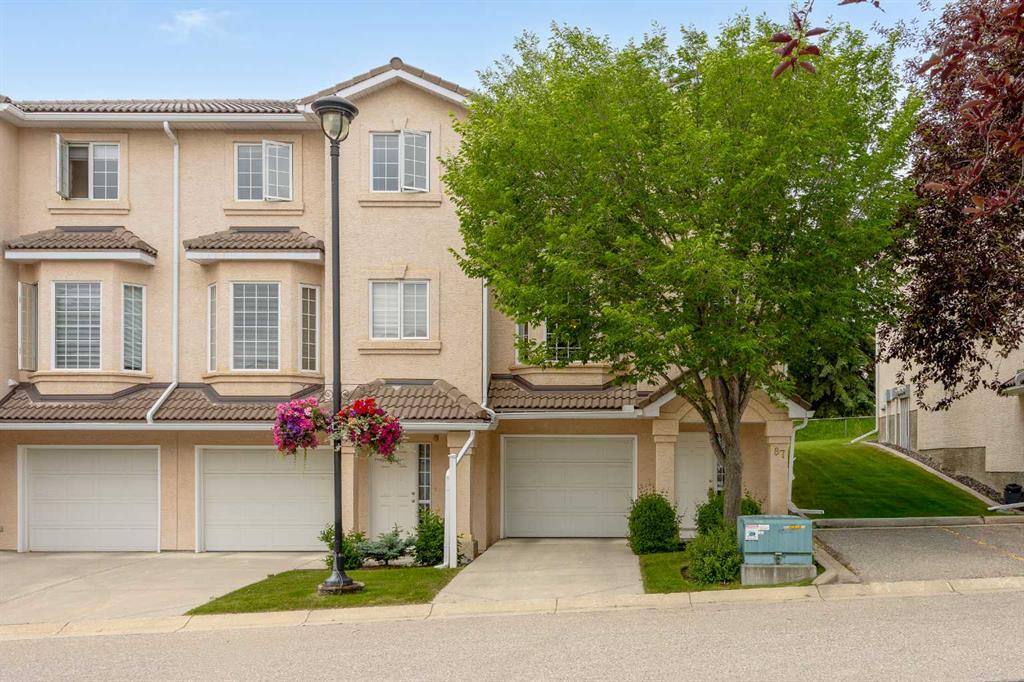
$550,000
87 Hamptons Link NW
Listed by Real Broker — Ricky Easthope, Ryan Assen
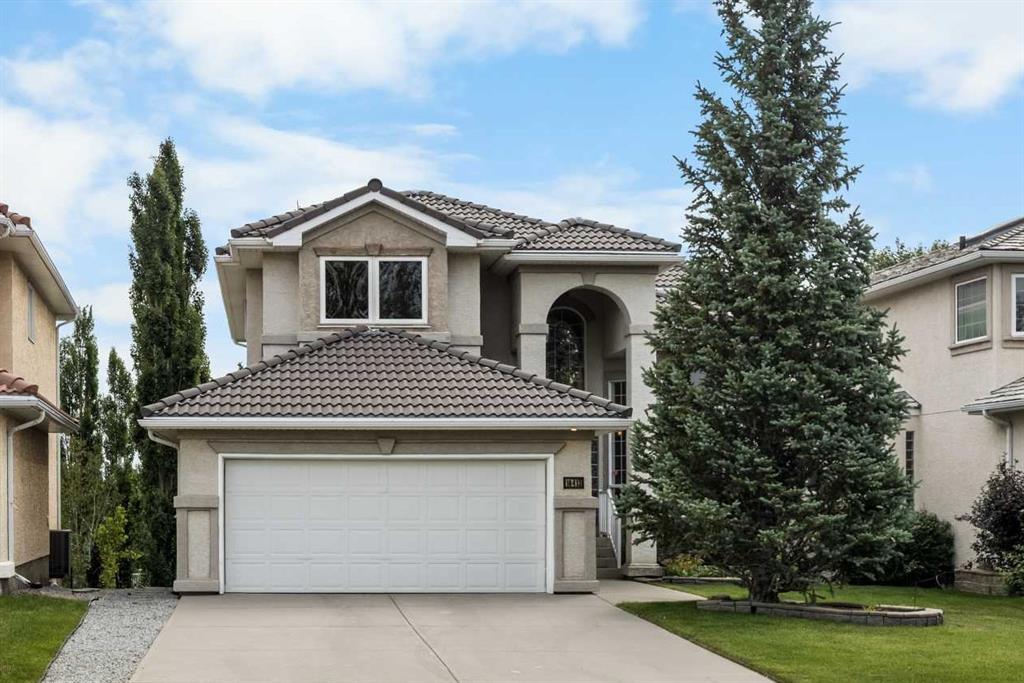
$999,900
10413 Hamptons Boulevard NW
Listed by Jessica Chan Real Estate & Management Inc. — Jessica Chan
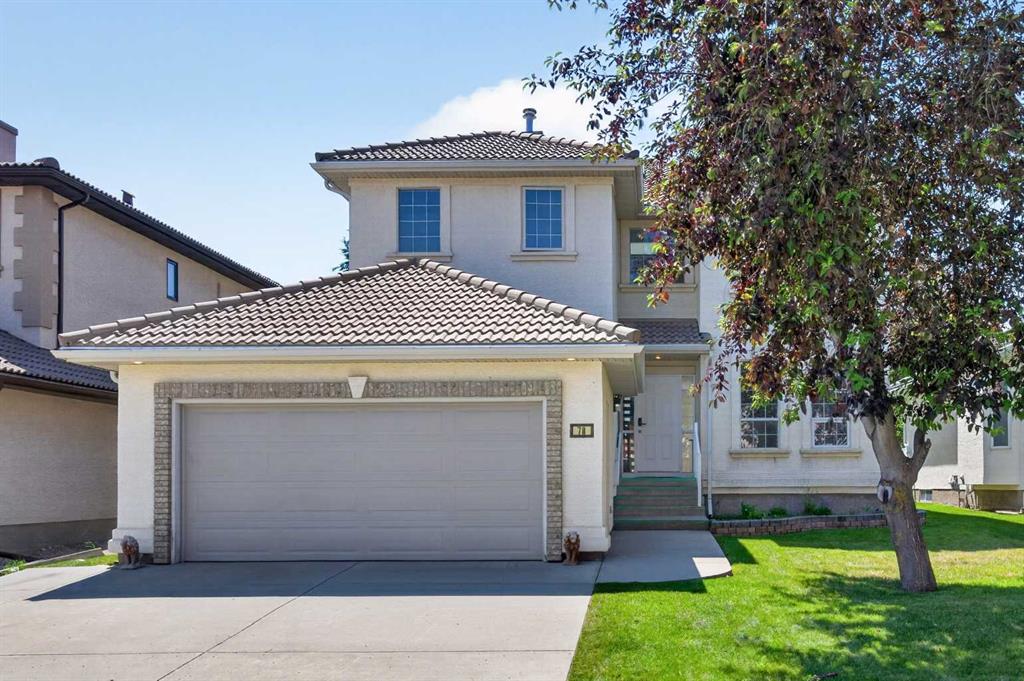
$1,049,900
78 Hamptons Circle NW
Listed by Royal LePage Benchmark — Kirby Cox