By the numbers
How this listing measures up
$/sqft
$353
vs Mountainview median
+9%
community avg $732K
Sqft per bedroom
567
Year built
2017
Annual taxes
$4,906
2025
Garage
2 spaces
About this property
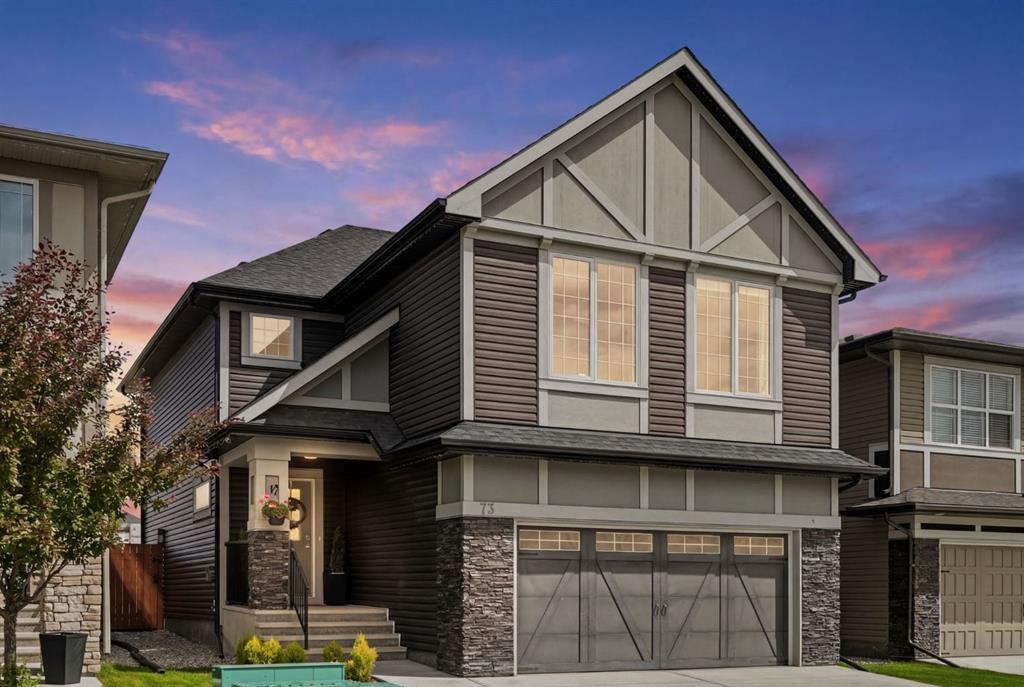
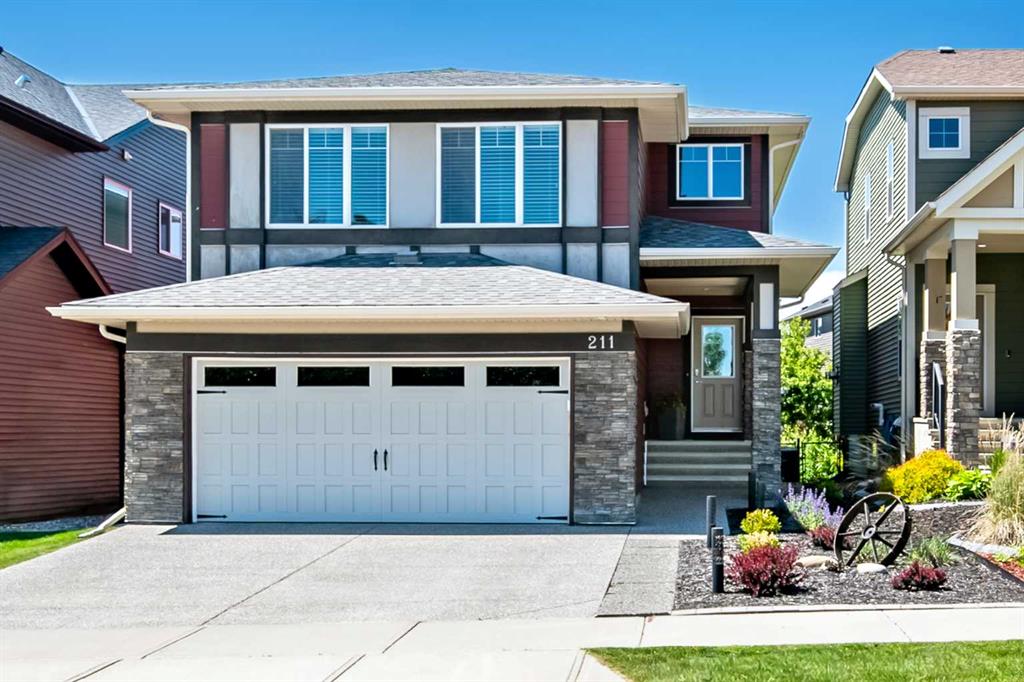
Located in the highly sought-after community of Mountview in Okotoks, where opportunities are rare due to limited supply, this beautifully built Sterling Home offers over 3,000 square feet of thoughtfully designed living space and is fully air conditioned for year-round comfort. The exterior makes a strong first impression with durable hardiboard front siding and a tasteful, timeless design. Inside, the home offers 2,268 square feet above grade with a fully finished basement, four bedrooms, a main floor office, and three and a half bathrooms, making it ideal for growing families or those who need flexible space. The main floor features gorgeous hardwood flooring, quartz countertops throughout, and stainless steel appliances. The kitchen is anchored by a large sit-up island with an integrated sink and flows seamlessly into the dining area and living room, where a beautiful fireplace and custom mantle create a warm and inviting focal point. A walk-through pantry connects the kitchen to the back entrance, complete with built-in coat hooks for everyday convenience. One of the standout features of this home is the heated screened room with retractable screens, allowing you to enjoy the outdoors comfortably through all seasons. Upstairs, the primary bedroom is filled with natural light from a stunning window and features a tasteful feature wall. The ensuite includes dual sinks with a quartz vanity, a soaker tub, a separate shower, and a large walk-in closet. Down the hall are two additional bedrooms and a well-designed laundry room with its own sink and excellent storage. At the end of the hall, the south-facing bonus room is flooded with light thanks to its abundance of windows, creating a bright and versatile family space. The fully finished basement includes a massive bedroom, a large open play or recreation area, and a full bathroom with a tiled shower extending to the ceiling. The mechanical room is equally impressive, featuring a recently serviced hot water tank and furnace, freshly cleaned ductwork, a full water softening system, an HRV system, and yes, air conditioning. Rounding out this exceptional home is the garage, which includes custom storage solutions and an epoxy-coated floor, creating a clean, functional, and truly standout space. Homes like this in Mountview do not come along often. This is a rare opportunity to secure a move-in-ready home in one of Okotoks’ most desirable communities.
Property details
| Bedrooms | 4 |
| Bathrooms | 4.0 |
| Style | 2 Storey |
| Heating | Forced Air,Natural Gas |
| Cooling | Central Air |
| Flooring | Carpet,Ceramic Tile,Hardwood |
| Levels | Two |
| Basement | Full |
| Basement development | Finished |
| Interior features | High Ceilings,Kitchen Island,No Smoking Home,Open Floorplan,Pantry,Quartz Counters,Storage,Walk-In Closet(s) |
| Appliances | Dishwasher,Dryer,Garage Control(s),Microwave,Refrigerator,Stove(s),Washer,Window Coverings |
| Inclusions | Blinds, Water Softener |
| Laundry | Laundry Room,Upper Level |
| Lot size | 4156.00 sqft |
| Frontage | 11.02 ft |
| Lot features | Back Yard |
| Exterior features | Other |
| Fencing | Fenced |
| Patio | Deck,Enclosed,Screened |
| Year built | 2017 |
| Construction materials | Cement Fiber Board,Stone,Vinyl Siding |
| Roof | Asphalt Shingle |
| Foundation | Poured Concrete |
| Parking features | Double Garage Attached |
| Garage spaces | 2 |
| Parking total | 4 |
| Annual taxes | $4,906 |
| Tax year | 2025 |
| Possession | 30 Days / Neg |
| Zoning | TN |
| Title | Fee Simple |
| Restrictions | Restrictive Covenant,Utility Right Of Way |
| Neighbourhood | Mountainview |
| Community features | Golf,Playground,Schools Nearby,Shopping Nearby,Sidewalks,Street Lights,Walking/Bike Paths |
| List AOR | Calgary |
Location
Sold comparables in Mountainview
22 recent sales in Mountainview
VOW members see sold prices, sold dates, and full comparable details. Free registration; takes 30 seconds.
Sign up to see sold dataAbout Mountainview
AI-generated summaryMountainview is a quiet, established residential community in northwest Calgary known for its mature landscaping and relaxed suburban atmosphere. It offers a peaceful retreat while remaining connected to the broader city.
Average list price of $732,000 reflects the area's detached family home stock
Only 2 active listings indicate a low-inventory, low-turnover market
Average 46 days on market suggests a measured pace of sales activity
Housing
The neighbourhood features predominantly single-family detached homes, many of which are well-established bungalows and two-storey properties reflecting mid-century and later suburban development.
Transit
Mountainview is primarily a car-dependent community, though Calgary Transit bus routes provide access to nearby destinations and C-Train connections.
Amenities
Residents are within reasonable distance of shopping and services along Nose Hill Drive and 14th Street NW, with Confederation Park and several schools nearby.
Who lives here
Mountainview tends to attract established families and long-term homeowners who value stability, green space, and a close-knit community feel.
This neighbourhood summary was generated by AI for general orientation only. Verify details with the City of Calgary and your REALTOR® before making decisions.