

By the numbers
How this listing measures up
$/sqft
$364
vs Glacier Ridge median
-16%
community avg $703K
Sqft per bedroom
406
Year built
2025
Annual taxes
$2,703
2025
Glacier Ridge avg DOM
32d
$/sqft distribution
Where this listing sits in Glacier Ridge
Of 30 active residential listings in Glacier Ridge,
this property at $364/sqft
sits in the $350–400 range.
Other active listings
This listing's price range
This listing
About this property
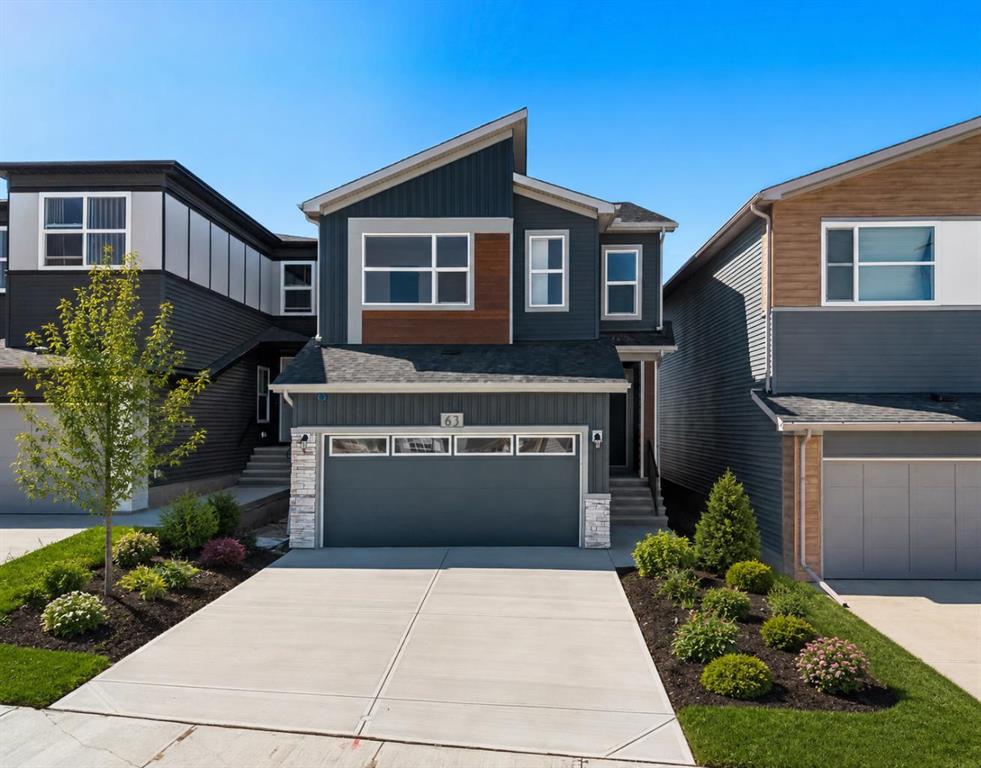
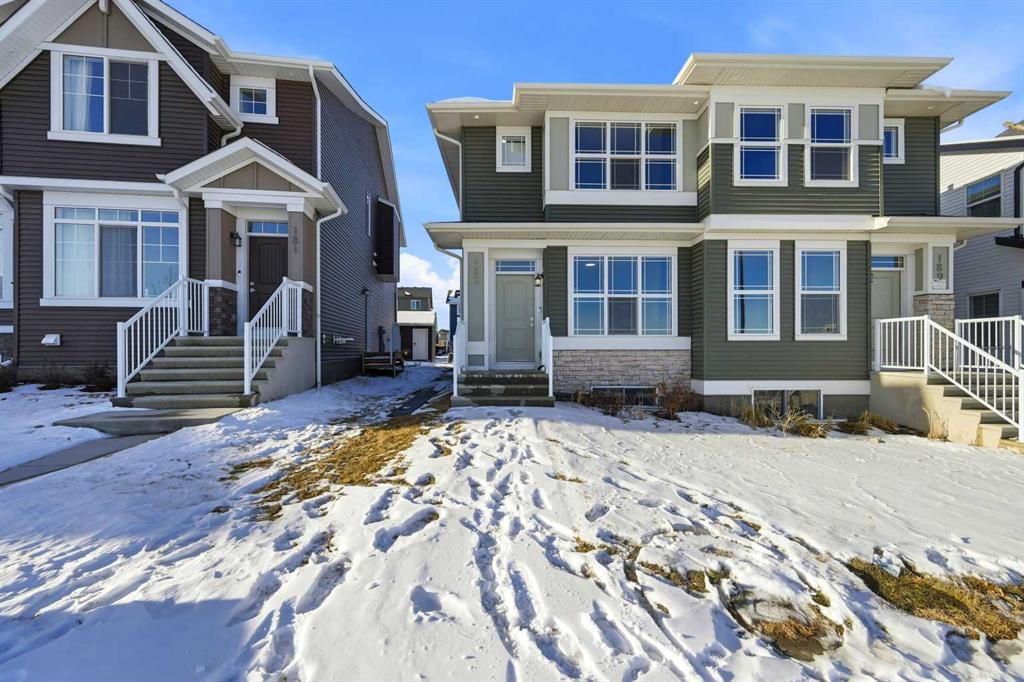
Set in the growing northwest community of Glacier Ridge, this home is surrounded by scenic pathways, parks, and thoughtfully planned amenities. This 2025-built paired home offers modern comfort, everyday functionality, and an exceptional location fronting green space and The Village, with no neighbors in front. The east-facing orientation fills the home with natural light throughout the day. The home remains under new-home warranty, offering added peace of mind for the next owner. A major highlight is the fully finished one-bedroom legal suite, currently rented and generating reliable income, making this an ideal live-up, rent-down opportunity or smart investment. The main floor features a bright living room with large windows, a spacious dining area, and a modern kitchen with quartz countertops, stainless steel appliances, and sleek cabinetry. Upstairs, you’ll find a primary bedroom with walk-in closet and private ensuite, two additional bedrooms, a full bathroom, and upper-level laundry. A rear mudroom with bench and closet adds everyday convenience, while the backyard offers a deck and gravel parking pad for off-street parking. The legal suite includes a separate entrance, spacious living area, modern kitchen, bright bedroom, in-suite laundry, and quality finishes, providing privacy and consistent rental appeal. Ideally located near Stoney Trail and Sarcee Trail, with quick access to Beacon Heights Shopping Centre, Costco, and Sage Hill Plaza—offering a full range of shopping, dining, and everyday amenities. Directly across the street is The Village (opening April 2026), featuring a skating ribbon, walking paths, basketball courts, tennis court, ice rink, splash park, all-ages playground, patio spaces, firepit, and a toboggan hill. Inside, residents will enjoy a gymnasium, banquet space, rentable rooms for programs and private events, and welcoming seating and gathering areas.
Property details
| Bedrooms | 4 |
| Bathrooms | 4.0 |
| Style | 2 Storey,Attached-Side by Side |
| Heating | Forced Air |
| Cooling | None |
| Flooring | Carpet,Laminate,Tile |
| Levels | Two |
| Basement | Full |
| Basement development | Finished |
| Interior features | Quartz Counters,Walk-In Closet(s) |
| Appliances | Dishwasher,Dryer,Electric Stove,Microwave Hood Fan,Refrigerator,Washer |
| Inclusions | none |
| Laundry | Upper Level |
| Lot size | 2723.00 sqft |
| Lot features | Back Lane |
| Exterior features | None |
| Fencing | None |
| Patio | Deck |
| Year built | 2025 |
| Construction materials | Vinyl Siding |
| Roof | Asphalt Shingle |
| Foundation | Poured Concrete |
| Parking features | Parking Pad |
| Parking total | 2 |
| Annual taxes | $2,703 |
| Tax year | 2025 |
| Possession | 15 Days / Neg |
| Zoning | R-G |
| Title | Fee Simple |
| Restrictions | None Known |
| Neighbourhood | Glacier Ridge |
| Community features | Clubhouse,Park,Playground,Shopping Nearby,Sidewalks,Street Lights,Tennis Court(s),Walking/Bike Paths |
| List AOR | Calgary |
Location
Sold comparables in Glacier Ridge
35 recent sales in Glacier Ridge
VOW members see sold prices, sold dates, and full comparable details. Free registration; takes 30 seconds.
Sign up to see sold dataAbout Glacier Ridge
AI-generated summaryGlacier Ridge is a newer master-planned community in northwest Calgary with a fresh, family-oriented feel and wide open streetscapes still taking shape.
Located in northwest Calgary near Symons Valley Road NW
One of Calgary's newer developing communities with ongoing construction
Close proximity to Stoney Trail (Ring Road) for easy city-wide commuting
Housing
Predominantly newly built single-family detached homes and some semi-detached properties, with modern architectural styles and larger lot sizes typical of Calgary's newer suburbs.
Transit
Transit options are currently limited as the community develops; residents are largely car-dependent, with Stoney Trail providing convenient regional access.
Amenities
Planned and emerging amenities are on the horizon, with residents currently relying on nearby Symons Valley and Nolan Hill for groceries, dining, and everyday services.
Who lives here
Primarily young families and first-time buyers attracted by new construction, modern floor plans, and a quieter suburban lifestyle on Calgary's northwest edge.
This neighbourhood summary was generated by AI for general orientation only. Verify details with the City of Calgary and your REALTOR® before making decisions.