


By the numbers
How this listing measures up
$/sqft
$597
vs Mount Pleasant median
+13%
community avg $1018K
Sqft per bedroom
321
Year built
2025
Garage
2 spaces
$/sqft distribution
Where this listing sits in Mount Pleasant
Of 34 active residential listings in Mount Pleasant,
this property at $597/sqft
sits in the $550–600 range.
Other active listings
This listing's price range
This listing
About this property
This MOVE-IN READY semi-detached home in MOUNT PLEASANT delivers that rare mix of thoughtful design, modern luxury, and everyday comfort. Wide-plank hardwood, custom built-ins, and oversized windows set the tone, and the open flow through the main floor makes the home feel both expansive and incredibly functional. You enter through a spacious foyer with a full front closet and sightlines straight through to the living room. An OFFICE sits just off the entry, tucked away enough for privacy while still connected to the main level. The living room sits at the front with a gorgeous feature fireplace and built-in shelving that brings a clean, designer feel to the space. Large windows open to mature street trees, giving the room a soft, natural backdrop. The dining area sits comfortably between the living room and kitchen, sized for hosting without feeling overly formal, with an incredible custom built-in full wall serving space with decorative storage and stunning inset lighting. The kitchen is where everything really comes together. Full-height custom cabinetry, quartz counters, designer lighting, and a HIGH-END APPLIANCE PACKAGE & POT FILLER make the room feel elevated yet approachable. A massive island with seating keeps the space social, and sliding glass doors to the SOUTH back patio fill the space with natural light and make indoor & outdoor entertaining a breeze! Just off the kitchen, the MUDROOM includes custom storage and easy access to the backyard and garage, keeping daily life organized. A stylish 2-piece bath completes the main floor. Upstairs, the PRIMARY SUITE feels like a true retreat, bright and spacious with room for a full furniture layout, while the walk-in closet is neatly designed for maximum usability. The ensuite delivers a spa-like feel with a large designer soaker tub, dual sinks, and an oversized walk-in shower. Two additional bedrooms sit across the hall, each with great closet space and large windows. The main 5-piece bathroom features dual sinks and modern finishes, making it ideal for a busy household. A full laundry room on this level adds convenience and extra storage. The lower level offers even more flexibility with an EXTENDED BASEMENT LEGAL SUITE w/ 3-BED, 2-BATH. With a full KITCHEN, large rec room, 3 bedrooms, 2 bathrooms, laundry & plenty of storage, this level opens the door to multigenerational living, long-term guests, or additional rental income. The layout is practical, the rooms are well-sized, and the finishes are clean & modern. And the location ties it all together. You’re in the heart of a walkable, established community surrounded by tree-lined streets. Confederation Park, Kensington, and the downtown core are all within easy reach. Quick access to 14th Street, Crowchild Trail & major transit routes makes commuting simple, while nearby cafes, local restaurants, playgrounds, and green spaces create that everyday convenience everyone’s looking for. *photos from show suite some finishes may vary
Property details
| Bedrooms | 6 |
| Bathrooms | 5.0 |
| Style | 2 Storey,Attached-Side by Side |
| Heating | Forced Air,Natural Gas |
| Cooling | Rough-In |
| Flooring | Hardwood,Vinyl Plank |
| Levels | Two |
| Basement | Full |
| Basement development | Finished |
| Interior features | Built-in Features,Closet Organizers,Double Vanity,High Ceilings,Kitchen Island,No Animal Home,No Smoking Home,Open Floorplan,Quartz Counters,Separate Entrance,Soaking Tub,Walk-In Closet(s) |
| Appliances | Dishwasher,Garage Control(s),Gas Range,Microwave,Range Hood,Refrigerator |
| Inclusions | Secondary legal suite: Refrigerator, Electric Stove, Microwave Hood Fan, Dishwasher |
| Laundry | In Basement,Upper Level |
| Lot size | 2994.00 sqft |
| Frontage | 24.97 ft |
| Lot features | Back Lane,Rectangular Lot |
| Exterior features | BBQ gas line |
| Fencing | Fenced |
| Patio | Deck |
| Year built | 2025 |
| New construction | 1 |
| Construction materials | Brick,Stucco,Wood Frame |
| Roof | Asphalt Shingle |
| Foundation | Poured Concrete |
| Parking features | Double Garage Detached |
| Garage spaces | 2 |
| Parking total | 2 |
| Possession | Negotiable |
| Zoning | R-CG |
| Title | Fee Simple |
| Restrictions | None Known |
| Neighbourhood | Mount Pleasant |
| Community features | Park,Playground,Schools Nearby,Shopping Nearby,Sidewalks,Street Lights,Walking/Bike Paths |
| List AOR | Calgary |
Location
Sold comparables in Mount Pleasant
73 recent sales in Mount Pleasant
VOW members see sold prices, sold dates, and full comparable details. Free registration; takes 30 seconds.
Sign up to see sold dataAbout Mount Pleasant
AI-generated summaryMount Pleasant is a charming, established inner-city neighbourhood with tree-lined streets and a strong sense of community, blending longtime residents with a growing wave of young professionals and families.
One of Calgary's older communities, with roots dating back to the early 1900s
Borders Confederation Park, one of Calgary's largest urban parks
Ongoing infill development is gradually increasing density while retaining neighbourhood character
Housing
Housing stock is a mix of original early-20th-century bungalows and character homes alongside modern infill duplexes and townhomes.
Transit
The neighbourhood is well-served by Calgary Transit bus routes with easy access to Centre Street, and its central location makes cycling and walking practical for many daily errands.
Amenities
Residents enjoy proximity to 4th Street N.W. shops, Confederation Park, local cafés, and the amenities of nearby Bridgeland and Kensington.
Who lives here
A diverse mix of long-established families, young professionals, and downsizers who value inner-city living without the premium price tag of trendier neighbourhoods.
This neighbourhood summary was generated by AI for general orientation only. Verify details with the City of Calgary and your REALTOR® before making decisions.
Browse Calgary homes by feature
Similar listings in Mount Pleasant

$1,750,000
739 24 Avenue NW
Listed by RE/MAX House of Real Estate — Joel Semmens
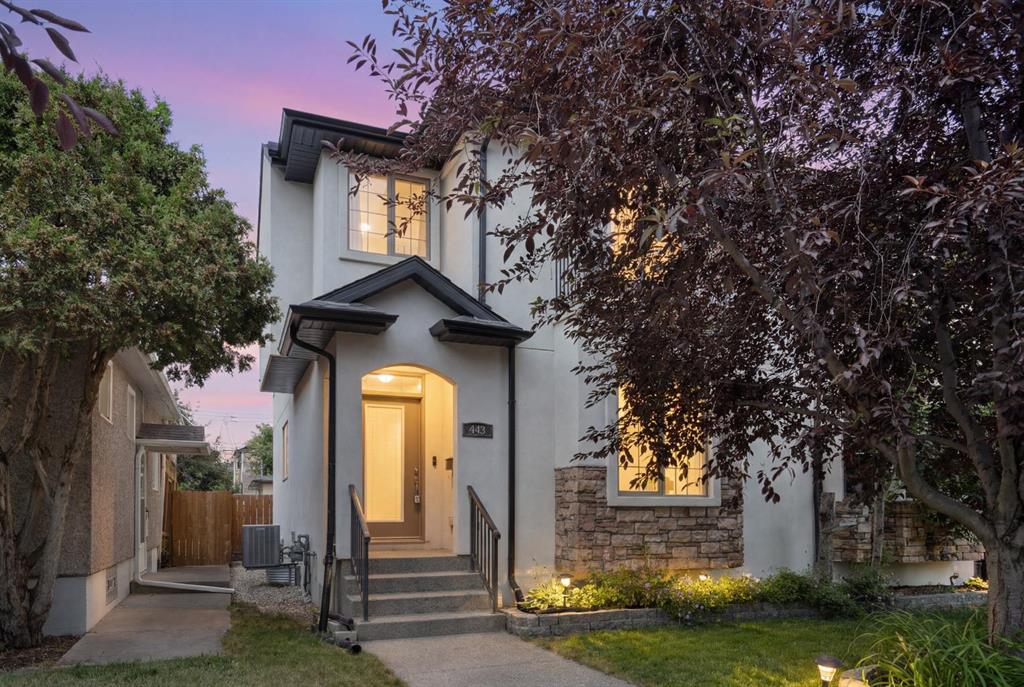
$825,000
448 25 Avenue NW
Listed by eXp Realty — Crystal Tost
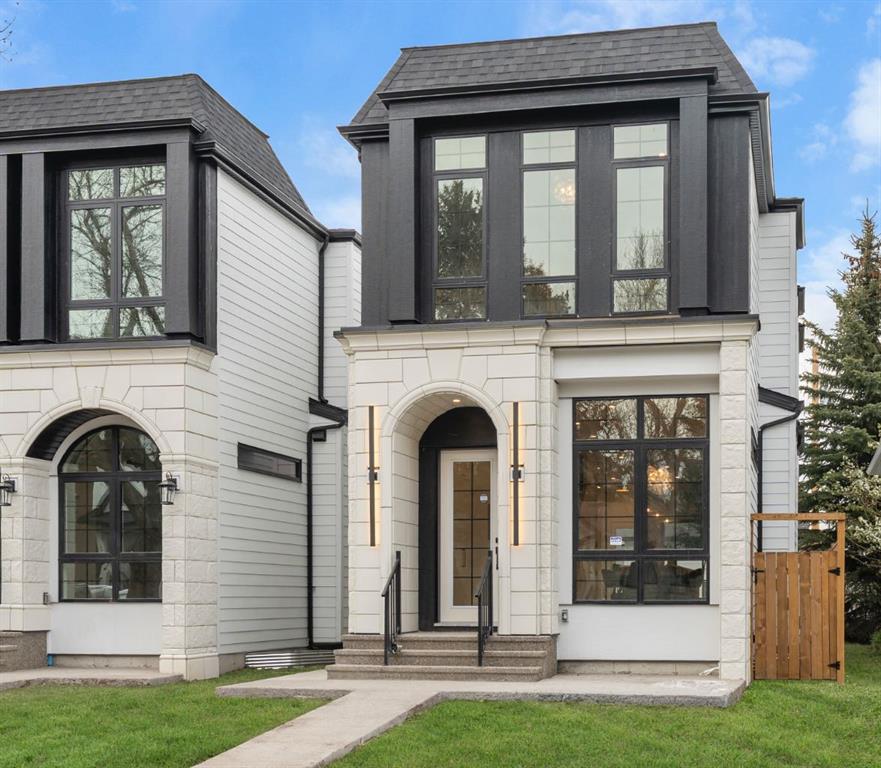
$1,199,900
510 29 Avenue NW
Listed by Century 21 Bravo Realty — Tony Irshad
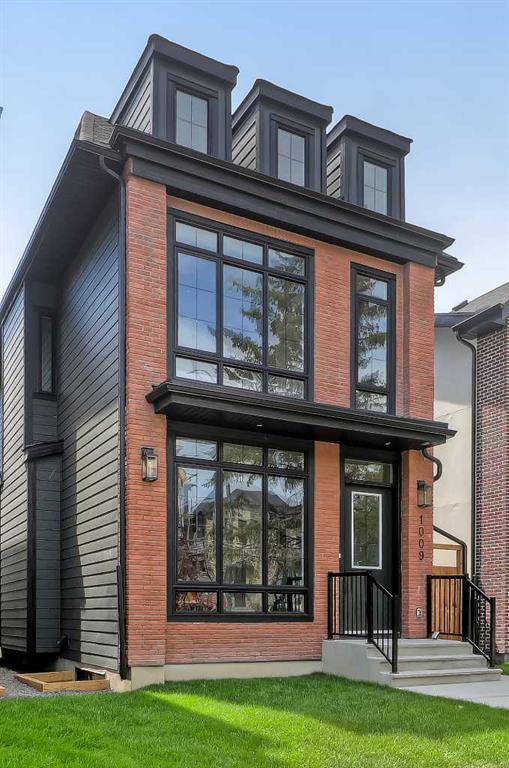
$1,299,000
1009 18 Avenue NW
Listed by RE/MAX House of Real Estate — Devon Sankey