


By the numbers
How this listing measures up
$/sqft
$512
vs Rosemont median
-54%
community avg $1280K
Sqft per bedroom
291
Year built
1976
Annual taxes
$3,753
2025
Garage
2 spaces
About this property
**LOCATION ** FRESH PAINT** FURNACE 2024 ** SHINGLES, WINDOWS, AND SIDING 2016/17** QUICK POSSESSION **Here is your opportunity to own a bungalow on the highly sought-after Lock Crescent in Okotoks. Tucked away on a quiet, family-friendly street, beside Cedar Grove Park, and surrounded by mature trees, this home has been lovingly cared for by the same owner for 48 years! Step inside the front door to a bright and sunny main floor living room complete with vaulted ceilings and soaring brick fireplace that connects to the large dining room. Enjoy meals with family while watching the birds and wildlife out the large picture windows. The functional kitchen is ideal for everyday family life, featuring solid wood cabinetry, a cozy breakfast nook, and updated stainless-steel appliances (including a refrigerator just six months old) A large kitchen window overlooks the luscious back yard and the park, offering views of open green space and providing the perfect spot to watch your children play. The main level includes three good sized bedrooms , all filled with natural light from the large windows. The spacious primary bedroom has ample room for king sized furniture while adding the convenience of an entrance into the main bathroom. The 5 piece main bathroom has an abundance of counter space and storage , with 2 sinks and a trendy archway into the bath space. The fully developed basement adds even more room for the family to grow, offering a large family room with a cozy brick fireplace and a spacious recreation room. A fourth bedroom , 3 piece bathroom , and loads of storage complete the lower level and offers the perfect place for teens, guests, or a home office. This lower level could be easily separated into a secondary living space with the rear door leading directly into the basement -perfect if you have older kids, multi-generational living, or if you want to create a mortgage helper. Outside, the large backyard is blessed with mature trees and provides a peaceful setting for kids and pets to play. Enjoy family barbecues on the large rear deck, and plenty of green space for the avid gardener. The oversized double detached garage (24’x24’) is perfect for vehicles, toys, storage, a workshop, or whatever your needs may be. Enjoy the amazing location close to the recreation complex, spray park , tennis courts, schools, and still a quick walk to Okotoks downtown core to enjoy all the local events this amazing town has to offer. This north side of town community provides easy access to Highway 2A , shopping, restaurants , and more. This quiet, welcoming neighborhood is a wonderful place to create the lifestyle you have been longing for- whether that’s starting a family, raising a family, or retirement. Make sure to see this one - you will truly appreciate the pride of ownership!
Property details
| Bedrooms | 4 |
| Bathrooms | 2.0 |
| Style | Bungalow |
| Heating | Forced Air |
| Cooling | None |
| Flooring | Carpet,Ceramic Tile,Hardwood,Linoleum |
| Levels | One |
| Basement | Full |
| Basement development | Finished |
| Interior features | Ceiling Fan(s),Central Vacuum,No Smoking Home |
| Appliances | Dishwasher,Dryer,Electric Range,Freezer,Garage Control(s),Garburator,Range Hood,Refrigerator,Washer,Water Softener,Window Coverings |
| Inclusions | Storage She’d |
| Laundry | Lower Level |
| Lot size | 6243.00 sqft |
| Frontage | 50 ft |
| Lot features | Back Lane,Back Yard,Backs on to Park/Green Space,Front Yard,Greenbelt,Landscaped,Private,Rectangular Lot,Street Lighting |
| Exterior features | Playground,Private Yard |
| Fencing | Fenced |
| Patio | Deck |
| Year built | 1976 |
| Construction materials | Vinyl Siding,Wood Frame |
| Roof | Asphalt Shingle |
| Foundation | Poured Concrete |
| Parking features | Double Garage Detached,Oversized |
| Garage spaces | 2 |
| Parking total | 4 |
| Annual taxes | $3,753 |
| Tax year | 2025 |
| Possession | Immediate,Negotiable |
| Zoning | TN |
| Title | Fee Simple |
| Restrictions | None Known |
| Neighbourhood | Rosemont |
| Community features | Park,Playground,Schools Nearby,Sidewalks,Street Lights,Tennis Court(s),Walking/Bike Paths |
| List AOR | Calgary |
Location
Sold comparables in Rosemont
19 recent sales in Rosemont
VOW members see sold prices, sold dates, and full comparable details. Free registration; takes 30 seconds.
Sign up to see sold dataAbout Rosemont
AI-generated summaryRosemont is a quiet, established inner-city neighbourhood with a strong sense of community and tree-lined streets that reflect its mid-century roots. It offers a relaxed residential feel while remaining close to the energy of central Calgary.
Bordered by Confederation Park, one of Calgary's largest urban parks
Located in the Centre North quadrant, offering relatively quick access to downtown
Infill development has been gradually increasing property values in recent years
Housing
Housing stock is predominantly post-war bungalows and bi-levels, with a growing number of infill duplexes and renovated homes attracting new buyers.
Transit
The neighbourhood is served by Calgary Transit bus routes with reasonable access to Centre Street and 4th Street NW corridors, though most residents rely on vehicles for daily errands.
Amenities
Residents enjoy proximity to Confederation Park, local schools, and the shops and restaurants along 4th Street NW and Centre Street N.
Who lives here
Rosemont tends to attract long-time Calgary families, downsizers, and younger buyers seeking an affordable entry point into the inner city.
This neighbourhood summary was generated by AI for general orientation only. Verify details with the City of Calgary and your REALTOR® before making decisions.
Browse Calgary homes by feature
Similar listings in Rosemont

$924,900
34 Rosery Drive NW
Listed by CIR Realty — Wesley Morrow, Kevin Niefer
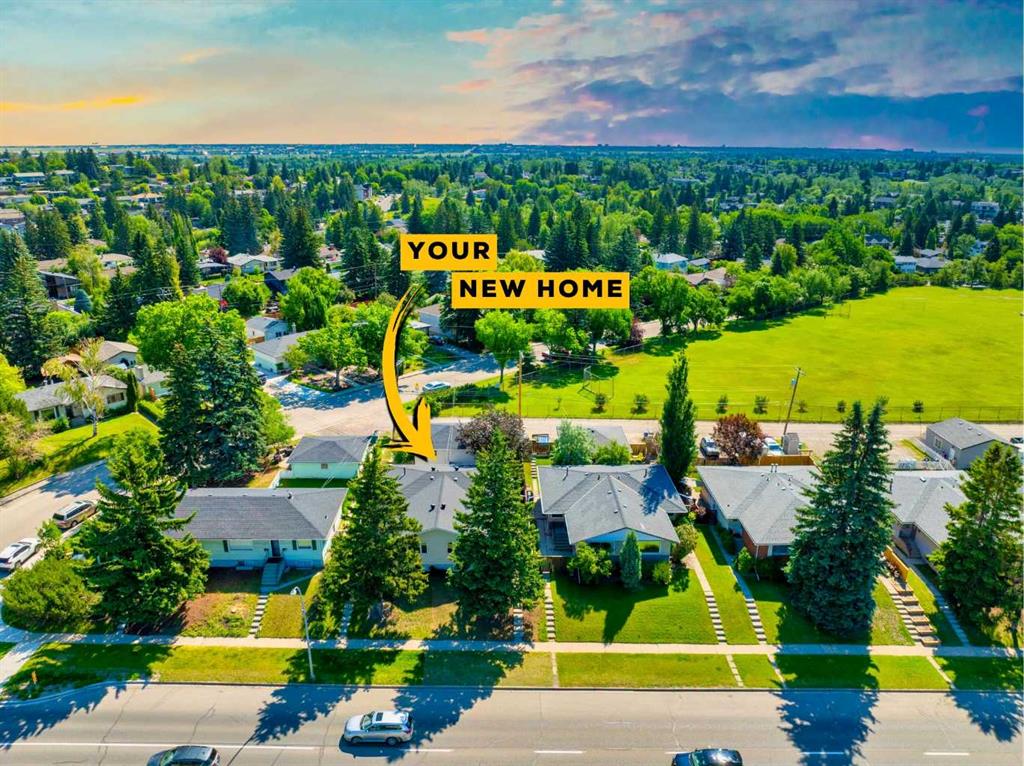
$1,350,000
3224 14 Street NW
Listed by Real Broker — Dusko Sremac, Jonathan Ashkin
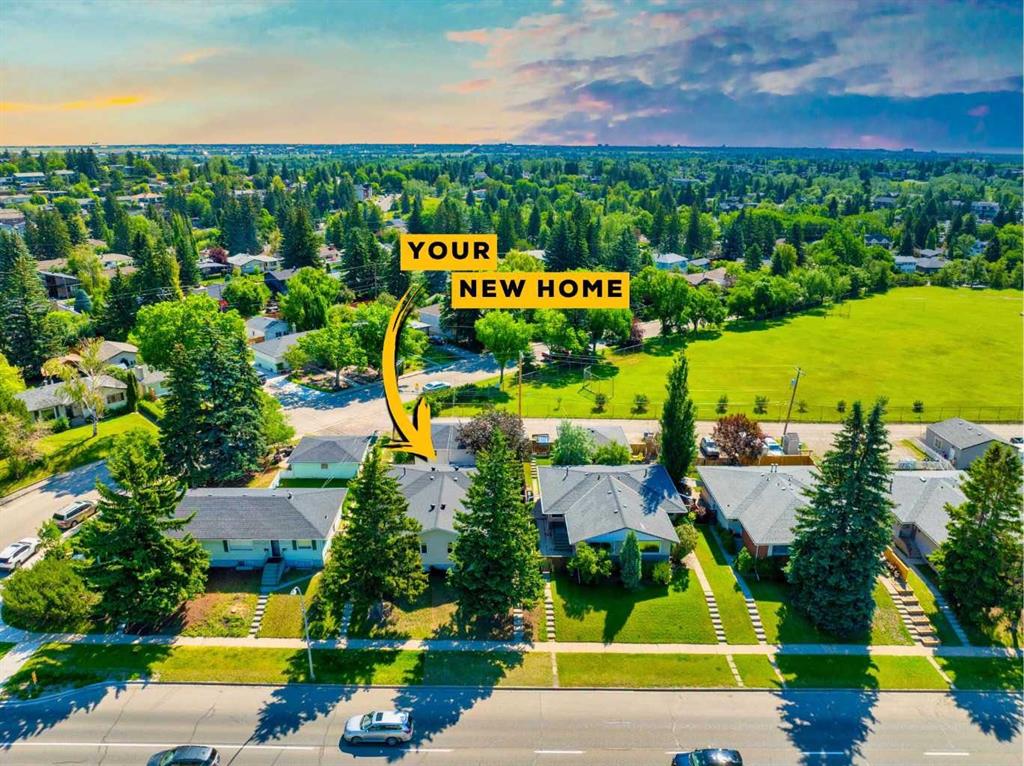
$1,350,000
3222/3224 14 Street NW
Listed by Real Broker — Dusko Sremac, Jonathan Ashkin
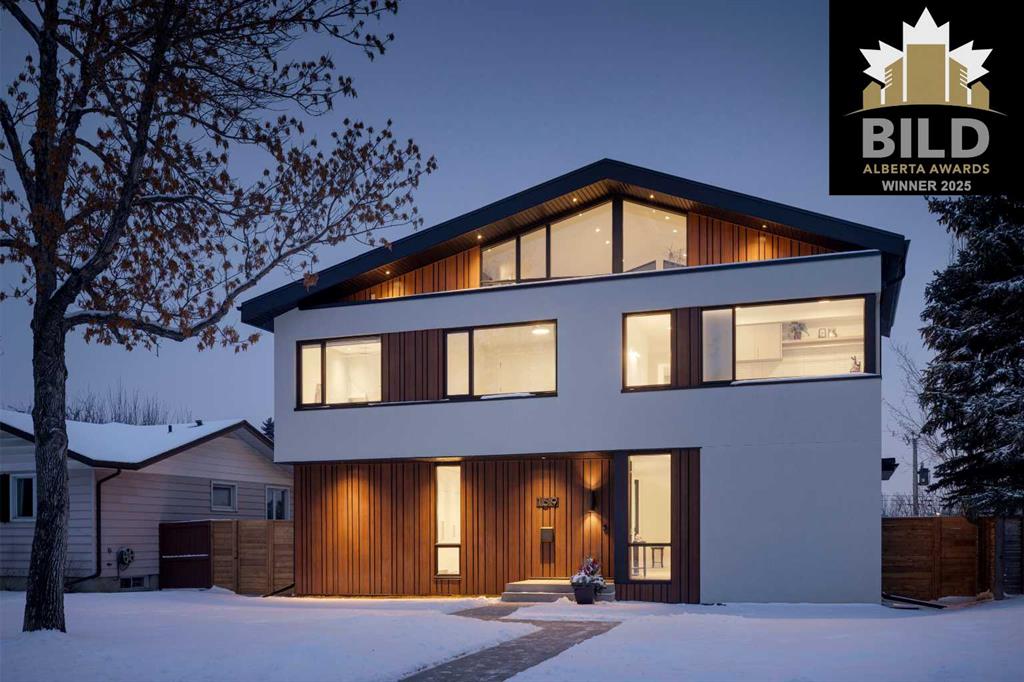
$2,645,000
159 Rosery Drive NW
Listed by RE/MAX House of Real Estate — Michael Ferianec