


By the numbers
How this listing measures up
$/sqft
$495
vs Rundle median
+28%
community avg $477K
Sqft per bedroom
205
Year built
1976
Annual taxes
$3,525
2025
Garage
2 spaces
$/sqft distribution
Where this listing sits in Rundle
Of 22 active residential listings in Rundle,
this property at $495/sqft
sits in the $450–500 range.
Other active listings
This listing's price range
This listing
About this property
** OPEN HOUSE SATURDAY JANUARY 24 1-4PM ** Welcome home to this beautifully renovated bi-level in Rundle, offering over 2,000 sq. ft. of developed living space, tucked away on a quiet and private cul-de-sac. This spacious home features a total of 5 bedrooms, 2.5 bathrooms, a Sun Room, and a double detached garage, perfect for growing families or multi-generational living.
The main level welcomes you with a bright living room highlighted by a front picture window, a freshly painted formal dining room, and a unique sunroom addition. Sliding doors from the dining area lead to an attached sunroom lined with cedar walls, skylights, and an abundance of windows, creating a warm and inviting space year-round. This sunroom is equipped with its own furnace, a wheelchair lift, and direct access to a private outdoor patio, ideal for entertaining or relaxing.
The fully updated kitchen showcases brand-new stainless steel appliances, quartz countertops, new cabinetry, and a functional island that provides additional storage and workspace, seamlessly opening to the rest of the home. The main bathroom has also been refreshed with new countertops, cabinetry, and paint. The primary bedroom features a convenient cheater door to the bathroom, and two additional bedrooms complete the main floor.
The fully finished basement offers a large, bright family room with a cozy gas fireplace, a dedicated office that can easily function as an additional bedroom, another full bathroom and two additional bedrooms, including one with its own 3-piece ensuite.
Recent upgrades include new flooring, new doors, stucco siding, and air conditioning. A front paved driveway leads to the oversized double heated garage. The south-facing backyard is beautifully landscaped with mature cedars and perennials, providing exceptional privacy.
Ideally located within walking distance to all levels of schools, Sunridge Mall, C-Train access, shopping, and essential services, this home combines comfort, functionality, and convenience in a prime location.
Property details
| Bedrooms | 6 |
| Bathrooms | 3.0 |
| Style | Bi-Level |
| Heating | Forced Air |
| Cooling | Central Air |
| Flooring | Carpet,Vinyl Plank |
| Levels | Bi-Level |
| Basement | Full |
| Basement development | Finished |
| Interior features | Breakfast Bar,Kitchen Island,No Animal Home,No Smoking Home,Quartz Counters,Vinyl Windows |
| Appliances | Central Air Conditioner,Dishwasher,Electric Stove,Microwave Hood Fan,Refrigerator,Washer/Dryer,Window Coverings |
| Inclusions | Wheelchair Lift and Ramp, Garage Heater AS-IS |
| Laundry | In Basement,Laundry Room |
| Lot size | 6049.00 sqft |
| Frontage | 55.02 ft |
| Lot features | Cul-De-Sac,Rectangular Lot |
| Exterior features | None |
| Fencing | Fenced |
| Patio | Deck |
| Year built | 1976 |
| Construction materials | Stucco,Wood Frame |
| Roof | Asphalt Shingle |
| Foundation | Poured Concrete |
| Parking features | Concrete Driveway,Double Garage Detached,Front Drive,Garage Door Opener,Heated Garage,Insulated,Workshop in Garage |
| Garage spaces | 2 |
| Parking total | 6 |
| Annual taxes | $3,525 |
| Tax year | 2025 |
| Possession | 30 Days / Neg |
| Zoning | R-CG |
| Title | Fee Simple |
| Restrictions | None Known |
| Neighbourhood | Rundle |
| Community features | Park,Playground,Schools Nearby,Shopping Nearby |
| List AOR | Calgary |
Location
Sold comparables in Rundle
33 recent sales in Rundle
VOW members see sold prices, sold dates, and full comparable details. Free registration; takes 30 seconds.
Sign up to see sold dataAbout Rundle
AI-generated summaryRundle is a quiet, established northeast Calgary community with a family-friendly atmosphere and a strong multicultural character that has developed over several decades.
Rundle LRT Station provides direct rail access to downtown Calgary
The community is named after Reverend Robert Rundle, an early Methodist missionary to Alberta
Developed primarily in the 1970s, the neighbourhood offers mature trees and established streetscapes
Housing
The neighbourhood features predominantly detached single-family homes from the 1970s and early 1980s, with some semi-detached and low-rise options available.
Transit
Rundle is served by Calgary Transit bus routes and benefits from proximity to Rundle LRT Station on the Blue Line, offering reasonable access to downtown.
Amenities
Residents are close to Sunridge Mall, various ethnic grocery stores and restaurants along 32nd Avenue NE, and several schools and parks within the community.
Who lives here
Rundle attracts a diverse mix of long-time residents, immigrant families, and first-time buyers drawn by relatively affordable home prices and community stability.
This neighbourhood summary was generated by AI for general orientation only. Verify details with the City of Calgary and your REALTOR® before making decisions.
Browse Calgary homes by feature
Similar listings in Rundle

$540,000
319 Rundlelawn Road NE
Listed by LPT Realty — Marc Philibert
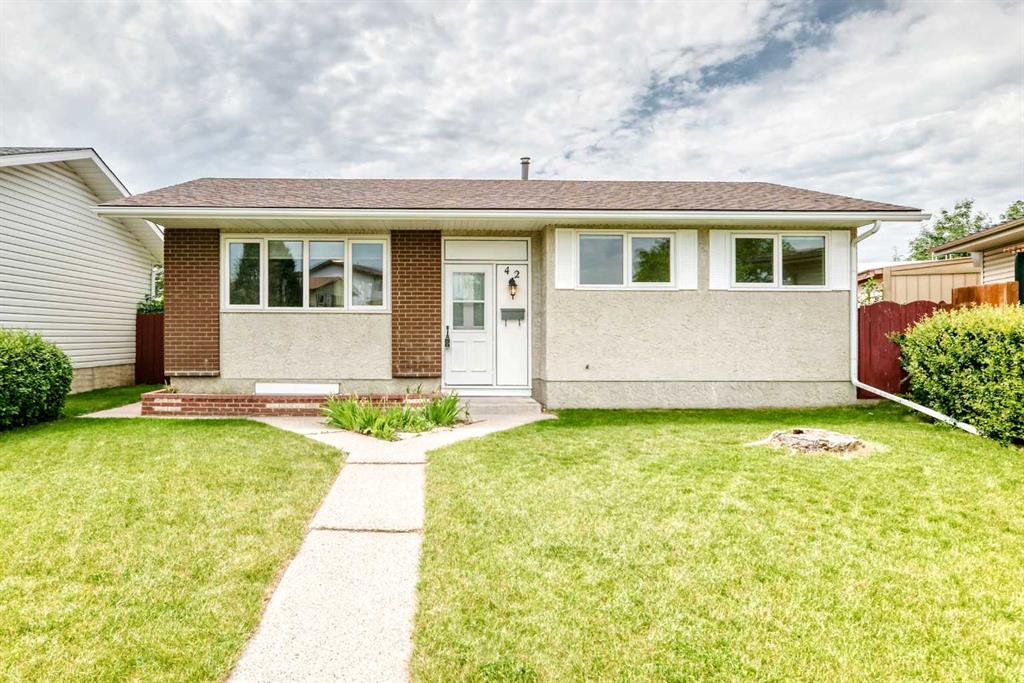
$614,900
42 Rundlelawn Close NE
Listed by eXp Realty — Jeremy Dinh
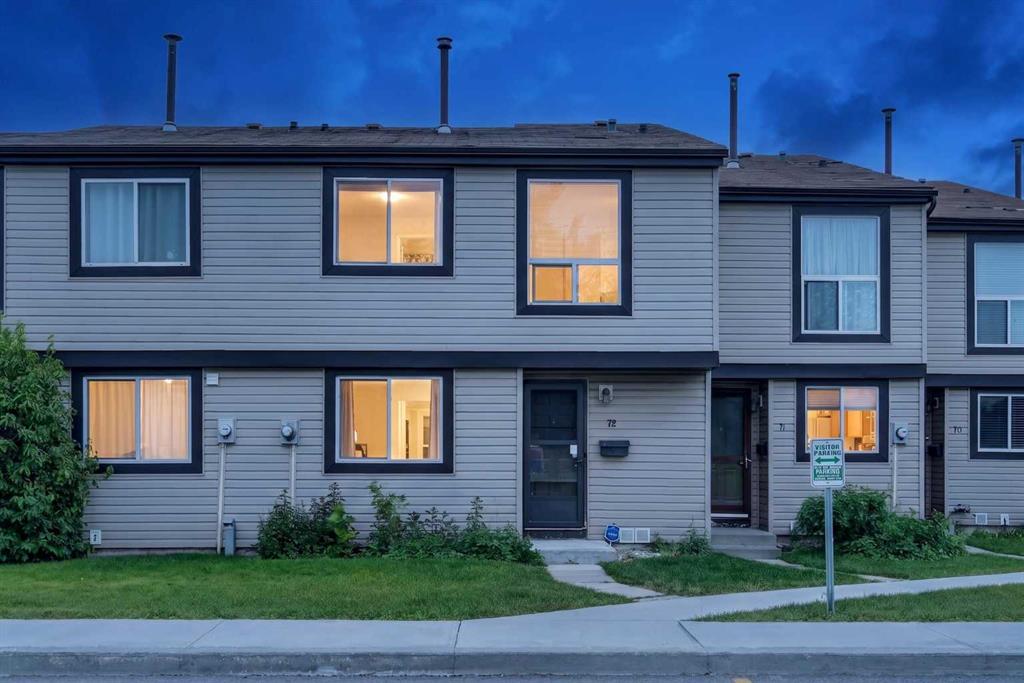
$350,000
72-3029 Rundleson Road NE
Listed by Real Broker — Kevin Corbett, Rebecca Tomasir
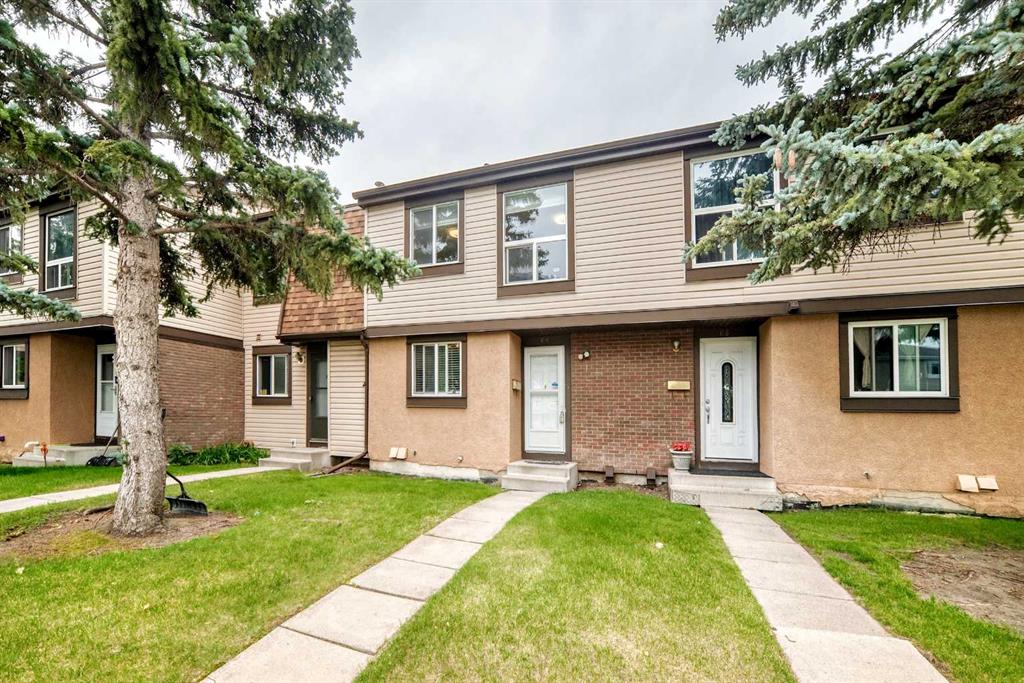
$299,900
69-2727 Rundleson Road NE
Listed by RE/MAX Realty Professionals — Richard Chau