

By the numbers
How this listing measures up
$/sqft
$805
vs Kelvin Grove median
+103%
community avg $826K
Sqft per bedroom
418
Year built
1973
Annual taxes
$6,044
2025
Garage
2 spaces
About this property
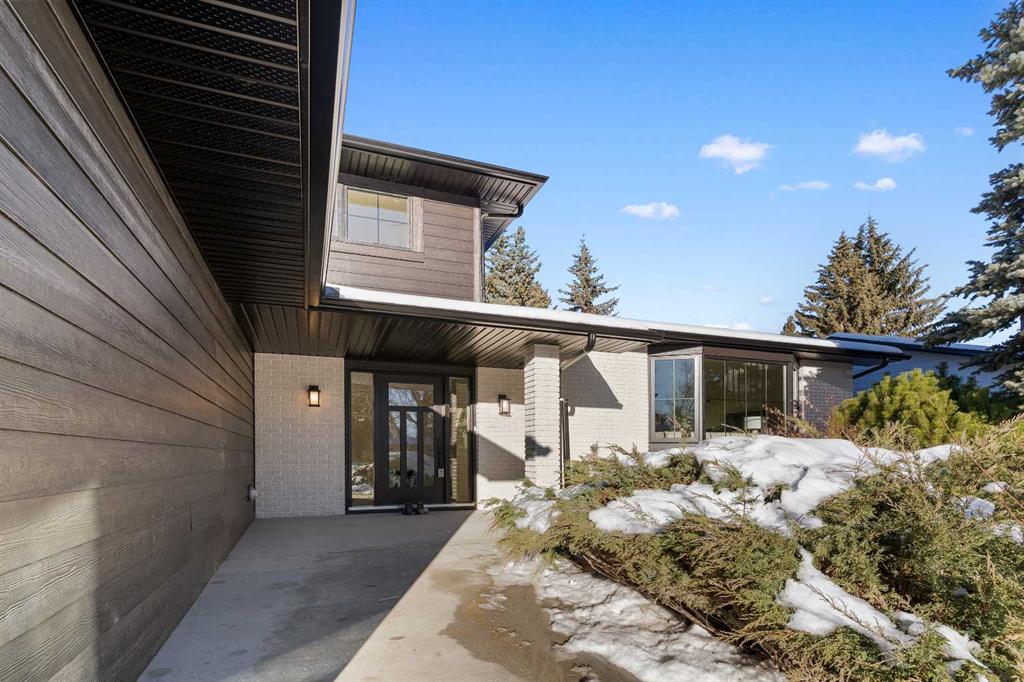
***OPEN HOUSE SUNDAY JAN 25th 2pm-4pm*** Welcome to 1012 70 Avenue SW, an exceptional opportunity in the highly sought-after community of Kelvin Grove. Situated on a quiet, tree-lined street directly across from a green space, this stunning, fully renovated home perfectly blends modern luxury with timeless appeal.
Meticulously redesigned from top to bottom, this two-storey residence offers over 2,500 sq ft of developed living space, featuring 5 spacious bedrooms and 4 full bathrooms, including a private and luxurious primary retreat. The thoughtfully designed layout provides open-concept living while still offering ample space for privacy and versatility—ideal for families and entertaining alike. No expense was spared, with all new electrical and plumbing systems providing comfort and peace of mind. Large new windows flood the home with natural light, highlighting the gleaming hardwood floors, premium finishes throughout, and a chef-inspired kitchen equipped with high-end appliances—sure to impress even the most discerning buyer. Step outside to your expansive, secluded backyard spanning over 7,500 sq ft, complete with mature landscaping and west exposure, perfect for summer barbecues, gardening, or relaxing in complete privacy. Kelvin Grove is known for its serene, family-friendly atmosphere, mature trees, abundant green space, and strong sense of community. Enjoy access to a brand-new community centre with updated tennis and pickleball courts, as well as walking distance to some of SW Calgary’s top schools, Heritage Park, and the Glenmore Reservoir pathway system. This central location offers easy access to work, shopping, services, and major amenities—while maintaining a quiet residential feel.
Property details
| Bedrooms | 5 |
| Bathrooms | 4.0 |
| Style | 2 Storey Split |
| Heating | Forced Air |
| Cooling | None |
| Flooring | Hardwood,Tile |
| Levels | Two |
| Basement | Full |
| Basement development | Finished |
| Interior features | Bar,Built-in Features,Closet Organizers,Kitchen Island,No Animal Home,No Smoking Home,Open Floorplan,Quartz Counters,Storage |
| Appliances | Bar Fridge,Dishwasher,Gas Oven,Microwave,Range Hood,Refrigerator,Washer |
| Inclusions | N/A |
| Laundry | Main Level |
| Lot size | 7513.00 sqft |
| Frontage | 68.51 ft |
| Lot features | Back Yard,City Lot,Landscaped,Level,Private,Standard Shaped Lot |
| Exterior features | Other,Private Yard |
| Fencing | Fenced |
| Patio | Patio |
| Year built | 1973 |
| Construction materials | Brick,Cement Fiber Board,Mixed,Wood Frame |
| Roof | Asphalt Shingle |
| Foundation | Poured Concrete |
| Parking features | Double Garage Attached |
| Garage spaces | 2 |
| Parking total | 4 |
| Annual taxes | $6,044 |
| Tax year | 2025 |
| Possession | Negotiable |
| Zoning | R-CG |
| Title | Fee Simple |
| Restrictions | None Known |
| Neighbourhood | Kelvin Grove |
| Community features | Other,Park,Playground,Schools Nearby,Shopping Nearby,Sidewalks,Street Lights,Tennis Court(s),Walking/Bike Paths |
| List AOR | Calgary |
Location
Sold comparables in Kelvin Grove
16 recent sales in Kelvin Grove
VOW members see sold prices, sold dates, and full comparable details. Free registration; takes 30 seconds.
Sign up to see sold dataAbout Kelvin Grove
AI-generated summaryA quiet, well-established inner-city neighbourhood with tree-lined streets and a strong sense of community pride. Kelvin Grove exudes a relaxed, family-friendly atmosphere with easy access to urban amenities.
Bordered by Glenmore Trail to the north and Heritage Drive to the south
Close proximity to Rockyview General Hospital makes it popular with healthcare workers
The Glenmore Reservoir pathway system offers scenic walking and cycling nearby
Housing
Predominantly single-family detached homes, many of which are mid-century bungalows and two-storeys, with some infill development adding newer builds to the mix.
Transit
Served by Calgary Transit bus routes with reasonable connectivity to the broader city, and the neighbourhood's location offers relatively convenient access to major roadways including Glenmore Trail.
Amenities
Residents enjoy proximity to Glenmore Reservoir pathways, Rockyview General Hospital, and the retail and dining options along Macleod Trail and Heritage Drive.
Who lives here
A mix of long-time homeowners, families, and professionals who value a stable, established community close to major employment and medical hubs.
This neighbourhood summary was generated by AI for general orientation only. Verify details with the City of Calgary and your REALTOR® before making decisions.