By the numbers
How this listing measures up
$/sqft
$386
vs Alpine Park median
+4%
community avg $770K
Sqft per bedroom
691
Year built
2023
Annual taxes
$4,480
2025
Garage
2 spaces
$/sqft distribution
Where this listing sits in Alpine Park
Of 33 active residential listings in Alpine Park,
this property at $386/sqft
sits in the $350–400 range.
Other active listings
This listing's price range
This listing
About this property
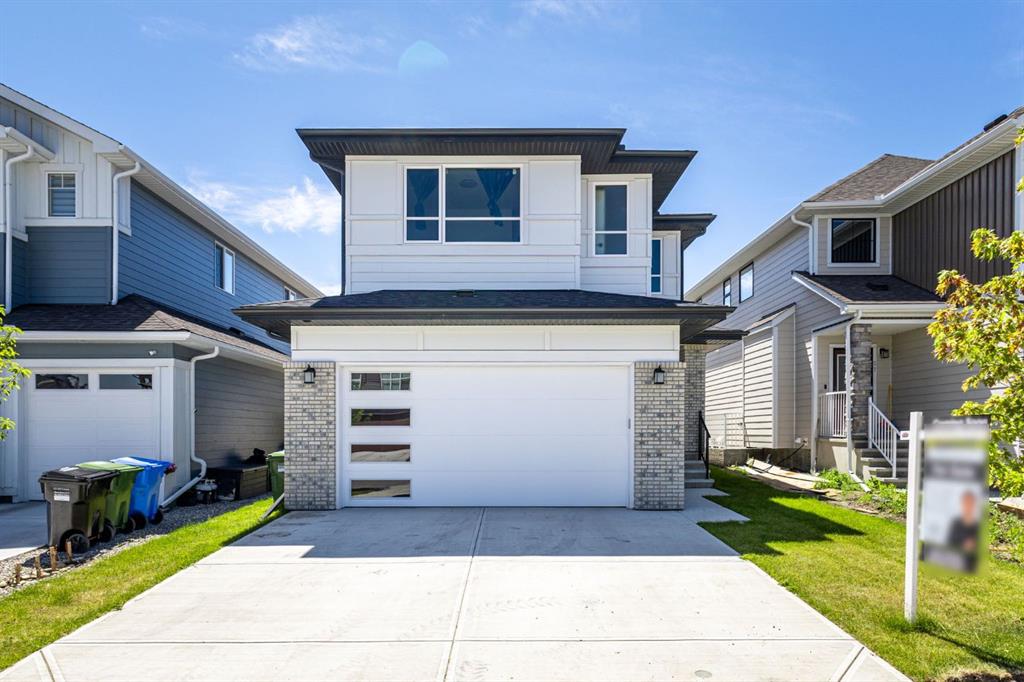
Immaculate and truly move-in ready, this Calbridge Homes Vista EV shows like new and offers a rare opportunity to enjoy a fully finished home without the wait or work of building. The modern layout spans three levels with three bedrooms and two and a half bathrooms, capped by a stunning third-floor bonus room that opens directly onto an incredible rooftop patio, a rare and highly desirable feature. The main level features a bright, open layout with 9-foot ceilings and great flow for everyday living. The kitchen offers ceiling-height cabinetry, a dedicated coffee bar, ample pantry space, and a large island, while the dining area opens directly to the rear deck, creating an easy indoor-outdoor connection. Upstairs, the primary bedroom offers generous space and a walk-in closet, paired with a well-appointed ensuite featuring dual vanities, a glass-enclosed shower, and a soaker tub. The conveniently located upstairs laundry area sits just steps from the primary bedroom. Two additional bedrooms and a full bathroom complete the second level. The third-floor bonus room is a true retreat, offering a bright, relaxed space to unwind, work, or host friends, with direct access to the rooftop patio and open-sky views that make it feel like a private escape above it all. Outside, the home is fully finished with low-maintenance landscaping, full fencing, and a spacious rear deck, making it truly ready to enjoy from day one. Located in Alpine Park, one of Calgary’s most thoughtfully designed new communities, residents enjoy walkable pathways, parks and picnic areas, community gardens, Skyline Pond, tennis and basketball courts, Central Park with city views, and a fully fenced, off-leash dog park within walking distance. The upcoming Alpine Park Village Centre will add cafés, shops, and everyday conveniences just minutes from your door. A rare combination of like-new condition, exceptional outdoor space, and a thoughtfully designed community, this home delivers an elevated and connected lifestyle.
Property details
| Bedrooms | 3 |
| Bathrooms | 3.0 |
| Style | 3 (or more) Storey |
| Heating | Forced Air,Natural Gas |
| Cooling | None |
| Flooring | Carpet,Vinyl Plank |
| Levels | Three Or More |
| Basement | Full |
| Basement development | Unfinished |
| Interior features | Double Vanity,High Ceilings,Kitchen Island,No Smoking Home,Open Floorplan,Pantry,Quartz Counters,Soaking Tub,Walk-In Closet(s) |
| Appliances | Bar Fridge,Dishwasher,Dryer,Electric Range,Garage Control(s),Microwave,Range Hood,Refrigerator,Washer,Window Coverings |
| Inclusions | N/A |
| Laundry | Laundry Room,Upper Level |
| Lot size | 2755.00 sqft |
| Frontage | 27 ft |
| Lot features | Back Lane,Back Yard,Low Maintenance Landscape |
| Exterior features | BBQ gas line |
| Fencing | Fenced |
| Patio | Deck,Front Porch,Patio |
| Year built | 2023 |
| Construction materials | Composite Siding,Stone,Wood Frame |
| Roof | Asphalt Shingle |
| Foundation | Poured Concrete |
| Parking features | Double Garage Detached |
| Garage spaces | 2 |
| Parking total | 2 |
| Annual taxes | $4,480 |
| Tax year | 2025 |
| Possession | Negotiable |
| Zoning | R-G |
| Title | Fee Simple |
| Restrictions | Easement Registered On Title,Restrictive Covenant,Utility Right Of Way |
| Neighbourhood | Alpine Park |
| Community features | Park,Playground,Pond,Schools Nearby,Shopping Nearby,Sidewalks,Street Lights,Tennis Court(s),Walking/Bike Paths |
| List AOR | Calgary |
Location
Sold comparables in Alpine Park
27 recent sales in Alpine Park
VOW members see sold prices, sold dates, and full comparable details. Free registration; takes 30 seconds.
Sign up to see sold dataAbout Alpine Park
AI-generated summaryAlpine Park is a newer southwest Calgary community with a quiet, family-oriented atmosphere and a strong sense of suburban tranquility, surrounded by natural escarpments and open prairie views.
Located in Calgary's southwest quadrant near the city's boundary
Close proximity to Spruce Meadows, a world-renowned equestrian facility
Easy access to Macleod Trail and Stoney Trail for commuting
Housing
The neighbourhood features predominantly single-family detached homes and semi-detached properties built largely from the 2010s onward, offering modern layouts and finishes.
Transit
Transit options are limited, with most residents relying on personal vehicles; the nearby Stoney Trail ring road provides convenient regional connectivity.
Amenities
Residents are a short drive from shopping, dining, and services in the Shawnessy and Silverado commercial areas, with Spruce Meadows also nearby.
Who lives here
Alpine Park attracts young families and professionals seeking newer construction, larger lots, and a peaceful setting on Calgary's southwest edge.
This neighbourhood summary was generated by AI for general orientation only. Verify details with the City of Calgary and your REALTOR® before making decisions.
Browse Calgary homes by feature
Similar listings in Alpine Park

$798,000
267 Bluerock Avenue SW
Listed by First Place Realty — Cain Nguyen, Mark Foster
$780,000
53 Versant Point SW
Listed by LPT Realty — Ming Wu, Tyler Hobbs

$779,000
15033 37 Street SW
Listed by 2% Realty — Eddie Manegre

$859,000
7 Verdure Gate SW
Listed by RE/MAX Crown — Raman Chahal, Happe Dhillon