

By the numbers
How this listing measures up
$/sqft
$435
vs Scenic Acres median
-21%
community avg $825K
Sqft per bedroom
747
Year built
2001
Annual taxes
$3,970
2025
Garage
2 spaces
$/sqft distribution
Where this listing sits in Scenic Acres
Of 19 active residential listings in Scenic Acres,
this property at $435/sqft
sits in the $400–450 range.
Other active listings
This listing's price range
This listing
About this property
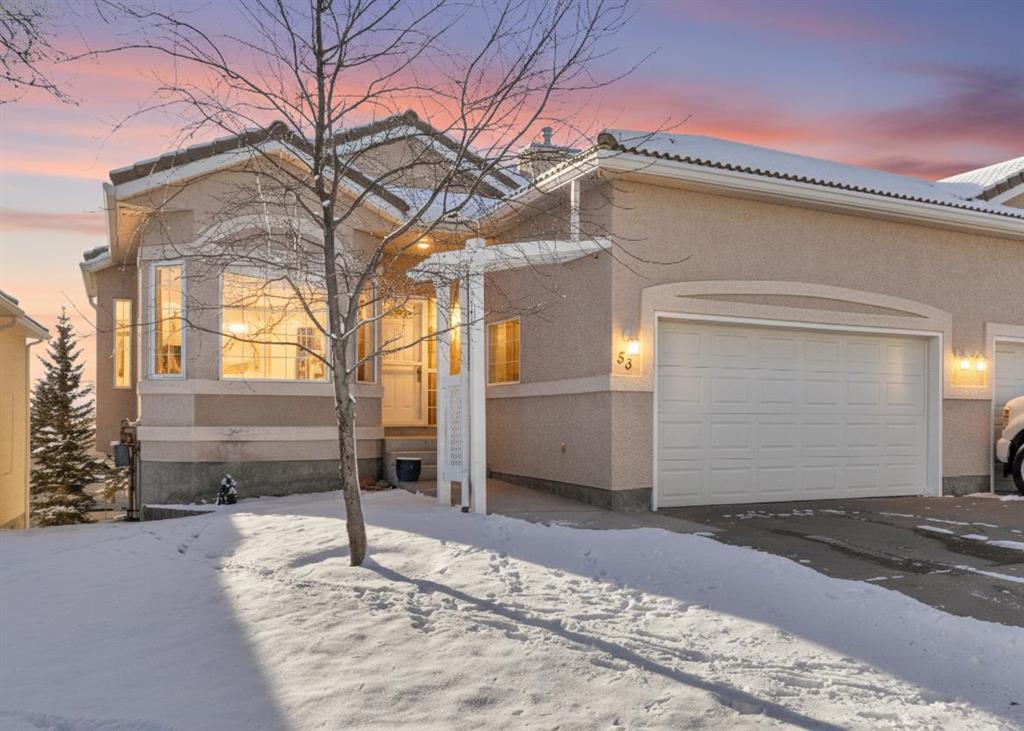
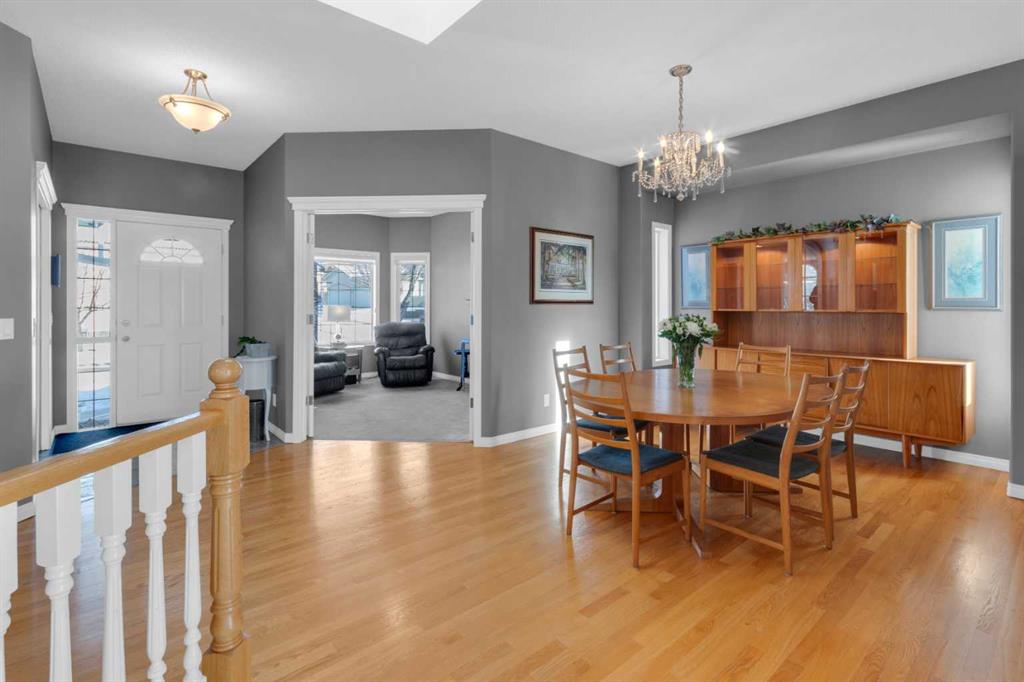
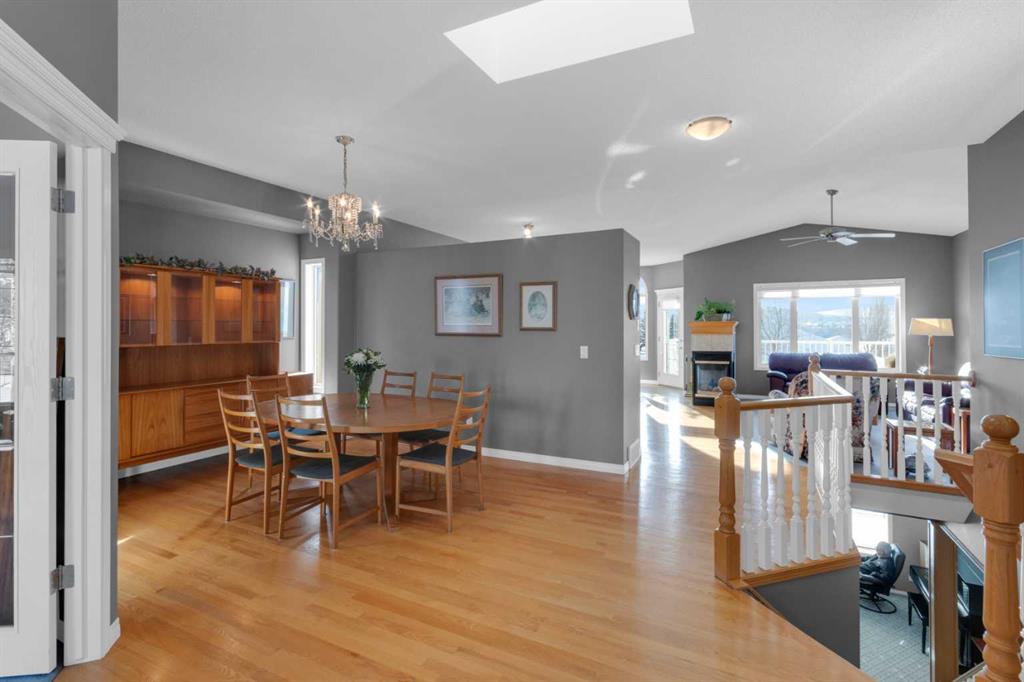
HOME SWEET HOME! This is your incredible opportunity to own a WALK-OUT BUNGALOW style semi-detached home in the highly sought-after villa community of Westchester Pointe Gardens in Scenic Acres! This immaculately maintained, upgraded home is being sold for the first time by the original owners and is loaded with pride of ownership. Main floor has a combination of hardwood flooring and carpeting, cathedral ceiling, and an open concept floor plan with a formal dining room . The living room is flooded with natural sunlight and complemented with a 3-sided fireplace that is perfect for entertaining. The kitchen includes granite countertops, granite island, breakfast nook, corner pantry, ample cabinet space and updated stainless steel appliances. Leading from the breakfast nook to the outside is a large south facing upper deck with a view of the Rocky Mountains, Canada Olympic Park, the Bow River valley and Bowness Park. The main floor also offers a den or tv room that can be closed off with double French doors. Completing this floor plan is a 2-piece powder room, a laundry room leading to a two car garage, large master bedroom with a view, 5 piece ensuite which includes soaker tub, double vanity and walk in shower. Downstairs is a WALKOUT BASEMENT highlighted by a family room with a gas fireplace, bedroom, 4 piece bathroom and a large bright and sunny office/den or a space that could be utilized as a bedroom. The unfinished portion of the basement has a large storage area with shelves that could be developed. Outside, offers you a double attached garage with 2 additional driveway parking spots. The backyard provides you with your own private oasis with a huge upper deck patio to bask in your DREAMY, UNOBSTRUCTED VIEWS of the majestic Rocky Mountains Downtown Calgary Skyline, Bow River Valley and Canada Olympic Park. Also featured in your beautifully manicured backyard is a patio and plenty of space for pet owners. This unrivalled location is close to all major amenities including reputable schools, University of Calgary, SAIT, Foothills Medical Centre, Children's Hospital, Crowfoot Centre and Northwest Market Mall shopping, LRT and public transportation options, Canada Olympic Park, a golf course and easy access to Stoney Trail and highway #1 to escape to Canmore, Banff and the mountains. Don’t miss out, book your private viewing of this GEM today!
Property details
| Bedrooms | 2 |
| Bathrooms | 3.0 |
| Style | Attached-Side by Side,Bungalow |
| Heating | Forced Air,Natural Gas |
| Cooling | None |
| Flooring | Carpet,Ceramic Tile,Concrete,Hardwood |
| Levels | One |
| Basement | Full |
| Basement development | Finished |
| Interior features | Bookcases,Breakfast Bar,Built-in Features,Closet Organizers,French Door,Granite Counters,Kitchen Island,Natural Woodwork,No Animal Home,No Smoking Home,Open Floorplan,Pantry,Recessed Lighting,Separate Entrance,Skylight(s),Soaking Tub,Solar Tube(s),Steam Room,Storage |
| Appliances | Dishwasher,Dryer,Garage Control(s),Microwave,Microwave Hood Fan,Refrigerator,Stove(s),Washer,Window Coverings |
| Inclusions | NONE |
| Laundry | Laundry Room,Lower Level,Main Level |
| Lot size | 4424.00 sqft |
| Frontage | 40.13 ft |
| Lot features | Back Yard,City Lot,Cul-De-Sac,Few Trees,Front Yard,Fruit Trees/Shrub(s),Landscaped,Level,Low Maintenance Landscape,Rectangular Lot,Views |
| Exterior features | Balcony |
| Fencing | Partial |
| Patio | Balcony(s),Patio,See Remarks |
| Year built | 2001 |
| Construction materials | Stucco,Wood Frame |
| Roof | Asphalt Shingle |
| Foundation | Poured Concrete |
| Parking features | Concrete Driveway,Double Garage Attached,Driveway,Front Drive,Garage Door Opener,Garage Faces Front |
| Garage spaces | 2 |
| Parking total | 4 |
| Annual taxes | $3,970 |
| Tax year | 2025 |
| Possession | Negotiable |
| Zoning | DC (pre 1P2007) |
| Title | Fee Simple |
| Restrictions | Board Approval,Easement Registered On Title,None Known,Pet Restrictions or Board approval Required,Pets Allowed,Restrictive Covenant |
| Neighbourhood | Scenic Acres |
| Community features | Other,Park,Playground,Pond,Pool,Schools Nearby,Shopping Nearby,Sidewalks,Street Lights,Tennis Court(s),Walking/Bike Paths |
| List AOR | Calgary |
Location
Sold comparables in Scenic Acres
50 recent sales in Scenic Acres
VOW members see sold prices, sold dates, and full comparable details. Free registration; takes 30 seconds.
Sign up to see sold dataAbout Scenic Acres
AI-generated summaryA quiet, established northwest suburban community with a friendly, family-oriented atmosphere and pleasant views of the surrounding landscape. Streets are calm and well-kept, with a strong sense of residential pride.
Located in the northwest quadrant of Calgary, bordered by Crowchild Trail and Nose Hill Drive
Home to several public green spaces and a community association with year-round programming
Well-positioned for access to Stoney Trail, making commutes across the city relatively convenient
Housing
Predominantly detached single-family homes built largely in the 1980s and 1990s, with a mix of bi-levels, two-storeys, and bungalows on generous lots.
Transit
Served by Calgary Transit bus routes with connections toward the northwest LRT corridor; the community is more car-dependent for most daily errands.
Amenities
Residents are close to Crowfoot Crossing shopping centre, offering groceries, dining, banking, and retail, with several schools and parks situated within the community itself.
Who lives here
Primarily established families and long-term homeowners, with a mix of retirees who have stayed in the neighbourhood for decades.
This neighbourhood summary was generated by AI for general orientation only. Verify details with the City of Calgary and your REALTOR® before making decisions.