By the numbers
How this listing measures up
$/sqft
$1,140
vs Rosedale median
+28%
community avg $2848K
Sqft per bedroom
1,067
Year built
2015
Annual taxes
$22,558
2025
Garage
2 spaces
$/sqft distribution
Where this listing sits in Rosedale
Of 11 active residential listings in Rosedale,
this property at $1,140/sqft
sits in the $1100–1150 range.
Other active listings
This listing's price range
This listing
About this property
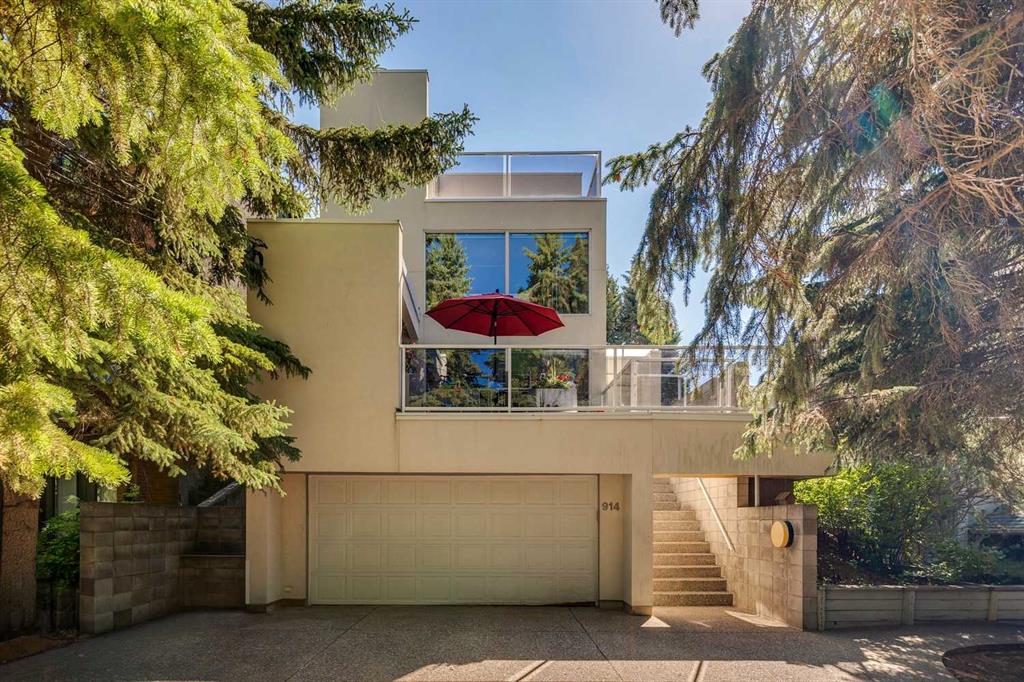
A world-class contemporary residence on prestigious Crescent Road, offering breathtaking panoramic city skyline and mountain views from one of Rosedale’s most coveted blocks, surrounded by estates valued up to $20M. Masterfully conceived by renowned architect Sean McCormick and designer Paul Lavoie, this exceptional home delivers nearly 4,000 sq ft of uncompromising luxury—perfectly suited to couples, empty nesters, or discerning singles. An elevator connects all levels, making this an ideal alternative for condo or townhouse buyers seeking space without compromise. Exquisite bespoke detailing defines the home, with integrated casings and baseboards, architectural light channels, ceiling-height custom doors, and a striking sculptural staircase—every element thoughtfully designed and flawlessly executed. The main living level features soaring 10' ceilings and full-height Austrian Reynaers sliding doors opening to a generous view terrace with fireplace. A subtle elevation change toward the rear preserves sightlines from the elegant dining area and the sleek, modern kitchen, complete with quartz waterfall island, abundant storage, and a premium Miele appliance package. A double office with adjustable-height desk and a discreet powder room complete this level, along with access to a powered-screen three-season room. The second level is anchored by a stunning primary suite with city views framed by huge windows, a spacious dressing room, and a spa-like ensuite with dual vanity, oversized shower, freestanding tub, and private water closet. A generous laundry room and a second bedroom with ensuite complete the floor. The top level offers a sprawling media lounge with home theatre, wet bar with Sub-Zero fridges and access to a private south-facing terrace with flame table and spectacular mountain and city views. A third bedroom and full bath are also located on this level. The lower level is currently configured as a gym with adjacent bathroom featuring a steam shower. A huge and well-appointed mudroom connects to the immaculate double garage with EV charger. Infrastructure highlights include in-floor heating on the main and lower levels, snow-melt for the driveway, sidewalk, and front terrace, central air conditioning and an Elan home automation system. Perimeter security gates, full alarm system, and cameras ensure peace of mind. Gorgeous professional low-maintenance landscaping completes this exceptional offering. A truly irreplaceable property of remarkable calibre—offered well below replacement cost.
Property details
| Bedrooms | 3 |
| Bathrooms | 5.0 |
| Style | 2 and Half Storey |
| Heating | Boiler,In Floor,Forced Air |
| Cooling | Central Air |
| Flooring | Carpet,Ceramic Tile |
| Levels | 2 and Half Storey |
| Basement | Full |
| Basement development | Finished |
| Interior features | Breakfast Bar,Built-in Features,Closet Organizers,Double Vanity,Elevator,High Ceilings,Kitchen Island,Open Floorplan,Quartz Counters,Smart Home,Soaking Tub,Sump Pump(s),Walk-In Closet(s),Wet Bar |
| Appliances | Bar Fridge,Built-In Oven,Built-In Refrigerator,Central Air Conditioner,Dishwasher,Dryer,Garage Control(s),Induction Cooktop,Warming Drawer,Washer,Window Coverings,Wine Refrigerator |
| Inclusions | Miele speed oven (like a microwave), all attached TV's + remotes, Elan home automation system, flame table on rooftop deck, 3 built-in custom bedframes |
| Laundry | Laundry Room,Sink,Upper Level |
| Lot size | 3293.00 sqft |
| Frontage | 28.91 ft |
| Lot features | Back Lane,Landscaped,Low Maintenance Landscape,Rectangular Lot,Underground Sprinklers,Views |
| Exterior features | Private Entrance,Private Yard |
| Fencing | Fenced |
| Patio | Covered,Rooftop Patio,Screened,Terrace |
| Year built | 2015 |
| Construction materials | Wood Frame |
| Roof | Membrane |
| Foundation | Poured Concrete |
| Parking features | Double Garage Attached |
| Garage spaces | 2 |
| Parking total | 4 |
| Annual taxes | $22,558 |
| Tax year | 2025 |
| Possession | 30 Days / Neg |
| Zoning | R-CG |
| Title | Fee Simple |
| Restrictions | Restrictive Covenant |
| Neighbourhood | Rosedale |
| Community features | Schools Nearby,Shopping Nearby,Walking/Bike Paths |
| List AOR | Calgary |
Location
Sold comparables in Rosedale
7 recent sales in Rosedale
VOW members see sold prices, sold dates, and full comparable details. Free registration; takes 30 seconds.
Sign up to see sold dataAbout Rosedale
AI-generated summaryRosedale is a quiet, prestigious inner-city neighbourhood known for its mature tree-lined streets and understated elegance. It strikes a balance between peaceful residential living and proximity to the energy of central Calgary.
Located just north of the Bow River and minutes from the Calgary downtown core
Rosedale has one of Calgary's lower population densities, contributing to its secluded feel
The neighbourhood borders SAIT Polytechnic and is close to the North Hill area
Housing
The area features a mix of well-preserved character homes, stately mid-century properties, and high-end infill developments, predominantly single-family detached.
Transit
Rosedale is served by Calgary Transit bus routes and is within cycling or walking distance of the Centre Street and 4th Street corridors, though most residents rely on personal vehicles.
Amenities
Residents enjoy easy access to Confederation Park, the Rosedale Community Centre, and the shops and restaurants along 10th Street NW and Kensington Village nearby.
Who lives here
Rosedale attracts established professionals, long-time Calgary families, and affluent buyers seeking a low-density, prestige address close to downtown.
This neighbourhood summary was generated by AI for general orientation only. Verify details with the City of Calgary and your REALTOR® before making decisions.