




By the numbers
How this listing measures up
$/sqft
$403
Sqft per bedroom
339
Year built
1993
Annual taxes
$2,243
2024
Garage
2 spaces
About this property
Welcome to this beautifully maintained bungalow villa, positioned to enjoy sweeping prairie and mountain views. You’ll be greeted by a bright, inviting living and dining area with vaulted ceilings and a cozy gas fireplace, filled with natural light. The kitchen features a butcher block countertop, ceramic tile flooring, and newer appliances, including a ThinkQ electric stove with convection oven and a refrigerator. Extend your living space outdoors to a covered pergola with a natural gas hookup—an ideal spot to unwind and soak in the surroundings. The main floor is designed for easy living, boasting original oak hardwood floors, fresh paint (2024), and updated lighting. The spacious primary bedroom offers a true retreat, while the second bedroom is currently used as an office with direct access to the garage. A modern main-floor bathroom with a large walk-in shower and a convenient powder room with stacking washer/dryer complete the level. The backyard, with patio and pergola, is a peaceful, sunny space to embrace the views of the mountains. You will love this unique location backing on to green space. There are garden plots for anyone wishing to exercise their green thumb. Downstairs, you’ll find a generous recreation room, a hobby area, ample storage, and an additional three-piece bathroom. This thoughtfully updated 55+ villa has seen improvements such as a new Air Ease furnace and hot water tank (2023), complete removal of Poly-B plumbing, updated main-floor bathrooms, and new eaves. Pride of ownership shines in this self-managed, mature living complex—move-in ready and waiting for you to call it home.
Property details
| Bedrooms | 3 |
| Bathrooms | 3.0 |
| Style | Attached-Side by Side,Bungalow |
| Heating | Forced Air |
| Cooling | None |
| Flooring | Ceramic Tile,Hardwood,Laminate,Linoleum |
| Levels | One |
| Basement | Full |
| Basement development | Finished |
| Interior features | Ceiling Fan(s),Laminate Counters,Low Flow Plumbing Fixtures,No Animal Home,No Smoking Home,Vaulted Ceiling(s),Vinyl Windows,Wood Counters |
| Appliances | Dishwasher,Electric Stove,Garage Control(s),Garburator,Range Hood,Refrigerator,Washer/Dryer Stacked,Window Coverings |
| Inclusions | N/A |
| Laundry | In Bathroom,Main Level |
| Lot size | 3197.00 sqft |
| Frontage | 24.94 ft |
| Lot features | Backs on to Park/Green Space,Front Yard,Rectangular Lot |
| Exterior features | BBQ gas line |
| Fencing | Partial |
| Patio | Awning(s),Patio |
| Year built | 1993 |
| Construction materials | Vinyl Siding,Wood Frame |
| Roof | Asphalt Shingle |
| Foundation | Poured Concrete |
| Parking features | Single Garage Attached |
| Garage spaces | 2 |
| Parking total | 4 |
| Annual taxes | $2,243 |
| Tax year | 2024 |
| Possession | Negotiable |
| Zoning | R-3 |
| Title | Fee Simple |
| Restrictions | Age Restriction - 55+ |
| Community features | Shopping Nearby,Street Lights |
| List AOR | Calgary |
Location
Sold comparables in this area
0 recent sales in this area
VOW members see sold prices, sold dates, and full comparable details. Free registration; takes 30 seconds.
Sign up to see sold dataBrowse Calgary homes by feature
Similar listings in this area

$565,000
321 Haddon Road
Listed by Real Broker — Warren Wong

$579,900
1415 Rosehill Drive NW
Listed by RE/MAX Real Estate (Mountain View) — Amanda Petersen

$325,000
703-537 14 Avenue SW
Listed by Real Broker — Karssen Askew
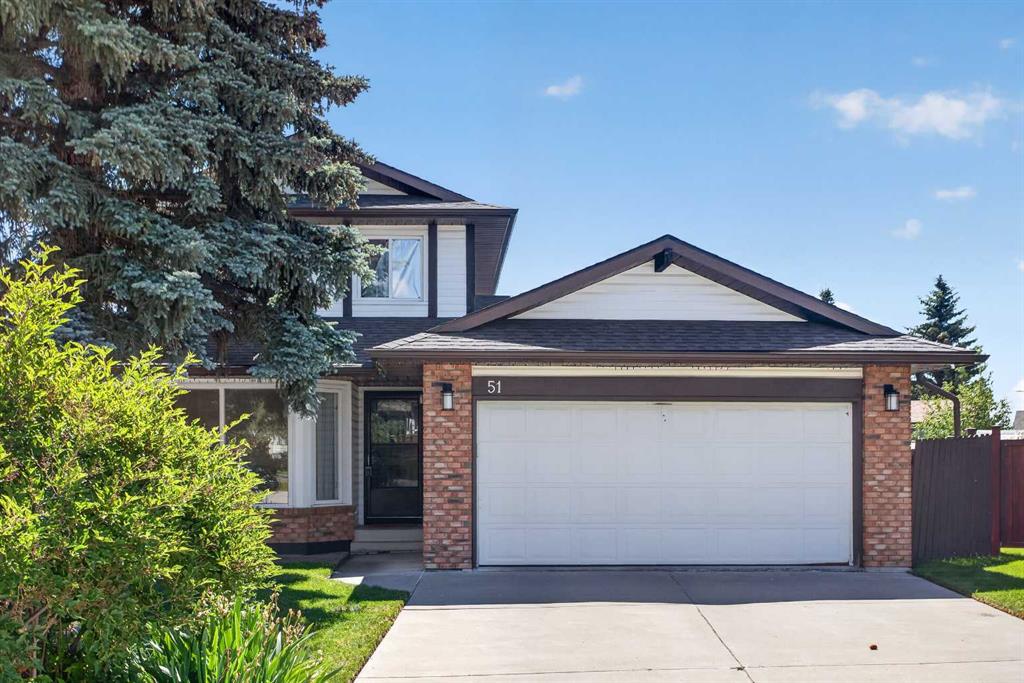
$659,900
51 Millbank Court SW
Listed by eXp Realty — Maria Jacso, Bryon Howard