By the numbers
How this listing measures up
$/sqft
$340
vs Temple median
+32%
community avg $469K
Sqft per bedroom
456
Year built
1980
Annual taxes
$4,094
2025
Garage
2 spaces
$/sqft distribution
Where this listing sits in Temple
Of 37 active residential listings in Temple,
this property at $340/sqft
sits in the $300–350 range.
Other active listings
This listing's price range
This listing
About this property
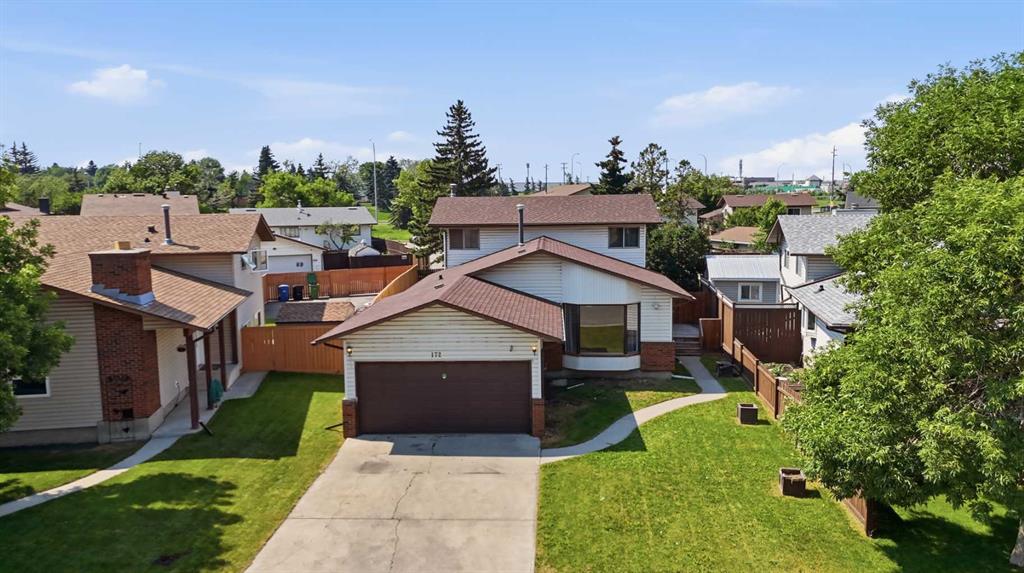
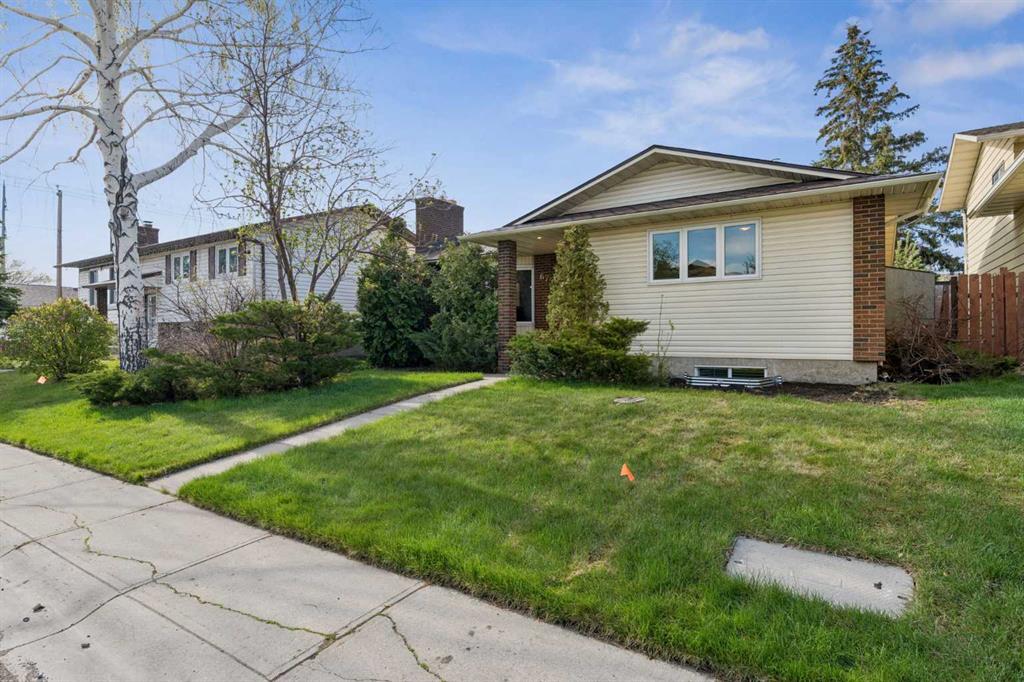
As you step into the home, you are greeted by a functional front entryway featuring a convenient closet for easy jacket and shoe storage. The foyer opens immediately into an expansive living room, where a large bay window floods the space with an abundance of natural light. The main floor transitions seamlessly into the open-concept dining area and kitchen, tied together by durable, vinyl-plank flooring. The modernized kitchen is a chef’s delight, showcasing a stylish two-toned cabinet design—crisp white uppers paired with deep blue lowers. This space is fully equipped with an electric cooktop, built-in double oven, and a sleek white refrigerator, all framed by elegant white quartz countertops and a subway tile backsplash. A unique multi-level design leads down to an additional living space, anchored by a classic brick-surround fireplace and sliding glass doors that provide direct access to the rear deck. Moving to the upper level, a classic white spindle staircase leads to the private bedrooms. The primary suite is notably spacious, easily accommodating a king-sized bed and complimented by a 3 pc ensuite, while the additional bedrooms feature large windows and updated closet doors, making them perfect for children’s rooms or a home office. These rooms share a clean, modern 4-piece bathroom with updated fixtures. The lower level offers even more versatility with a finished basement featuring plush carpeting, perfect for a media room or home gym. You'll also find a secondary room offering great flexibility for a home office or guest space. Outside, the property features a fully fenced backyard with a spacious deck, ideal for summer gatherings, leading to the detached garage for secure parking and extra storage. Benefits continue with a back gated fence perfect for RV storage! Located in the heart of the established community of Temple, this home is just minutes away from everything a family needs. You are within walking distance to multiple schools, including Annie Foote and Father Scollen, as well as local parks and the Temple Community Association. With quick access to Stoney Trail and McKnight Blvd, plus the nearby Village Square Leisure Centre and Sunridge Mall, this location perfectly balances quiet residential living with city convenience.
Property details
| Bedrooms | 4 |
| Bathrooms | 3.0 |
| Style | 2 Storey Split |
| Heating | Forced Air,Natural Gas |
| Cooling | None |
| Flooring | Carpet,Ceramic Tile,Vinyl |
| Levels | Two |
| Basement | Full |
| Basement development | Finished |
| Interior features | Built-in Features,Quartz Counters,Storage |
| Appliances | Built-In Oven,Dishwasher,Dryer,Electric Cooktop,Garage Control(s),Range Hood,Refrigerator,Washer |
| Inclusions | N/A |
| Laundry | Main Level |
| Lot size | 613.00 sqft |
| Frontage | 36.52 ft |
| Lot features | Back Lane,Back Yard,Cul-De-Sac,Lawn,Pie Shaped Lot |
| Exterior features | Fire Pit |
| Fencing | Fenced |
| Patio | Deck,Front Porch,Patio |
| Year built | 1980 |
| Construction materials | Brick,Vinyl Siding,Wood Frame |
| Roof | Asphalt Shingle |
| Foundation | Poured Concrete |
| Parking features | Double Garage Detached |
| Garage spaces | 2 |
| Parking total | 2 |
| Annual taxes | $4,094 |
| Tax year | 2025 |
| Possession | Immediate,Negotiable |
| Zoning | R-CG |
| Title | Fee Simple |
| Restrictions | None Known |
| Neighbourhood | Temple |
| Community features | Park,Playground,Schools Nearby,Shopping Nearby,Sidewalks,Street Lights |
| List AOR | Calgary |
Location
Sold comparables in Temple
64 recent sales in Temple
VOW members see sold prices, sold dates, and full comparable details. Free registration; takes 30 seconds.
Sign up to see sold dataAbout Temple
AI-generated summaryTemple is a quiet, established northeast Calgary community with a strong sense of suburban calm and community pride, known for its mature trees and family-friendly atmosphere.
Temple was developed primarily during the 1970s and 1980s
The community is home to the Temple Community Association, which offers recreational programming
Its location in northeast Calgary provides relatively quick access to the Calgary International Airport
Housing
The neighbourhood features predominantly single-family detached homes built largely in the 1970s and 1980s, with some semi-detached and townhouse options available.
Transit
Temple is served by Calgary Transit bus routes with reasonable access to major roadways like 52nd Street NE and McKnight Boulevard, though a personal vehicle is helpful for most errands.
Amenities
Residents enjoy nearby access to the Temple Community Association, local schools, parks, and the shopping and dining options along 52nd Street NE and at Sunridge Mall.
Who lives here
Temple attracts families, long-term homeowners, and newcomers to Calgary drawn by its affordable entry-level pricing and established community feel.
This neighbourhood summary was generated by AI for general orientation only. Verify details with the City of Calgary and your REALTOR® before making decisions.