
By the numbers
How this listing measures up
$/sqft
$324
vs Moraine median
+2%
community avg $742K
Sqft per bedroom
781
Year built
2026
Garage
2 spaces
$/sqft distribution
Where this listing sits in Moraine
Of 21 active residential listings in Moraine,
this property at $324/sqft
sits in the $300–350 range.
Other active listings
This listing's price range
This listing
About this property
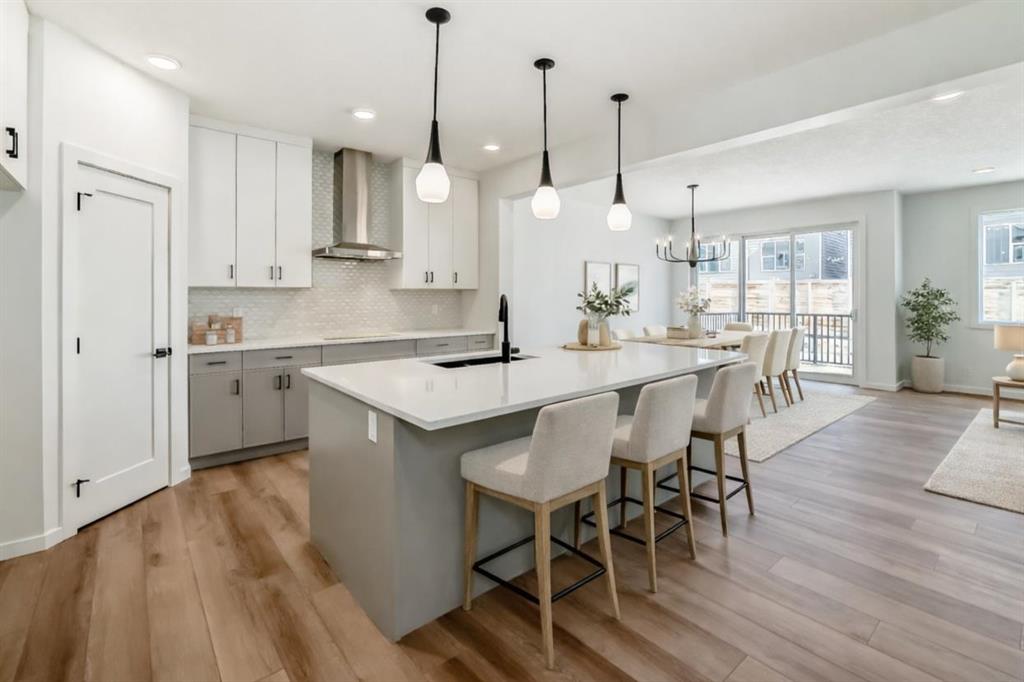
THIS IS THE KIND OF HOUSE THAT MAKES YOU STOP SCROLLING — The Jefferson at 25 Starling Place NW doesn’t rely on theatrics. It wins because everything is exactly where it should be — and sized the way people actually live. The main floor lands with confidence: the kitchen commands the space with a LARGE ISLAND that works for real gatherings, anchored by a BUILT-IN OVEN, GAS RANGE, STATEMENT RANGE HOOD, and BUILT-IN MICROWAVE that signal this space was designed to be used. The WALKTHROUGH PANTRY connects directly to the mudroom and garage so daily life stays clean, contained, and effortless. This is a layout that moves WITH you, not around you.
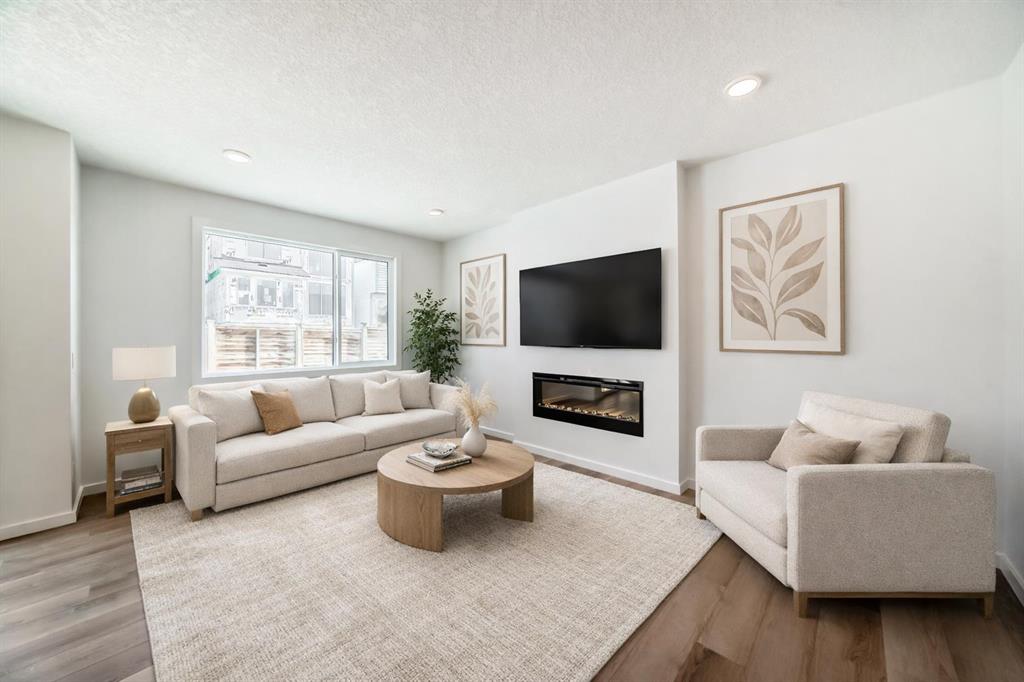
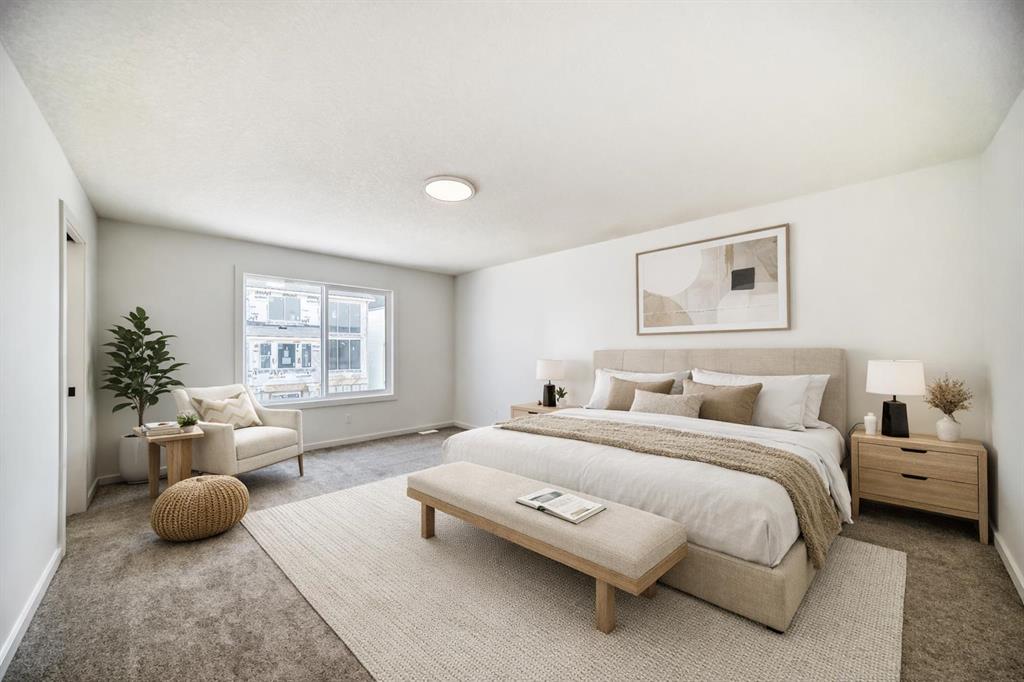
The living room fireplace isn’t decoration — it’s scale, placement, and presence. A full TILE SURROUND, MANTLE, and 50” electric unit create a focal point that gives the room weight and intention. Upstairs, the bonus room is GENUINELY GENEROUS — the kind of space that becomes the heartbeat of the home, not overflow. The primary bedroom feels calm and substantial, anchored by a FIVE-PIECE ENSUITE that delivers exactly what buyers want right now: DUAL SINKS, a DEEP SOAKER TUB, and a GLASS-AND-TILE SHOWER that feels decisive, not optional. Every secondary bedroom includes its own WALK-IN CLOSET — because storage shouldn’t be a negotiation.
And then there’s the part you CAN’T see — but absolutely SHOULD care about.
The basement is built to elevate whatever you want next. 9’ FOUNDATION WALLS change the feel immediately. A 200-AMP ELECTRICAL PANEL supports modern life without limits. Rough-ins for a bathroom, BAR SINK, and even a SECONDARY LAUNDRY mean future plans are fully supported, not compromised. Whether that’s entertaining, hosting, working out, or expanding your living space — the infrastructure is already in place.
Set within Rockland Park, this home sits inside a community that actually gives you somewhere to go. The CENTRAL RECREATION HUB delivers year-round amenities — a POOL, HOT TUB, SKATING RINK, and flexible gathering spaces that turn weekends into plans instead of errands. PATHWAYS connect you toward the Bow River corridor, PARKS are designed for daily use, and the community itself creates space to breathe. It’s not scenery — it’s part of the experience.
This isn’t a house you talk yourself into seeing.
It’s the one you BOOK IMMEDIATELY — because it’s already doing everything right.
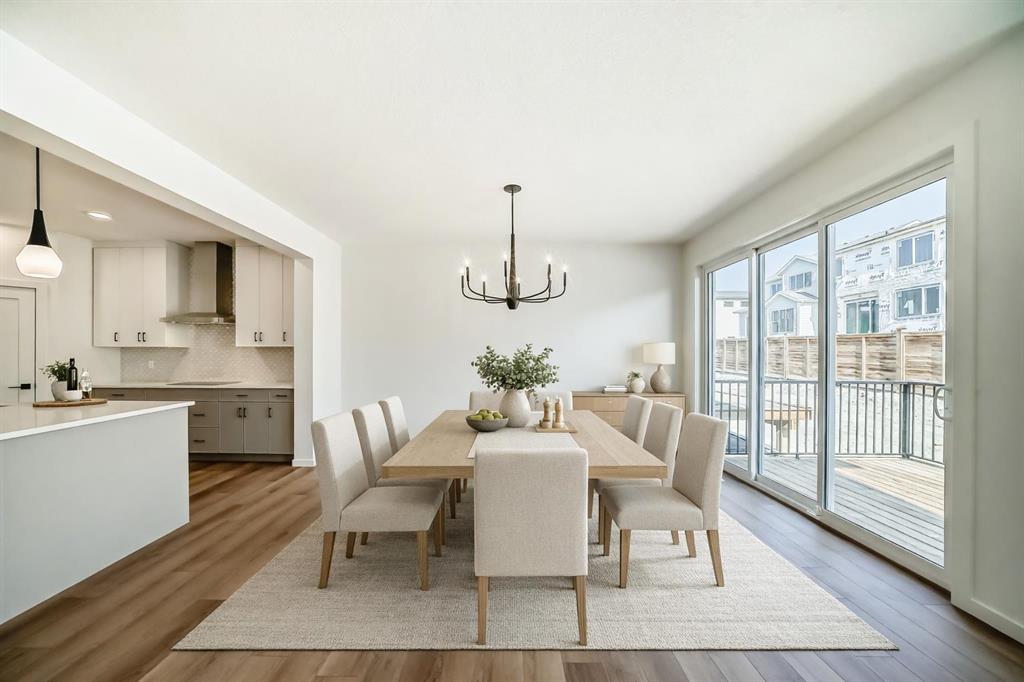
• PLEASE NOTE: Photos are of a DIFFERENT Spec Home of the same model – fit and finish may differ. Interior selections and floorplans shown in photos. Kitchen appliances are included, and will be installed prior to possession.
Property details
| Bedrooms | 3 |
| Bathrooms | 3.0 |
| Style | 2 Storey |
| Heating | High Efficiency,Forced Air,Humidity Control,Natural Gas |
| Cooling | None |
| Flooring | Carpet,Vinyl Plank |
| Levels | Two |
| Basement | Full |
| Basement development | Unfinished |
| Interior features | Breakfast Bar,Double Vanity,High Ceilings,Kitchen Island,Open Floorplan,Pantry,Quartz Counters,Separate Entrance,Soaking Tub,Walk-In Closet(s),Wired for Data |
| Appliances | Built-In Oven,Dishwasher,Garage Control(s),Gas Cooktop,Microwave,Range Hood,Refrigerator |
| Inclusions | N/A |
| Laundry | Electric Dryer Hookup,Laundry Room,Upper Level,Washer Hookup |
| Lot size | 3368.00 sqft |
| Frontage | 29.33 ft |
| Lot features | Front Yard,Interior Lot,Rectangular Lot,Zero Lot Line |
| Exterior features | BBQ gas line,Private Entrance |
| Fencing | Partial |
| Patio | Deck |
| Year built | 2026 |
| New construction | 1 |
| Construction materials | Cement Fiber Board,Mixed,Vinyl Siding,Wood Frame |
| Roof | Asphalt Shingle |
| Foundation | Poured Concrete |
| Parking features | Concrete Driveway,Double Garage Attached,Front Drive,Garage Door Opener,Insulated |
| Garage spaces | 2 |
| Parking total | 4 |
| Possession | Immediate |
| Zoning | R-G |
| Title | Fee Simple |
| Restrictions | Call Lister |
| Neighbourhood | Moraine |
| Community features | Park,Playground,Shopping Nearby |
| List AOR | Calgary |
Location
Sold comparables in Moraine
29 recent sales in Moraine
VOW members see sold prices, sold dates, and full comparable details. Free registration; takes 30 seconds.
Sign up to see sold dataAbout Moraine
AI-generated summaryMoraine is a newer master-planned community in Calgary's deep southeast, offering a quiet, family-oriented atmosphere with wide open skies and a strong sense of suburban tranquility still taking shape.
Located in Calgary's southeast quadrant near the community of Rangeview
Close proximity to Stoney Trail ring road improves citywide connectivity
Seton's extensive amenity hub is among the nearest major service centres
Housing
The housing stock consists primarily of newly built single-family detached homes and semi-detached properties reflecting contemporary suburban design.
Transit
Transit options are currently limited given the community's early development stage, making personal vehicles the primary mode of transportation for most residents.
Amenities
Residents are a short drive from amenities in neighbouring Seton, including South Health Campus, big-box retail, restaurants, and the world's largest YMCA.
Who lives here
The community attracts young families and first-time buyers drawn to new construction, affordable entry points relative to established neighbourhoods, and a peaceful setting.
This neighbourhood summary was generated by AI for general orientation only. Verify details with the City of Calgary and your REALTOR® before making decisions.
Browse Calgary homes by feature
Similar listings in Moraine
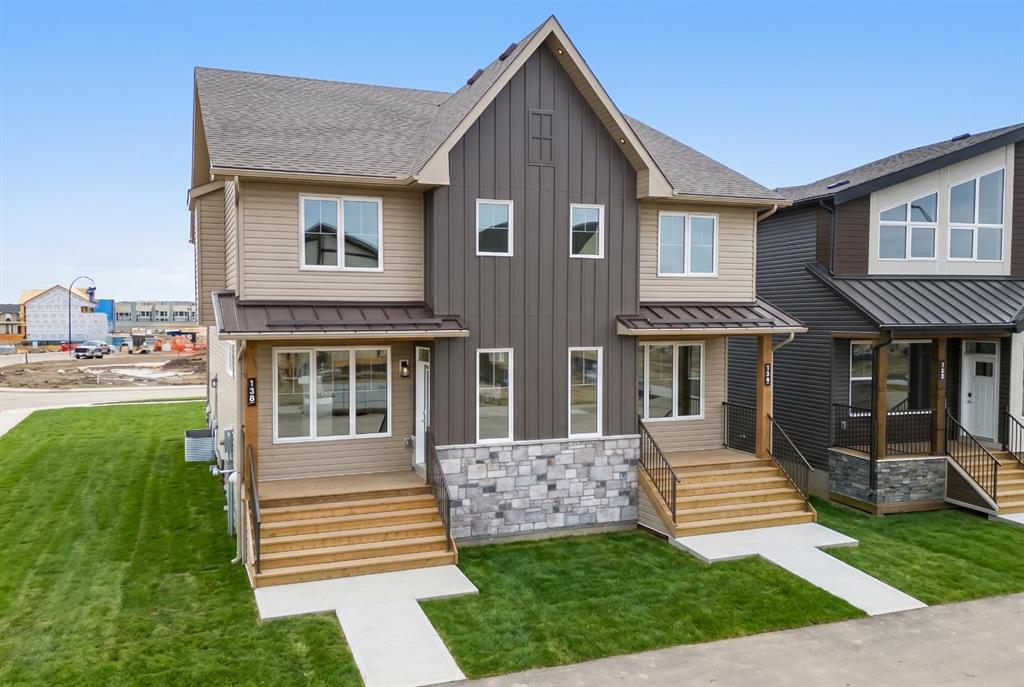
$549,900
138 Starling Boulevard NW
Listed by Charles — Kevin French, David Scott
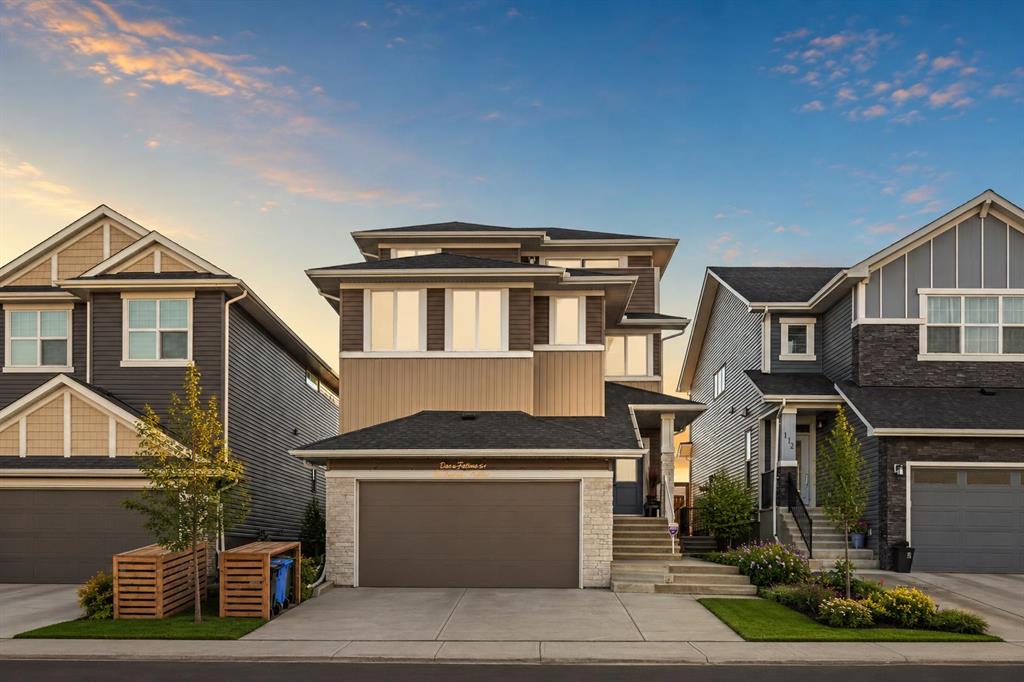
$1,080,000
116 Ambleside Crescent NW
Listed by eXp Realty — Sal Hassan, Sahil Chhabra
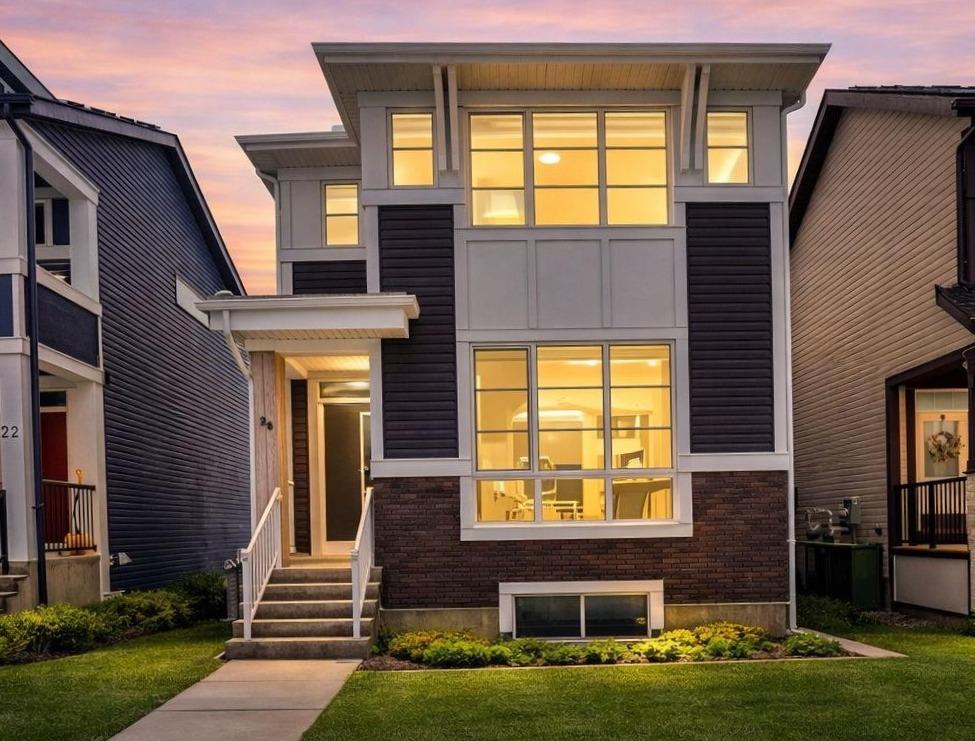
$609,900
26 Amblehurst Path NW
Listed by Century 21 Bamber Realty LTD. — Ralph Sears

$830,000
289 Ambleside Avenue NW
Listed by AlphaX Realty — Festus Omogiate