


By the numbers
How this listing measures up
$/sqft
$284
vs Braeside median
+63%
community avg $506K
Sqft per bedroom
725
Year built
1910
Annual taxes
$4,913
2025
Garage
4 spaces
$/sqft distribution
Where this listing sits in Braeside
Of 21 active residential listings in Braeside,
this property at $284/sqft
sits in the $250–300 range.
Other active listings
This listing's price range
This listing
About this property
Property is Conditionally Sold! Once in a lifetime opportunity to own a truly irreplaceable piece of Calgary history. Originally the homestead of A.E. Cross and later the site of the original Braeside Farms, this is a property that simply cannot be replicated.
Set on one of the largest lots in Braeside (¼ acre), this 2,901 sq. ft. bungalow is the largest bungalow ever offered in the community. Located on a quiet street on a raised lot with low-maintenance stucco exterior, the home offers exceptional curb appeal and privacy. Inside, original character has been carefully preserved and complemented by thoughtful updates over time. Fir detailing, slate tile, and hardwood flooring run throughout the main level. The front living room features the original floor-to-ceiling river stone fireplace, while a fir-paneled parlor provides a perfect home office or sitting room. The kitchen has been tastefully updated with white cabinetry, subway tile backsplash, updated counters, coffered ceiling, and stainless steel appliances including a gas range. Adjacent family and dining rooms boast both rich with original fir walls and detailing ideal for everyday living and entertaining. The dining room also features a third original fireplace, built-ins, and garden doors leading to the backyard. Three bedrooms are located on the main floor, including a spacious primary retreat with a third fireplace and spa-style ensuite with glass shower and jetted soaker tub. A second full bathroom, heated solarium, and large main-floor laundry room add flexibility and function. The fully developed lower level includes a fourth bedroom with adjacent 4-piece ensuite, a unique library with built-in shelving and reading nook, media room, and a flexible exercise or office space. Outside, the oversized private yard is a true highlight, featuring a large deck, mature trees and landscaping, ample lawn space, concrete sports pad, and white PVC fencing. An over-height double detached garage completes the property. Numerous updates have been completed over the years, including bathrooms, multiple high-efficiency furnaces, hot water tanks, roof replacement, and modernized finishes, all while preserving the home’s historic charm. A rare combination of history, scale, lot size, and character, this is one of Braeside’s most iconic homes ever to come to market. Please email realtor if you would like the virtual walkthrough and/or floorplan, but must be seen in person to see it's full grandeur.
Property details
| Bedrooms | 4 |
| Bathrooms | 3.0 |
| Style | Bungalow |
| Heating | Forced Air,Natural Gas |
| Cooling | None |
| Flooring | Carpet,Hardwood,Laminate,Tile |
| Levels | One |
| Basement | Full |
| Basement development | Finished |
| Interior features | Bar,Bathroom Rough-in,Bookcases,Breakfast Bar,Built-in Features,Ceiling Fan(s),Closet Organizers,Crown Molding,French Door,Recessed Lighting |
| Appliances | Dishwasher,Dryer,Garage Control(s),Gas Stove,Washer,Window Coverings |
| Inclusions | Pool Table ,Grand Piano ; Pictures of the original farmhouse, ranch blueprints and documents (all are nice keepsakes); Hot Tub (as-is) |
| Laundry | Laundry Room,Main Level |
| Lot size | 10710.00 sqft |
| Frontage | 96.99 ft |
| Lot features | Back Yard,Front Yard,Gentle Sloping,Landscaped,Lawn,Many Trees,Private,Rectangular Lot |
| Exterior features | Barbecue,Dog Run,Garden,Private Yard,Storage |
| Fencing | Fenced |
| Patio | Deck,Glass Enclosed,Side Porch |
| Year built | 1910 |
| Construction materials | Stucco,Wood Frame |
| Roof | Asphalt Shingle |
| Foundation | Poured Concrete |
| Parking features | Double Garage Detached |
| Garage spaces | 4 |
| Parking total | 4 |
| Annual taxes | $4,913 |
| Tax year | 2025 |
| Possession | 30 Days / Neg |
| Zoning | R-CG |
| Title | Fee Simple |
| Restrictions | None Known |
| Neighbourhood | Braeside |
| Community features | Park,Playground,Schools Nearby,Shopping Nearby,Sidewalks,Street Lights,Tennis Court(s),Walking/Bike Paths |
| List AOR | Calgary |
Location
Sold comparables in Braeside
55 recent sales in Braeside
VOW members see sold prices, sold dates, and full comparable details. Free registration; takes 30 seconds.
Sign up to see sold dataAbout Braeside
AI-generated summaryBraeside is a quiet, established southwest Calgary community with a strong sense of suburban calm and mature tree-lined streets. It offers a relaxed, residential atmosphere well-suited to those seeking stability over trendiness.
Established community developed primarily during the 1970s
Close access to Glenmore Reservoir and its extensive pathway network
Well-positioned near major routes including Anderson Road and Macleod Trail
Housing
The neighbourhood features predominantly single-family detached homes built largely in the 1970s, with some infill development and renovated properties reflecting renewed buyer interest.
Transit
Braeside is primarily car-dependent, though Calgary Transit bus routes provide connections to nearby LRT stations and major destinations across the city.
Amenities
Residents enjoy proximity to Southcentre Mall, South Glenmore Park, and the Glenmore Reservoir pathway system, with everyday retail and dining options along Macleod Trail and Anderson Road.
Who lives here
Braeside tends to attract long-term homeowners, families, and empty nesters who value affordability, green space, and easy access to major south Calgary corridors.
This neighbourhood summary was generated by AI for general orientation only. Verify details with the City of Calgary and your REALTOR® before making decisions.
Browse Calgary homes by feature
Similar listings in Braeside

$625,000
11335 Braeside Drive SW
Listed by Century 21 Bamber Realty LTD. — Mike Dreger, Doreen Dreger
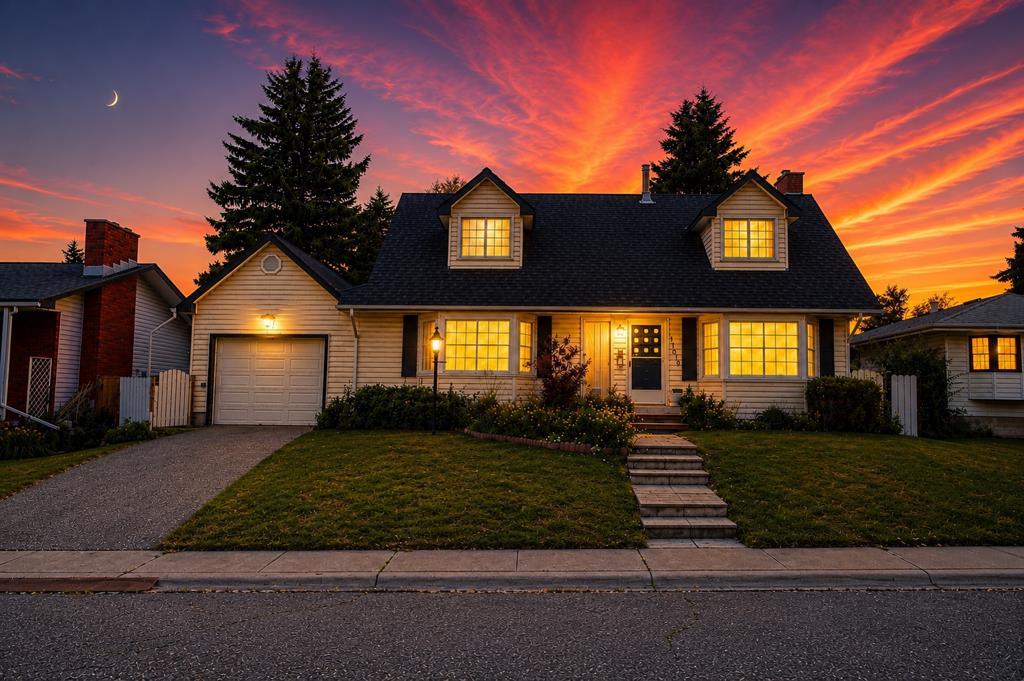
$575,000
11019 Bradbury Drive SW
Listed by Royal LePage Blue Sky — Shawn Beck
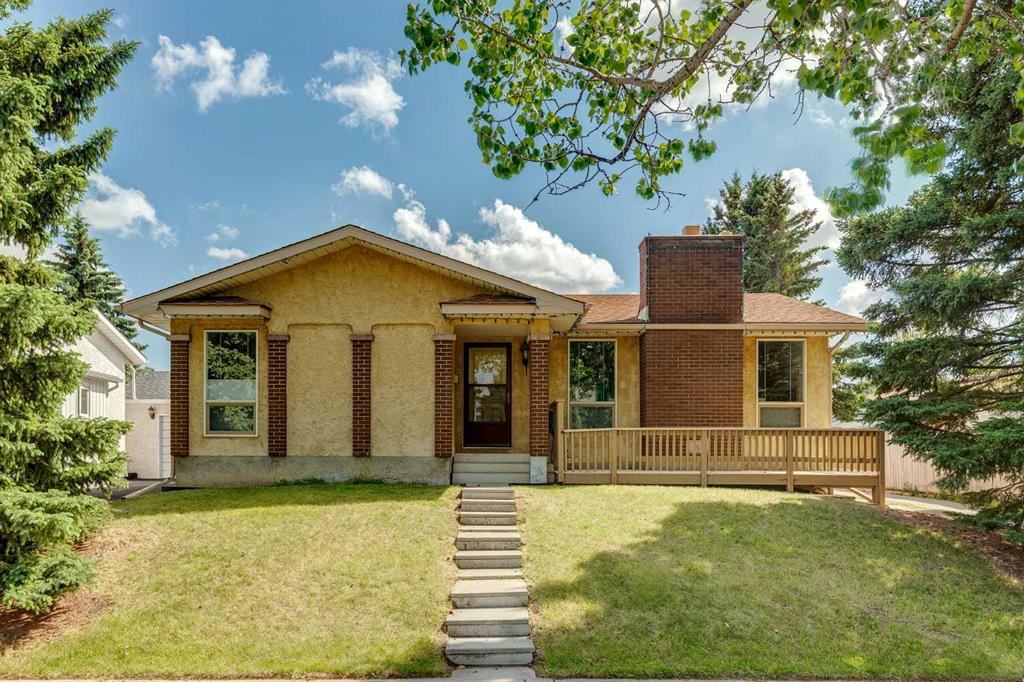
$699,900
11248 Braeside Drive SW
Listed by RE/MAX Realty Professionals — Jon Dick
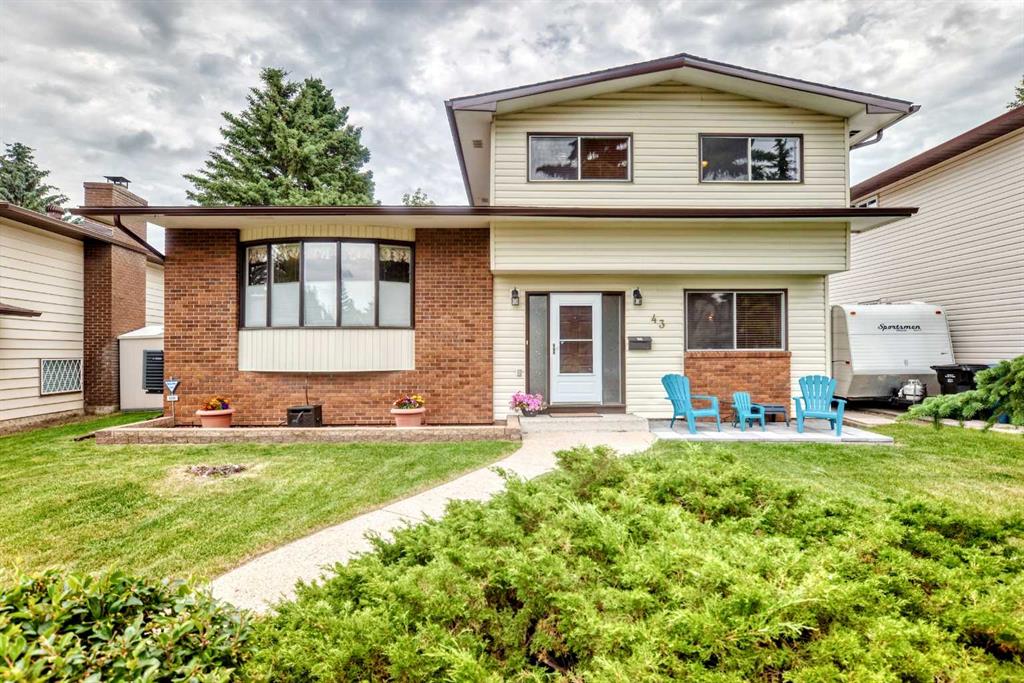
$615,000
43 Brabourne Mews SW
Listed by The Home Hunters Real Estate Group Ltd. — Grant Hunter, Steve Hunter