By the numbers
How this listing measures up
$/sqft
$780
vs Three Sisters median
+56%
community avg $1281K
Sqft per bedroom
641
Year built
2003
Annual taxes
$8,382
2025
Garage
2 spaces
$/sqft distribution
Where this listing sits in Three Sisters
Of 24 active residential listings in Three Sisters,
this property at $780/sqft
sits in the $750–800 range.
Other active listings
This listing's price range
This listing
About this property
Welcome to your dream home nestled in the picturesque community of Three Sisters, Canmore. This stunning detached house boasts a perfect blend of modern luxury, breathtaking mountain views, and the tranquility of nature. With 4 total bedrooms, 3+1 baths, and a legal suite, this residence offers versatility, comfort, and the potential for rental income. As you step inside, you'll be greeted by a spacious and inviting interior flooded with natural light. The main level features a gourmet kitchen equipped with stainless appliances, stone countertops, and ample storage space. Adjacent to the kitchen, the open-concept living area is highlighted by a cozy gas fireplace, creating an ideal setting for relaxation and gatherings with loved ones. Venture upstairs to discover the luxurious master, complete with a private ensuite bath and views of the surrounding mountains. Two additional bedrooms, plus full bath, provide comfort and convenience for family members or guests. A gorgeous family room with views of Three Sisters rounds out this level. The walkout-level legal suite offers an excellent opportunity for rental income or accommodating extended family members. With 1 bedroom, a full bath, and a contemporary kitchenette, this legal suite ensures privacy and comfort for its occupants. Outside, a sprawling treed lot spanning 9569sqft offers plenty of space for outdoor activities or simply soaking in the natural beauty of the surroundings. Enjoy the convenience of a double garage, providing secure parking and storage for vehicles and outdoor gear. Whether you're unwinding on the expansive deck while admiring the majestic mountain peaks or exploring the nearby trails and parks, this residence offers the perfect retreat for embracing the mountain lifestyle. Don't miss your chance to own this exceptional property in one of Canmore's most sought-after neighbourhoods. Schedule your private tour today and experience luxury mountain living at its finest!
Property details
| Bedrooms | 4 |
| Bathrooms | 4.0 |
| Style | 2 Storey |
| Heating | In Floor,Forced Air |
| Cooling | None |
| Flooring | Carpet,Ceramic Tile,Hardwood |
| Levels | Two |
| Basement | Full |
| Basement development | Finished |
| Interior features | Beamed Ceilings |
| Appliances | Dishwasher,Dryer,Range,Range Hood,Refrigerator,Washer |
| Inclusions | N/A |
| Laundry | Laundry Room |
| Lot size | 9569.00 sqft |
| Frontage | 58.83 ft |
| Lot features | Treed,Views |
| Exterior features | Private Yard |
| Fencing | None |
| Patio | Balcony(s),Deck,Front Porch |
| Year built | 2003 |
| Construction materials | Mixed |
| Roof | Asphalt Shingle |
| Foundation | Poured Concrete |
| Parking features | Double Garage Attached |
| Garage spaces | 2 |
| Parking total | 4 |
| Annual taxes | $8,382 |
| Tax year | 2025 |
| Possession | Negotiable |
| Zoning | R1B |
| Title | Fee Simple |
| Restrictions | None Known |
| Neighbourhood | Three Sisters |
| Community features | Park,Playground,Schools Nearby,Shopping Nearby |
| List AOR | Calgary |
Location
Sold comparables in Three Sisters
36 recent sales in Three Sisters
VOW members see sold prices, sold dates, and full comparable details. Free registration; takes 30 seconds.
Sign up to see sold dataAbout Three Sisters
AI-generated summaryA scenic, master-planned mountain community nestled in the Bow Valley near Canmore, offering a tranquil, resort-inspired lifestyle with stunning Rocky Mountain views and abundant outdoor recreation at its doorstep.
24 active listings with an average list price of $1,280,825
Homes are averaging 78 days on market, suggesting a patient, discerning buyer pool
Located adjacent to Canmore in the Bow Valley, approximately 100 km west of Calgary
Housing
Predominantly upscale single-family homes, luxury estate properties, and high-end townhomes reflecting the community's premium mountain setting.
Transit
Transit options are limited given the semi-rural mountain location; personal vehicles are essential, though Canmore's walkable core is just minutes away.
Amenities
Residents enjoy proximity to Canmore's shops, restaurants, and services, as well as world-class skiing at nearby Nakiska and Banff National Park.
Who lives here
Typically affluent professionals, retirees, and outdoor enthusiasts seeking a luxury mountain lifestyle, along with buyers of recreational or second properties.
This neighbourhood summary was generated by AI for general orientation only. Verify details with the City of Calgary and your REALTOR® before making decisions.
Browse Calgary homes by feature
Similar listings in Three Sisters
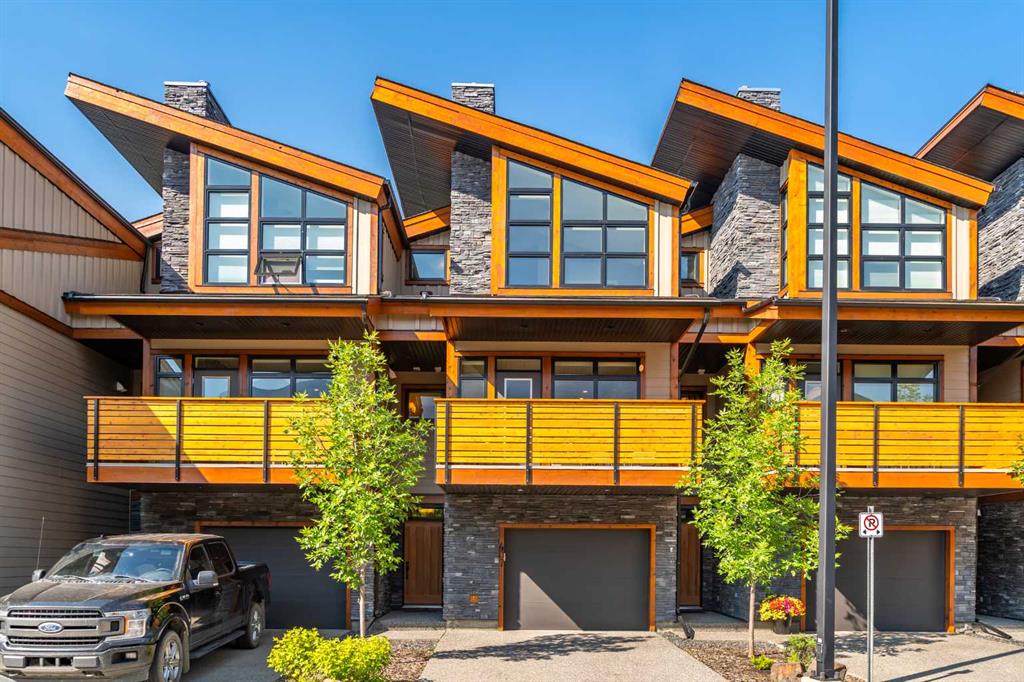
$1,125,000
407 Riva Place
Listed by Royal LePage Solutions — Jeff Pasche
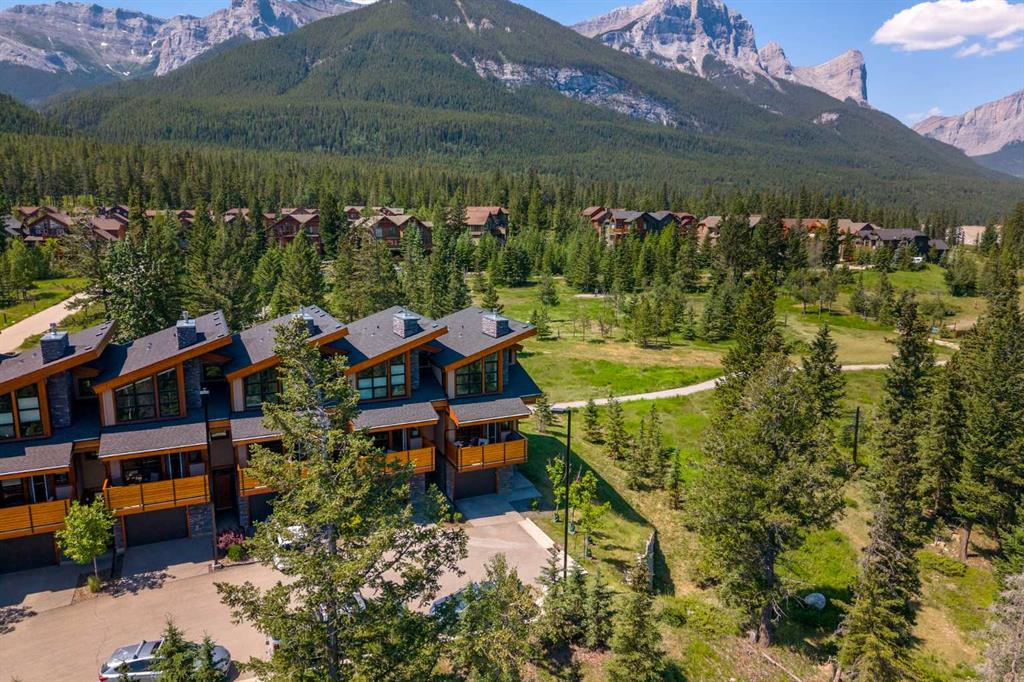
$1,274,900
309 Riva Place
Listed by MaxWell Capital Realty — Colby Genoway, Devin Stephens
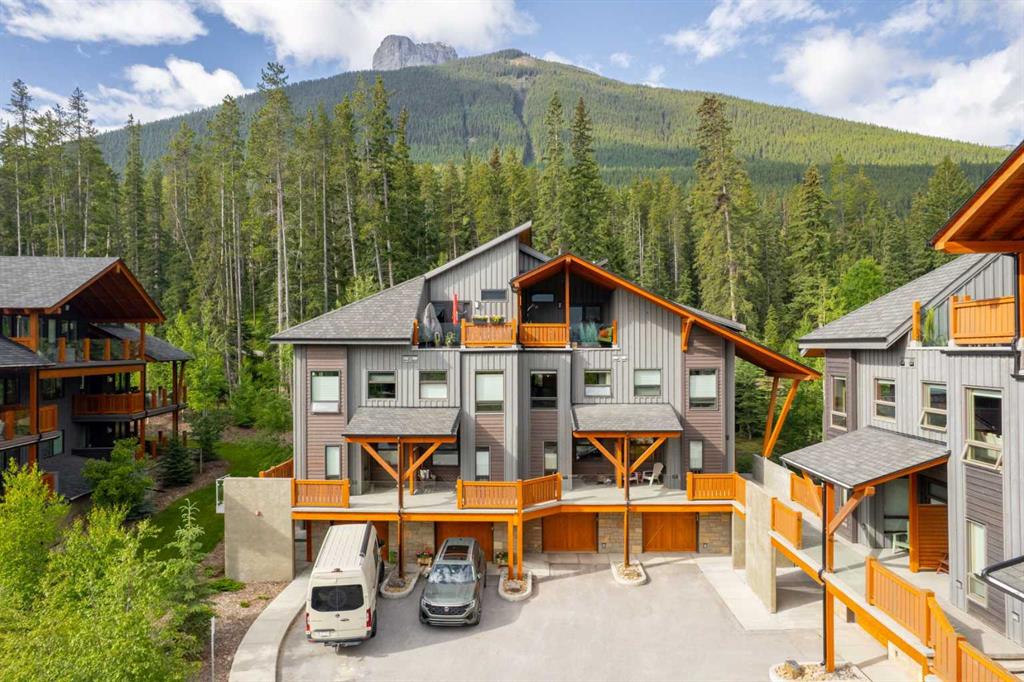
$1,179,000
503H-3000 Stewart Creek Drive
Listed by RE/MAX Alpine Realty — Jessica Stoner
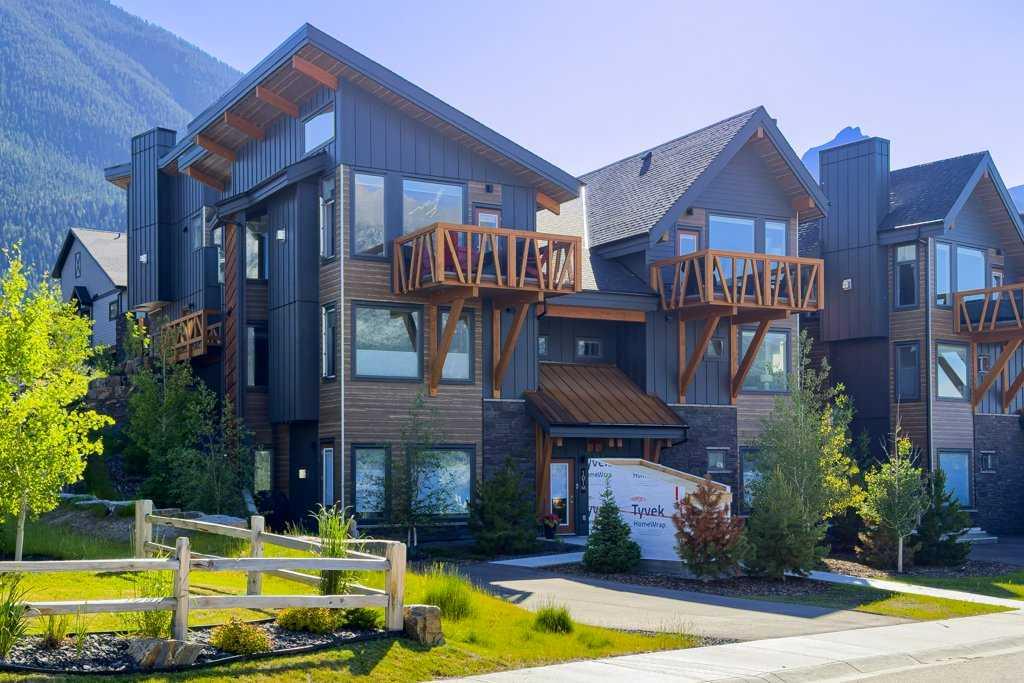
$1,275,000
202M-209 Stewart Creek Rise
Listed by RE/MAX Alpine Realty — Liz Laver