



By the numbers
How this listing measures up
$/sqft
$361
vs Beltline median
-58%
community avg $423K
Sqft per bedroom
497
Year built
1965
Annual taxes
$1,297
2025
Beltline avg DOM
49d
$/sqft distribution
Where this listing sits in Beltline
Of 296 active residential listings in Beltline,
this property at $361/sqft
sits in the $350–400 range.
Other active listings
This listing's price range
This listing
About this property
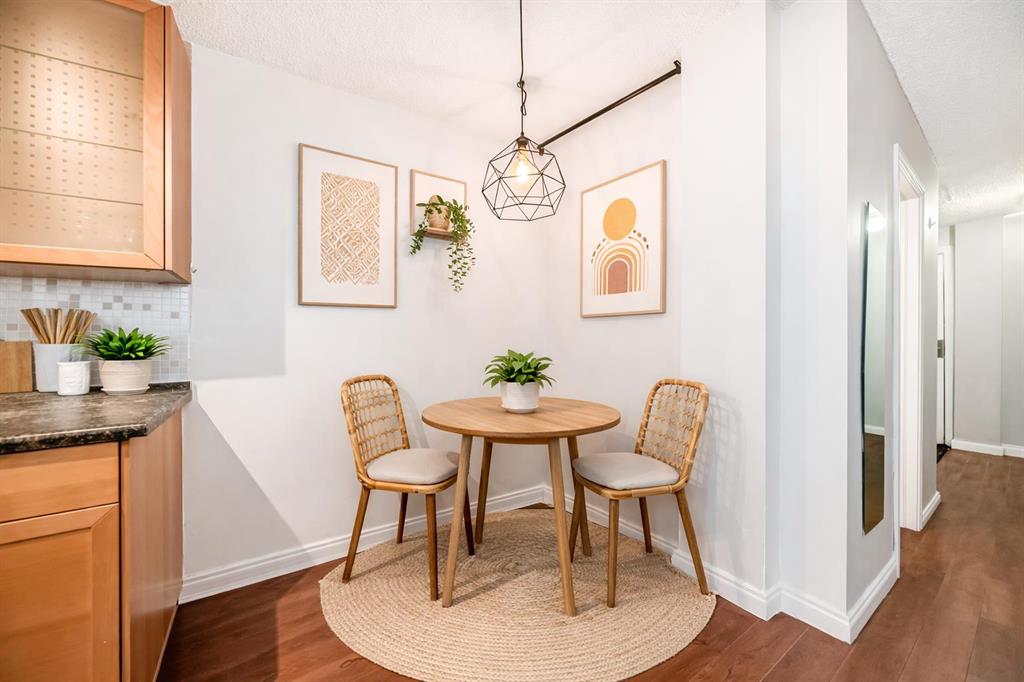
Welcome to Rio Milan — ideally located just steps from the vibrant energy of 17th Avenue, yet quietly set back from the bustle. Thanks to the concrete build, the home offers exceptional soundproofing — a rare urban luxury that lets you enjoy city life without the noise. This is downtown living with breathing room.
Inside, a loft-style sliding door and faux brick feature wall adds character and warmth , creating a cozy, yet modern, aesthetic. The newer maple kitchen with smart storage and upgraded SS appliances anchor the space, while the open-concept layout invites personality: bold art, eclectic furniture, and lush plants or a minimalist appeal— make it your own.
The thoughtfully designed one-bedroom layout with spacious closets, plenty of open shelving, and a cute laundry nook provides make it comfortable and easy to live in. Step out onto the charming balcony, perfectly styled as a private urban oasis — ideal for morning coffee, tending to plant babies or bird feeders, and unwinding with a glass of wine at the end of the day.
Pet lovers will appreciate the very open pet policy, with a fully fenced off-leash dog park just a short walk away. The neighbourhood park is only a few blocks from your door and offers a lighted outdoor skating rink in the winter and shady picnic spots in the summer, adding year-round lifestyle appeal. Weekend routines are effortless with some of the city’s best brunch spots (Galaxy Diner and Monki Bistro), cafés (Good Earth), local pubs (Pig and Duke, Jamison’s), trendy restaurants (Ryoku Japanese Kitchen and Bar, Olea Restaurant, Gaga Pizza, bul Dining Room), and grocery (Co-op, Community Natural Foods, and Kalamata Grocery) all just a stone’s throw away!
Practicality meets peace of mind with reasonable condo fees that include heat, water, and sewer, along with secure keyless entry and plug-in parking. Looking ahead, the condo board has planned updates including fresh paint and exterior improvements, as well as the addition of a dedicated garbage shed at the rear of the building — enhancing both curb appeal and day-to-day convenience.
A calm, convenient, and character-filled retreat in the heart of the city — Rio Milan offers the best of reliable urban living without compromise.
Property details
| Bedrooms | 1 |
| Bathrooms | 1.0 |
| Style | Apartment-Single Level Unit |
| Heating | Baseboard,Natural Gas |
| Cooling | Window Unit(s) |
| Flooring | Ceramic Tile,Hardwood |
| Levels | Single Level Unit |
| Interior features | No Smoking Home |
| Appliances | Electric Stove,Range Hood,Refrigerator,Wall/Window Air Conditioner,Washer |
| Inclusions | Bed and bench, The expandable privacy lattice and sheer curtains on the balcony are included. The privacy screen and bench are not. The curtains and wall storage/ pegboard in the laundry nook can also be included. |
| Laundry | Common Area,In Bathroom,Lower Level,Multiple Locations,See Remarks |
| Exterior features | Balcony |
| Patio | Balcony(s) |
| Year built | 1965 |
| Construction materials | Brick,Concrete |
| Parking features | Alley Access,Assigned,Stall |
| Parking total | 1 |
| Annual taxes | $1,297 |
| Tax year | 2025 |
| Possession | Immediate |
| Zoning | CC-MH |
| Title | Fee Simple |
| Restrictions | Pet Restrictions or Board approval Required,Short Term Rentals Not Allowed |
| Neighbourhood | Beltline |
| Community features | Park,Playground,Schools Nearby,Shopping Nearby,Sidewalks,Street Lights,Tennis Court(s),Walking/Bike Paths |
| List AOR | Calgary |
Location
Sold comparables in Beltline
365 recent sales in Beltline
VOW members see sold prices, sold dates, and full comparable details. Free registration; takes 30 seconds.
Sign up to see sold dataAbout Beltline
AI-generated summaryCalgary's densest and most urban neighbourhood, Beltline pulses with energy thanks to its walkable streets, eclectic dining scene, and a lively mix of arts, nightlife, and independent businesses. It sits just south of downtown and has a distinctly cosmopolitan character.
304 active listings with an average list price of $422,594
Average days on market is currently 51 days
One of Calgary's most densely populated residential communities
Housing
Predominantly high-rise and mid-rise condominiums, with some low-rise apartment buildings and a handful of converted heritage properties.
Transit
Highly walkable with a Walk Score among Calgary's highest; well-served by CTrain access at nearby stations and multiple bus routes connecting to the broader city.
Amenities
17th Avenue SW and 11th Avenue are lined with restaurants, cafés, boutiques, fitness studios, and bars, with Safeway, Co-op, and Superstore locations all within easy reach.
Who lives here
Predominantly young professionals, students, and urban-lifestyle seekers who prioritise walkability and proximity to downtown over square footage.
This neighbourhood summary was generated by AI for general orientation only. Verify details with the City of Calgary and your REALTOR® before making decisions.
Browse Calgary homes by feature
Similar listings in Beltline

$325,000
703-537 14 Avenue SW
Listed by Real Broker — Karssen Askew

$224,900
412-111 14 Avenue SE
Listed by Royal LePage Benchmark — Gillian Stewart
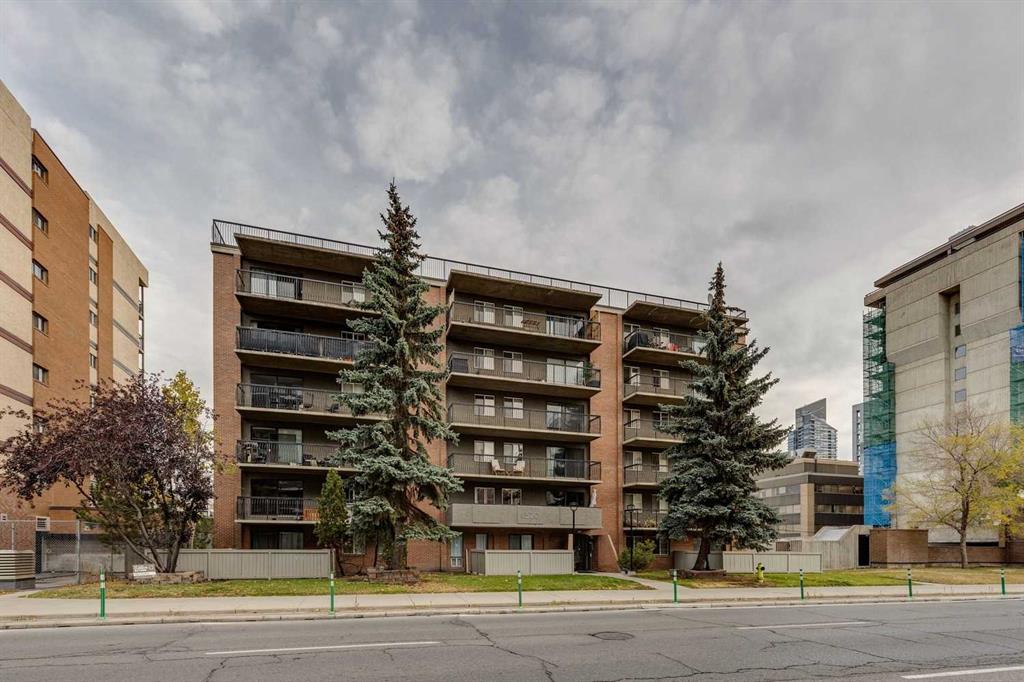
$235,000
607-1320 12 Avenue SW
Listed by REMAX Innovations — Chris Dingle
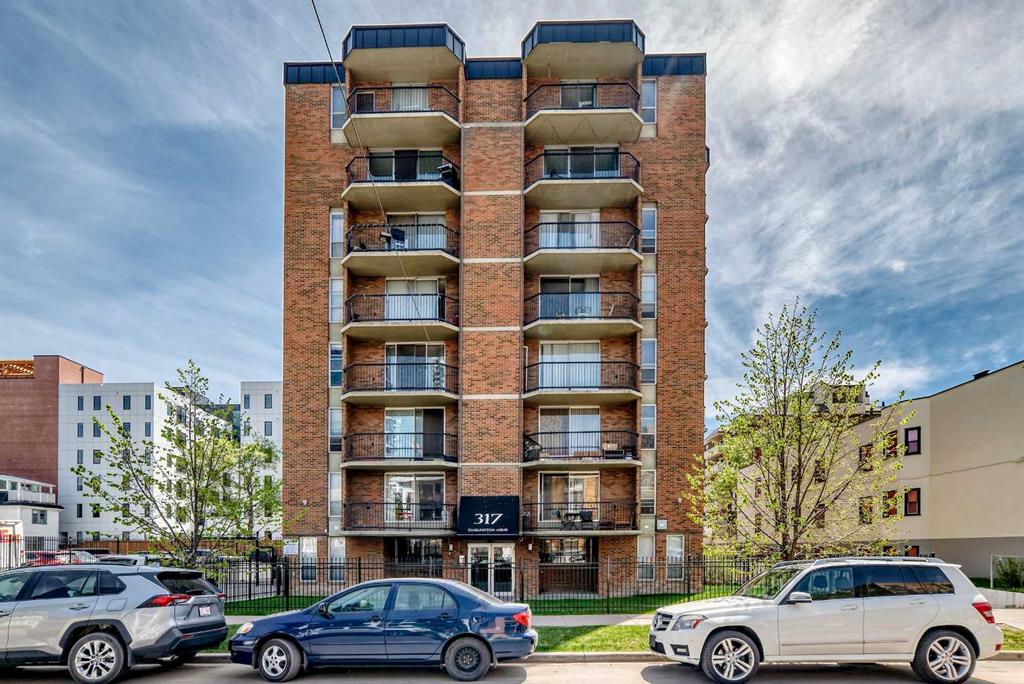
$204,900
304-317 14 Avenue SW
Listed by RE/MAX Realty Professionals — John Ditto