

By the numbers
How this listing measures up
$/sqft
$321
vs Lanark median
-12%
community avg $588K
Sqft per bedroom
541
Year built
2026
Lanark avg DOM
55d
$/sqft distribution
Where this listing sits in Lanark
Of 16 active residential listings in Lanark,
this property at $321/sqft
sits in the $300–350 range.
Other active listings
This listing's price range
This listing
About this property
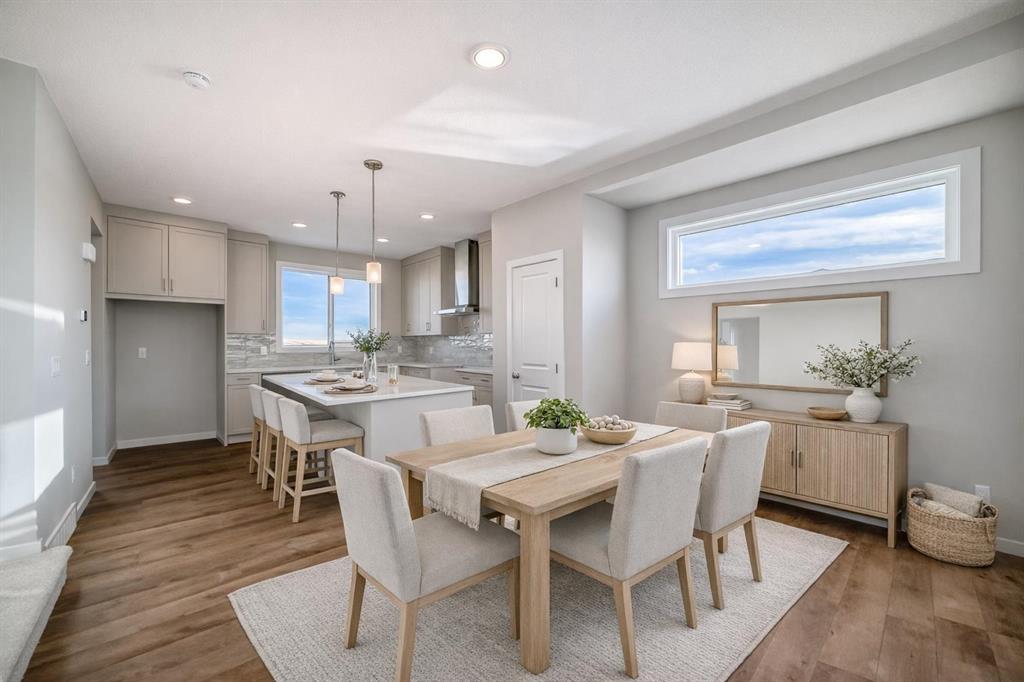
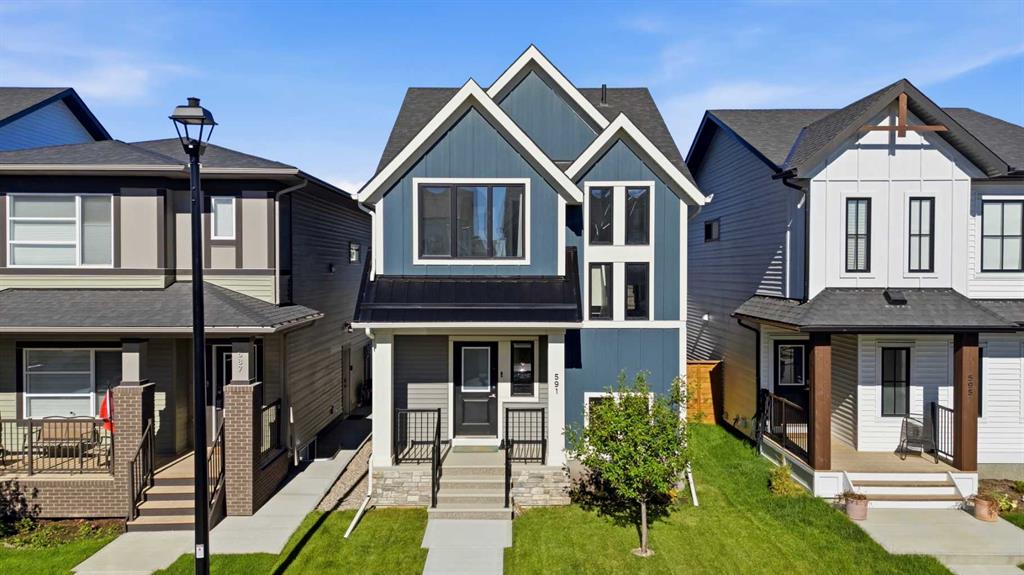
THIS IS THE KIND OF HOME PEOPLE HOPE THEY’LL FIND — clean, modern, thoughtfully built, and already finished so you can skip the chaos and get straight to living. 9’ CEILINGS give the main floor a sense of ease that’s hard to fake, and the finish palette stays light, modern, and flexible enough to survive more than one furniture phase. The rear kitchen is designed for real life, not just listing photos: FULL-HEIGHT CABINETRY that actually hides the clutter, QUARTZ COUNTERS that don’t flinch at everyday messes, a clean-lined tile backsplash for subtle texture, and a STAINLESS APPLIANCE PACKAGE that’s included. There’s even a gas line already in place for when your cooking ambitions inevitably level up.
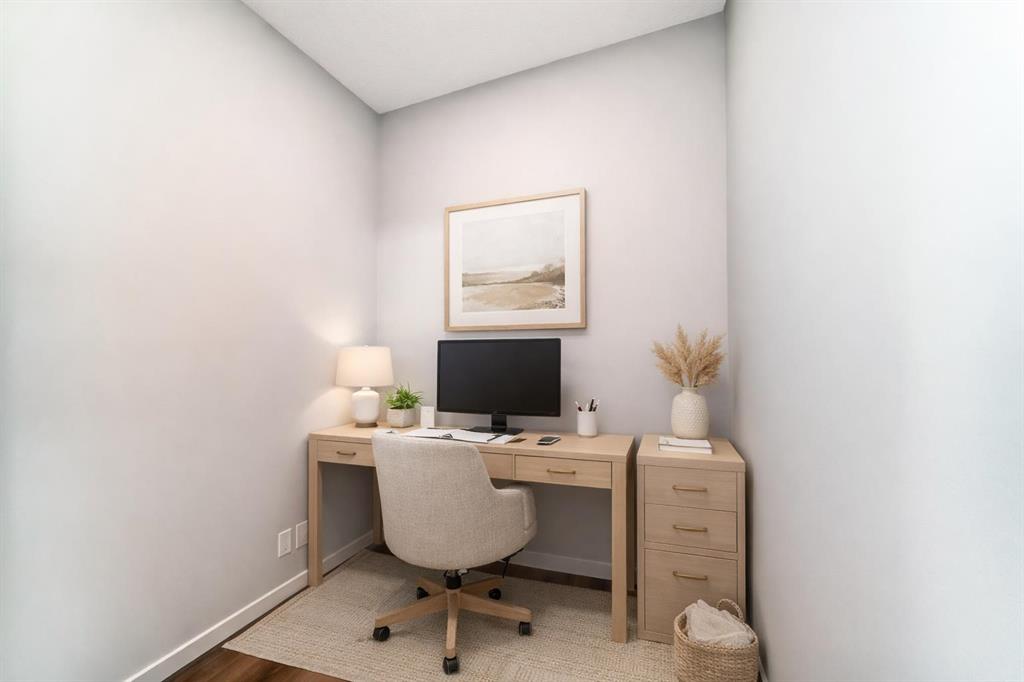
The POCKET OFFICE near the front door is the unsung hero here — small, intentional, and wildly useful. It keeps laptops, homework, and “I’ll just answer one email” moments off the dining table, which turns out to be LIFE-CHANGING. The open living and dining area does what it should: hosts comfortably, moves easily, and never asks you to apologize for furniture placement. Out back, a 10'×10' DECK takes care of BBQ season, overlooking the lane and a CONCRETE PARKING PAD that’s ready for everyday use now.
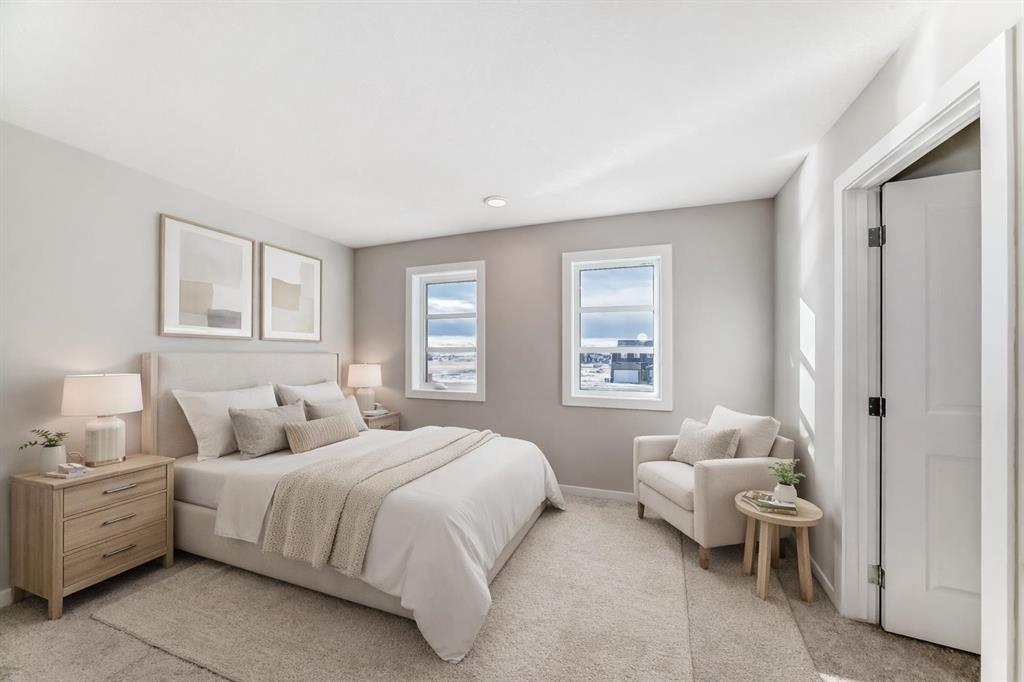
Upstairs, the CENTRAL BONUS ROOM gives you flexible space where you’ll actually use it — movie nights, homework, or a quiet reset zone — with all three bedrooms on the same level. Laundry is exactly where it belongs, the primary bedroom keeps mornings efficient with a WALK-IN CLOSET AND QUARTZ-FINISHED ENSUITE, and the 9’ basement foundation quietly future-proofs the home without forcing decisions today.
And then there’s Lanark Landing — a community that understands the appeal of space, calm, and connection. PARKS, PLAYGROUNDS, AND PATHWAY SYSTEMS are woven right into the neighbourhood, giving daily walks and bike rides a purpose beyond “just getting out.” SCHOOLS, SHOPPING, AND COMMUTER ROUTES stay close enough to keep life convenient, while the community itself feels tucked away in the best way. It’s the kind of place where evenings slow down a little, weekends feel easier, and new-home life doesn’t come with chaos baked in.
No renos, no delays, no surprises—just a brand-new home that’s ready for real life right now. Book a showing—it’s that simple!
• PLEASE NOTE: Photos are of a Showhome of the same model – fit & finish may differ. Interior selections & floorplans shown in photos.
Property details
| Bedrooms | 3 |
| Bathrooms | 3.0 |
| Style | 2 Storey,Attached-Side by Side |
| Heating | High Efficiency,Forced Air,Humidity Control,Natural Gas |
| Cooling | None |
| Flooring | Carpet,Vinyl Plank |
| Levels | Two |
| Basement | Full |
| Basement development | Unfinished |
| Interior features | Breakfast Bar,High Ceilings,Kitchen Island,Pantry,Quartz Counters,Recessed Lighting,Walk-In Closet(s),Wired for Data |
| Appliances | Dishwasher,Electric Range,Microwave,Range Hood,Refrigerator |
| Inclusions | N/A |
| Laundry | Electric Dryer Hookup,Upper Level,Washer Hookup |
| Lot size | 2599.00 sqft |
| Frontage | 24.02 ft |
| Lot features | Back Lane,Front Yard,Interior Lot,Rectangular Lot |
| Exterior features | BBQ gas line,Private Entrance |
| Fencing | None |
| Patio | Deck |
| Year built | 2026 |
| New construction | 1 |
| Construction materials | Cement Fiber Board,Mixed,Vinyl Siding,Wood Frame |
| Roof | Asphalt Shingle |
| Foundation | Poured Concrete |
| Parking features | Alley Access,Outside,Parking Pad,Paved |
| Parking total | 2 |
| Possession | Immediate |
| Zoning | R2-T |
| Title | Fee Simple |
| Restrictions | Call Lister |
| Neighbourhood | Lanark |
| Community features | Park,Playground,Schools Nearby,Shopping Nearby,Walking/Bike Paths |
| List AOR | Calgary |
Location
Sold comparables in Lanark
16 recent sales in Lanark
VOW members see sold prices, sold dates, and full comparable details. Free registration; takes 30 seconds.
Sign up to see sold dataAbout Lanark
AI-generated summaryLanark is a quiet, established inner-city neighbourhood in southwest Calgary with a relaxed residential feel and strong community roots. Tree-lined streets and a mix of long-time owners and newer families give it a grounded, unpretentious character.
15 active listings with an average list price of $596,721
Homes are averaging 55 days on market, suggesting a measured pace of sales
Located in the Fairview/Haysboro area of southwest Calgary with easy Glenmore Trail access
Housing
The area features predominantly post-war bungalows and infill developments, with some duplexes and renovated detached homes reflecting ongoing reinvestment.
Transit
Lanark is served by Calgary Transit bus routes with reasonable connectivity to Chinook LRT Station, making car-light living feasible for commuters heading downtown.
Amenities
Residents enjoy proximity to Glenmore Reservoir pathways, Chinook Centre mall, and a variety of shops and restaurants along Macleod Trail and Heritage Drive.
Who lives here
A blend of established homeowners who have lived in the community for decades alongside younger families and professionals drawn by relative affordability and inner-city access.
This neighbourhood summary was generated by AI for general orientation only. Verify details with the City of Calgary and your REALTOR® before making decisions.
Browse Calgary homes by feature
Similar listings in Lanark
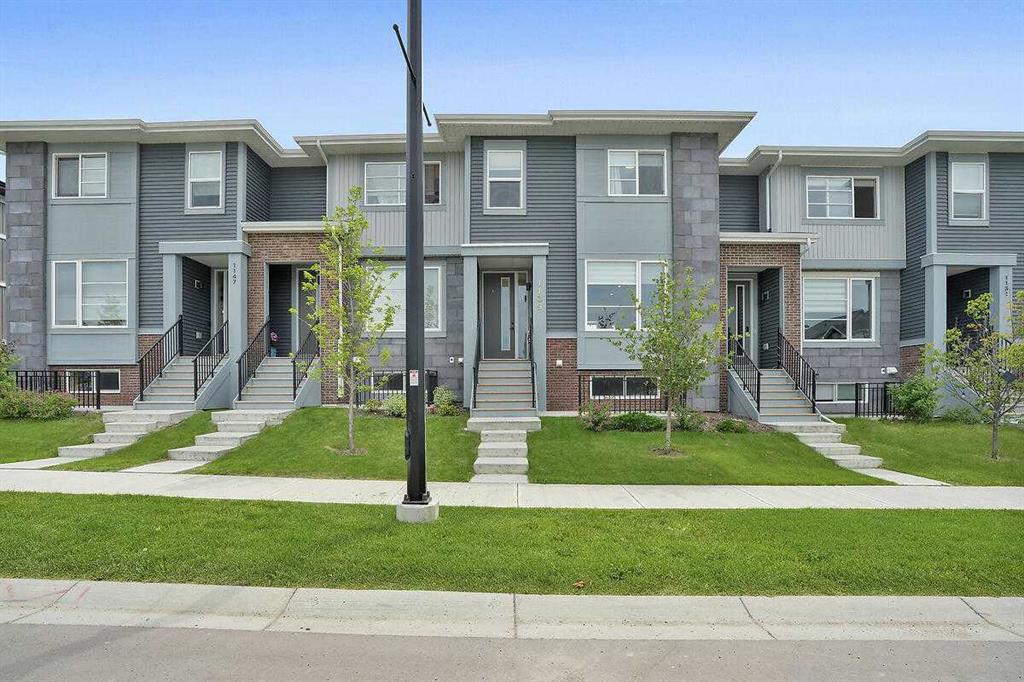
$479,900
1139 Lanark Boulevard SE
Listed by Century 21 Bamber Realty LTD. — Vic Shilmar

$640,000
483 Lawthorn Way SE
Listed by Real Estate Professionals Inc. — Sarthak Sharma
$589,999
591 Lawthorn Way SE
Listed by Nineteen 88 Real Estate — Kendra Spetz

$475,000
332 Lawthorn Way SE
Listed by Real Broker — Deanna McFarlane