


By the numbers
How this listing measures up
$/sqft
$474
vs Coach Hill median
+97%
community avg $381K
Sqft per bedroom
396
Year built
1980
Annual taxes
$4,690
2025
Garage
1 space
$/sqft distribution
Where this listing sits in Coach Hill
Of 11 active residential listings in Coach Hill,
this property at $474/sqft
sits in the $450–500 range.
Other active listings
This listing's price range
This listing
About this property
Nestled along the ridge in the highly sought after community of Coach Hill, a neighborhood celebrated for its character, charm, & uniquely designed homes, this stunning home is truly a rare find. Each home offers its own distinct style & layout here, and this one stands out. This exceptional property checks all the boxes & then some, boasting breathtaking panoramic city views, unforgettable sunrises and sunsets, and a setting that perfectly blends tranquility with city living. Homes along this ridge rarely come available, & this is one you won’t want to miss. Offering almost 2400 sqft of beautifully updated finished living space, this home features 4 spacious bedrooms and 3.5 bathrooms. Numerous stylish and convenient upgrades make it completely move-in ready. Major updates include a new furnace(2024), washer/dryer(2022), updated stove & dishwasher(2024), some new windows(2022), added recessed lighting & updated fixtures throughout(2022), luxury vinyl plank flooring, & updated bathrooms. As you enter the home, you’re welcomed by a fantastic separate entryway. The main family room impresses with vaulted ceilings & an abundance of windows that flood the space with natural light. A dedicated formal dining room provides the perfect setting for hosting family gatherings & entertaining friends. The bright & inviting kitchen features a central island, enhancing the home’s open-concept layout. White cabinetry offers excellent storage, & the newly renovated dining nook includes its own built-in cabinetry ideal for a charming coffee bar. The main living room is warm & welcoming, anchored by a cozy stone, wood-burning fireplace & surrounded by large windows that showcase endless city vistas & spectacular sunsets. Upstairs, the spacious primary retreat offers a large walk-in closet & a renovated 3-piece ensuite bathroom. Two additional generously sized bedrooms complete this level, along with a beautifully renovated 4-piece main bathroom, all thoughtfully updated for modern living. Fully finished basement offers an abundance of bright, versatile space with many layout possibilities to suit the new owner’s needs. This level includes a large family/TV room, a huge fourth bedroom, & another updated 4-piece bathroom, making it ideal for guests, teens, or a private retreat. The conveniently located laundry area also features extra built-in storage. The front yard is beautifully landscaped, while the south facing backyard is a true oasis. A large back deck provides excellent additional entertaining space for summer BBQs and family gatherings. Completing the serene outdoor setting is a spa tub, where you can unwind, enjoy the tranquility, & watch the sun set behind the city skyline after a long day. This home offers a rare combination of privacy, peace, and panoramic views within the city. The location is unbeatable, 10-minute commute downtown, easy access to mountains, close proximity to shopping, trendy restaurants, COP & both public & great schools.
Property details
| Bedrooms | 4 |
| Bathrooms | 4.0 |
| Style | 2 Storey |
| Heating | High Efficiency,Forced Air |
| Cooling | None |
| Flooring | Carpet,Ceramic Tile,Vinyl Plank |
| Levels | Two |
| Basement | Full |
| Basement development | Finished |
| Interior features | Breakfast Bar,Built-in Features,Ceiling Fan(s),Central Vacuum,High Ceilings,No Smoking Home,Open Floorplan,Recessed Lighting,Soaking Tub,Vaulted Ceiling(s),Vinyl Windows,Walk-In Closet(s) |
| Appliances | Dishwasher,Dryer,Electric Stove,Microwave,Range Hood,Refrigerator,Washer,Window Coverings |
| Inclusions | Fridge in basement, Central vac with attachments (as is) , Wardrobe Closet in Basement bedroom, Wardrobe closet in Walk In closet, Tv Wall mounts (3), Shed, Electric fireplace in Primary Bedroom negotiable, Spa Berry Tub on Patio negotiable. |
| Laundry | In Basement |
| Lot size | 4789.00 sqft |
| Frontage | 12.16 ft |
| Lot features | Back Yard,Backs on to Park/Green Space,Front Yard,Fruit Trees/Shrub(s),Landscaped,Lawn,Level,No Neighbours Behind,Other,Rectangular Lot,Street Lighting,Views |
| Exterior features | Awning(s),Balcony,Playground,Storage |
| Fencing | Fenced |
| Patio | Awning(s),Deck |
| Year built | 1980 |
| Construction materials | Brick,Stucco,Wood Frame |
| Roof | Asphalt Shingle |
| Foundation | Poured Concrete |
| Parking features | Off Street,Parking Pad,Single Garage Attached |
| Garage spaces | 1 |
| Parking total | 3 |
| Annual taxes | $4,690 |
| Tax year | 2025 |
| Possession | Other/See Remarks |
| Zoning | R-CG |
| Title | Fee Simple |
| Restrictions | None Known,Utility Right Of Way |
| Neighbourhood | Coach Hill |
| Community features | Park,Playground,Schools Nearby,Shopping Nearby,Street Lights,Walking/Bike Paths |
| List AOR | Calgary |
Location
Sold comparables in Coach Hill
52 recent sales in Coach Hill
VOW members see sold prices, sold dates, and full comparable details. Free registration; takes 30 seconds.
Sign up to see sold dataAbout Coach Hill
AI-generated summaryA quiet, established west-end community with a suburban feel, rolling topography, and strong pride of ownership among long-time residents.
Situated on the west side of Calgary with elevated terrain offering views of the Rocky Mountains.
Quick access to the Trans-Canada Highway makes weekend mountain getaways convenient.
Proximity to Edworthy Park and Paskapoo Slopes provides outdoor recreation opportunities nearby.
Housing
Predominantly single-family detached homes from the 1970s and 1980s, with some townhouses and low-rise condos mixed throughout.
Transit
Served by Calgary Transit bus routes with reasonable access to the 69 Street CTrain station, though a personal vehicle is practical for most daily errands.
Amenities
Close to Westbrook Mall, Coach Hill Shopping Centre, and the amenities along 17th Avenue SW, with easy access to Bow Trail and Sarcee Trail.
Who lives here
Largely families and long-term homeowners who value a peaceful, established neighbourhood with quick access to both downtown and the mountains.
This neighbourhood summary was generated by AI for general orientation only. Verify details with the City of Calgary and your REALTOR® before making decisions.
Browse Calgary homes by feature
Similar listings in Coach Hill
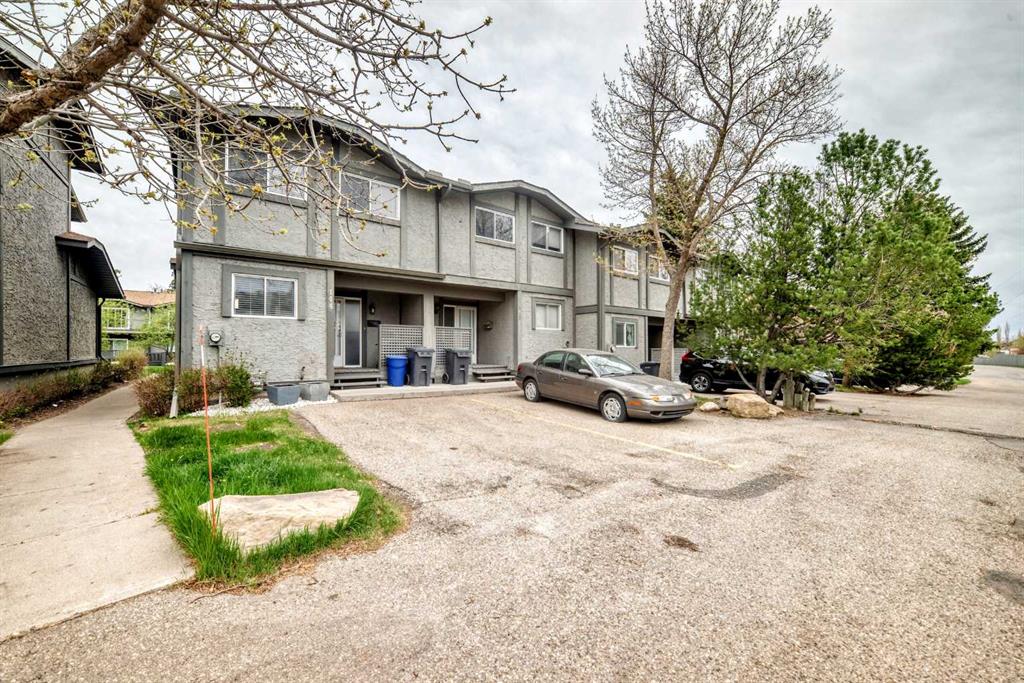
$349,900
144-7172 Coach Hill Road SW
Listed by Sutton Beeline — Zaeena Gul, Imran Butt
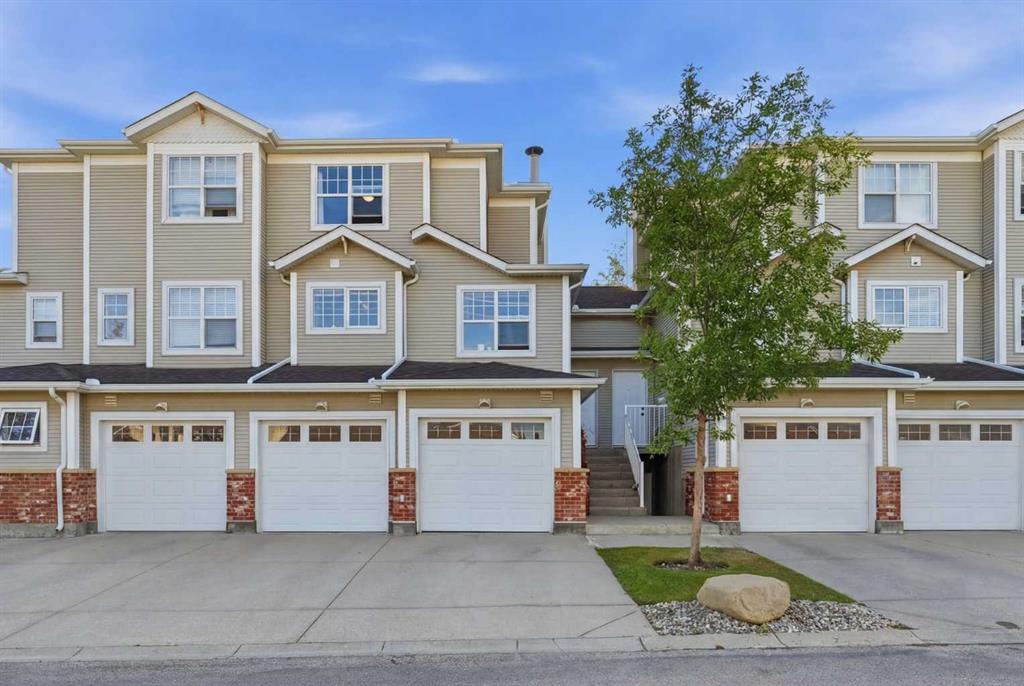
$392,000
3203-7171 Coach Hill Road SW
Listed by Royal LePage Benchmark — Luke Spurn

$399,900
2906-7171 Coach Hill Road SW
Listed by RE/MAX Real Estate (Mountain View) — Leslie Chan, James Patrick
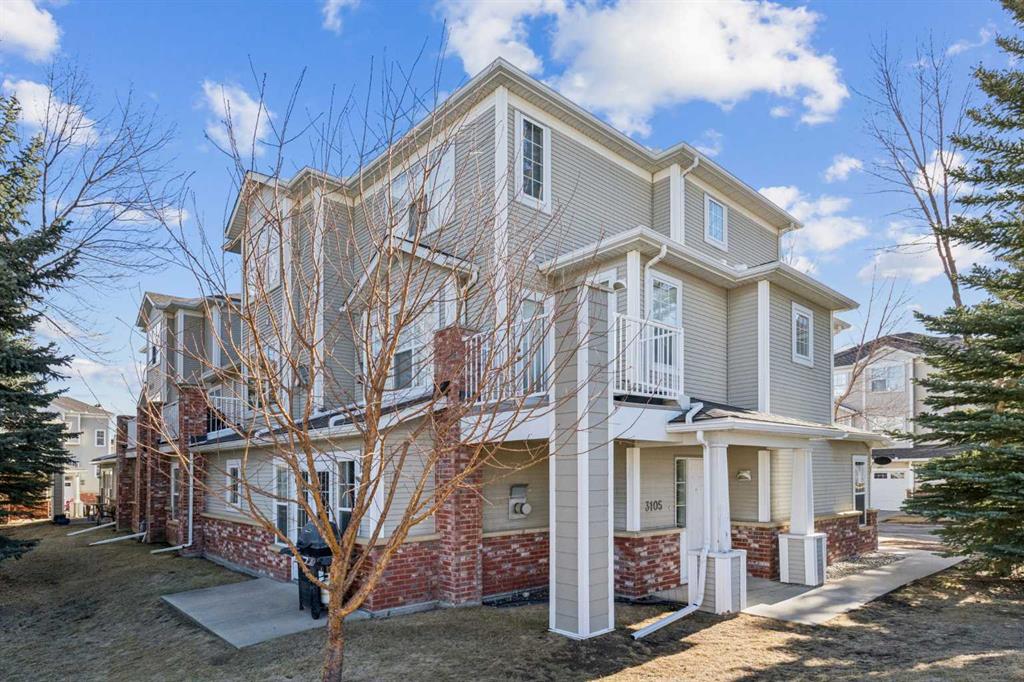
$329,900
3105-7171 Coach Hill Road SW
Listed by Real Estate Professionals Inc. — Jason Page