

By the numbers
How this listing measures up
$/sqft
$370
vs Bankview median
-51%
community avg $529K
Sqft per bedroom
703
Year built
1980
Annual taxes
$1,378
2025
Bankview avg DOM
67d
$/sqft distribution
Where this listing sits in Bankview
Of 43 active residential listings in Bankview,
this property at $370/sqft
sits in the $350–400 range.
Other active listings
This listing's price range
This listing
About this property
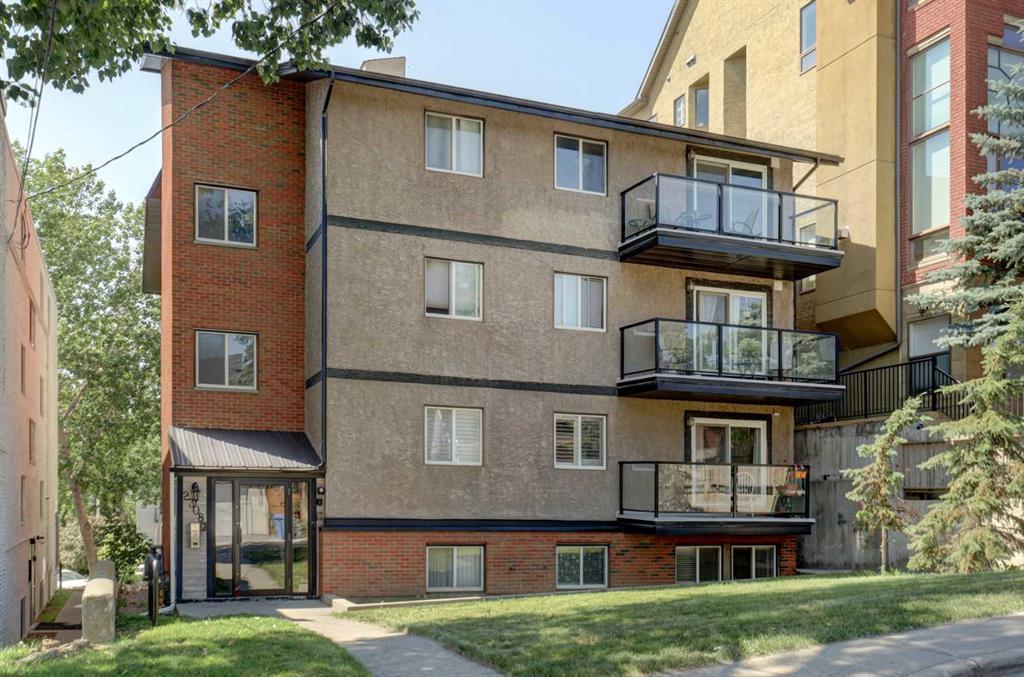
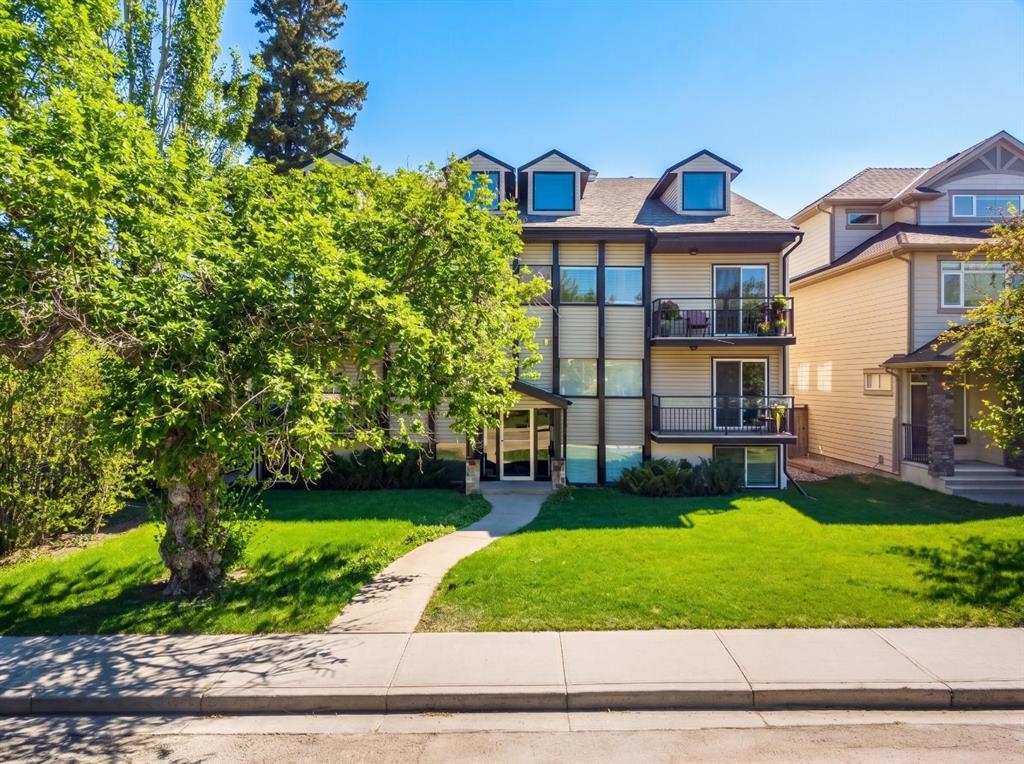
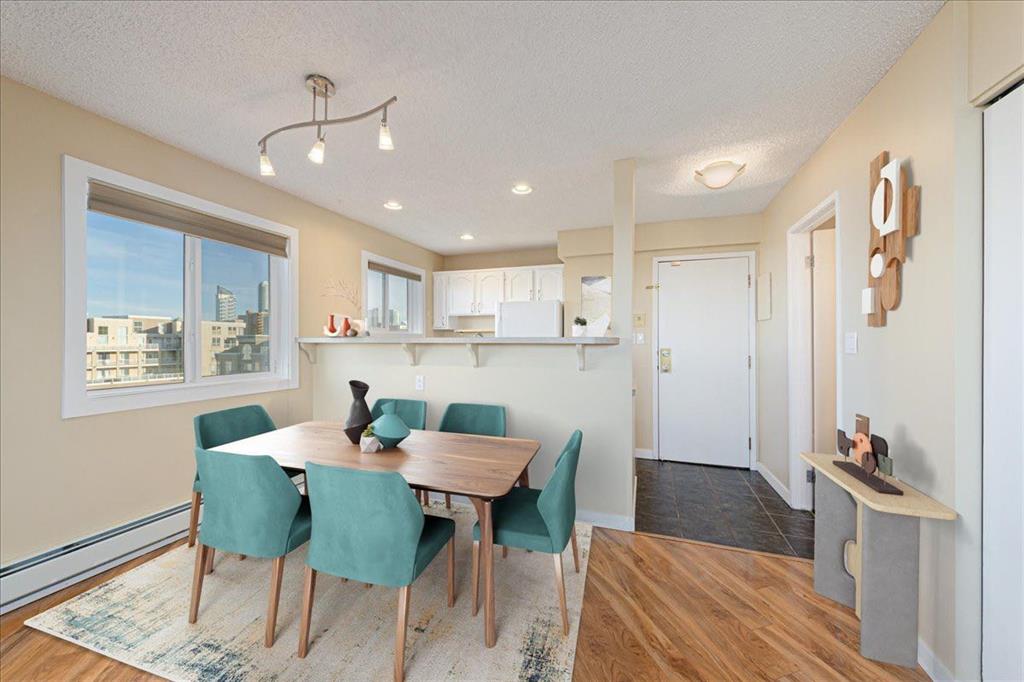
Top Floor Camelot Terrace Condo – Location, Comfort & Value. This Camelot Terrace is a well-established and highly desirable community known for its convenience and livability. This bright and well-maintained condo offers a thoughtful layout designed for comfortable everyday living. Large windows bring in plenty of natural light, creating a warm and inviting atmosphere throughout the space. The living room wood burning fireplace is a highlight with a vaulted ceiling and dining area that flow nicely out to a private balcony with views, making it ideal for both relaxing and entertaining. The kitchen is functional and efficient, with ample counter space, and the primary bedroom is lofted, generously sized with a 2pc ensuite, all offering great flexibility whether you’re working from home. Additional highlights include: a secure building
one dedicated carport parking stall, a well-managed complex, excellent access to downtown Calgary, shopping, transit, parks, and major routes. Whether you’re a first-time buyer, investor, or looking for a low-maintenance lifestyle, this Camelot Terrace condo presents a great opportunity in a fantastic location.
Property details
| Bedrooms | 1 |
| Bathrooms | 2.0 |
| Style | Apartment-Multi Level Unit |
| Heating | Baseboard,Fireplace(s),Hot Water,Natural Gas,Wood |
| Cooling | None |
| Flooring | Carpet,Ceramic Tile,Laminate |
| Levels | Multi Level Unit |
| Basement | None |
| Interior features | Ceiling Fan(s),High Ceilings,Laminate Counters,No Smoking Home,Open Floorplan,Vaulted Ceiling(s) |
| Appliances | Dishwasher,Electric Stove,Refrigerator,Washer/Dryer Stacked,Window Coverings |
| Inclusions | N/A |
| Laundry | In Bathroom,In Unit,Upper Level |
| Exterior features | Balcony |
| Patio | Balcony(s) |
| Year built | 1980 |
| Construction materials | Composite Siding |
| Parking features | Assigned,Outside,Stall |
| Parking total | 1 |
| Annual taxes | $1,378 |
| Tax year | 2025 |
| Possession | 15 Days / Neg |
| Zoning | M-C2 |
| Title | Fee Simple |
| Restrictions | Pet Restrictions or Board approval Required |
| Neighbourhood | Bankview |
| Community features | Park,Playground,Schools Nearby,Shopping Nearby,Sidewalks,Street Lights |
| List AOR | Calgary |
Location
Sold comparables in Bankview
57 recent sales in Bankview
VOW members see sold prices, sold dates, and full comparable details. Free registration; takes 30 seconds.
Sign up to see sold dataAbout Bankview
AI-generated summaryBankview is a charming, established inner-city neighbourhood perched on a hillside west of downtown, known for its eclectic character, tree-lined streets, and sweeping city skyline views.
One of Calgary's older established neighbourhoods, with roots dating back to the early 1900s
Elevated terrain provides some of the best downtown skyline views in the inner city
Located minutes from both downtown Calgary and the trendy 17th Avenue SW entertainment district
Housing
The housing stock is a diverse mix of older single-family homes, character infills, low-rise apartment buildings, and townhouses, appealing to a range of budgets.
Transit
The neighbourhood is well-served by Calgary Transit bus routes with easy access to downtown, and its walkability is bolstered by proximity to 17th Avenue SW's retail corridor.
Amenities
Residents enjoy quick access to the shops, cafés, and restaurants along 17th Avenue SW and 14th Street SW, with Shouldice Park and the Elbow River pathway system nearby.
Who lives here
Bankview attracts young professionals, artists, and long-time Calgary residents who value inner-city living with a laid-back, community-oriented atmosphere.
This neighbourhood summary was generated by AI for general orientation only. Verify details with the City of Calgary and your REALTOR® before making decisions.