


By the numbers
How this listing measures up
$/sqft
$442
vs Aspen Woods median
-58%
community avg $1266K
Sqft per bedroom
600
Year built
2009
Annual taxes
$3,217
2025
Garage
2 spaces
$/sqft distribution
Where this listing sits in Aspen Woods
Of 43 active residential listings in Aspen Woods,
this property at $442/sqft
sits in the $400–450 range.
Other active listings
This listing's price range
This listing
About this property
IN THE HEART OF ASPEN WOODS Located in a quiet, established pocket of Aspen Woods, you’re surrounded by top-rated schools, green space, and walking paths — with quick access to 17th Avenue and Stoney Trail. It’s the kind of west-side location that keeps life convenient - In an area of the neighbourhood where the surrounding area is completed and you can settle in for the long term.
This 2 bedroom DOUBLE MASTER PLAN with an attached DOUBLE GARAGE gives you what you are looking for.
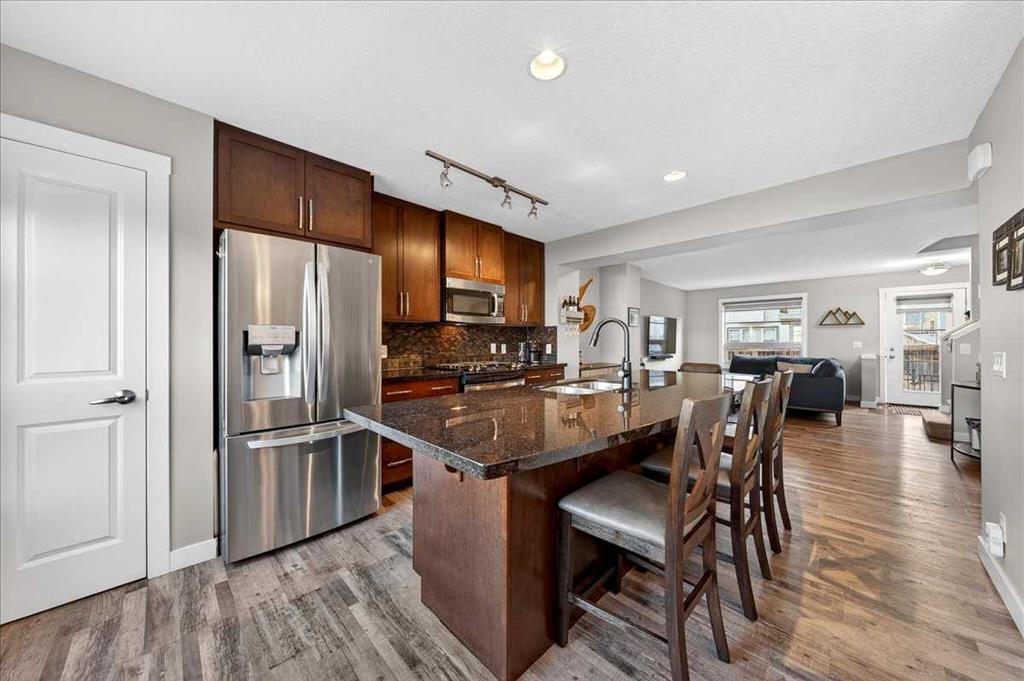
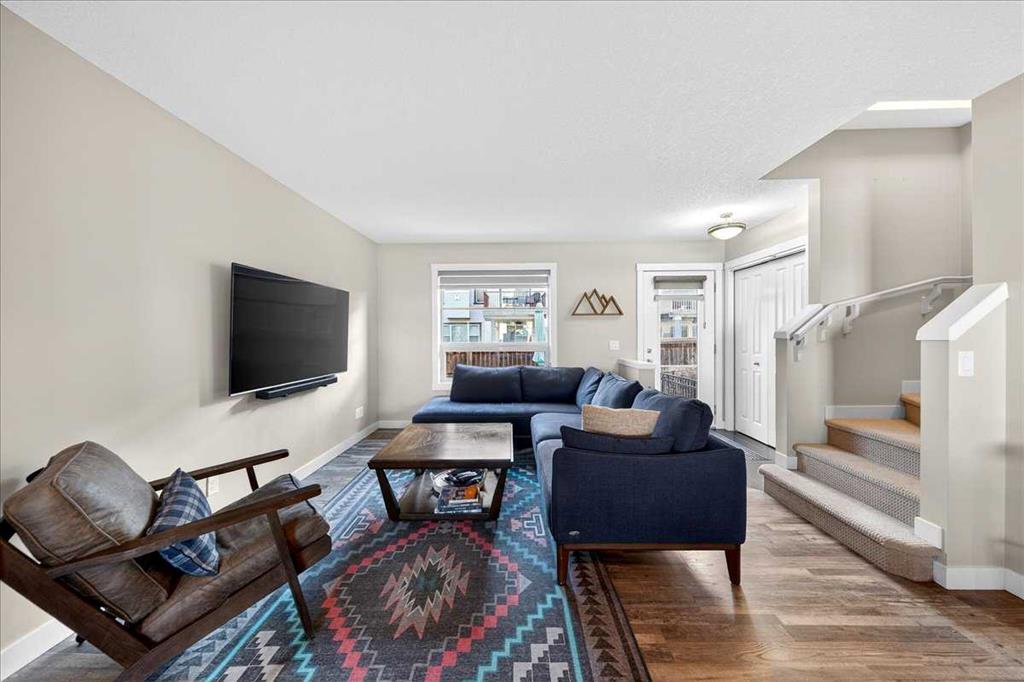
The main floor is wide open with windows and anchored by a beautifully appointed kitchen. Features include RICH DARK CABINETRY, STONE COUNTERTOPS, SLATE MOSAIC BACKSPLASH, AND A GAS RANGE. The central island adds both function and flow — not always found in this style of home - offering comfortable seating and a natural gathering point for everyday living and effortless entertaining. Bright, open, and welcoming, this level feels as good as it looks.
Upstairs, you’ll find TWO SPACIOUS BEDROOMS — EACH WITH ITS OWN ENSUITE AND WALK-IN CLOSET, a rare and highly functional layout ideal for guests, roommates, or long term flexibility. Ceiling fans in both bedrooms, timeless stone and tile finishes, and a dedicated UPPER-LEVEL LAUNDRY ROOM WITH STORAGE add comfort and efficiency where it counts.
The lower level provides additional storage or home gym potential and connects directly to the DOUBLE ATTACHED GARAGE, making daily routines seamless year-round.
Major updates include a NEW FURNACE (2019), NEW WASHER & DRYER (2019), AND RECENTLY REPLACED REFRIGERATOR AND DISHWASHER. Thoughtful extras like USB outlets, timer switches on bathroom fans, and an updated kitchen faucet reflect true pride of ownership, as well as meticulous maintenance and upkeep for all aspects of the home. Upgraded top down/bottom up Hunter Douglas Blinds are throughout the home, including blackout blinds in the bedrooms.
Minutes to Aspen Landing Shopping Centre, Westside Recreation Centre, C-Train access, and with Stoney Trail close by for an easy mountain escape — this home offers the perfect blend of comfort, convenience, and low-maintenance living.
Clean. Functional. Move-in ready.
This is Aspen living done right.
Property details
| Bedrooms | 2 |
| Bathrooms | 3.0 |
| Style | Townhouse |
| Heating | Forced Air,Humidity Control,Natural Gas |
| Cooling | None |
| Flooring | Carpet,Tile,Vinyl Plank |
| Levels | Two |
| Basement | Partial |
| Basement development | Unfinished |
| Interior features | Breakfast Bar,Ceiling Fan(s),Kitchen Island,No Smoking Home,Open Floorplan,Pantry,Recessed Lighting,Stone Counters,Storage,Track Lighting,Walk-In Closet(s) |
| Appliances | Dishwasher,Dryer,Garage Control(s),Gas Range,Microwave Hood Fan,Refrigerator,Washer,Window Coverings |
| Inclusions | Living Room TV Wall Mount/Bracket |
| Laundry | Electric Dryer Hookup,Laundry Room,Upper Level,Washer Hookup |
| Lot size | 882.00 sqft |
| Frontage | 18.01 ft |
| Lot features | Back Lane,Interior Lot,Low Maintenance Landscape,Rectangular Lot |
| Exterior features | Private Entrance |
| Fencing | Fenced |
| Patio | Patio |
| Year built | 2009 |
| Construction materials | Brick,Stucco,Vinyl Siding,Wood Frame |
| Roof | Asphalt Shingle |
| Foundation | Poured Concrete |
| Parking features | Alley Access,Double Garage Attached,Garage Door Opener,Garage Faces Rear,Insulated |
| Garage spaces | 2 |
| Parking total | 2 |
| Annual taxes | $3,217 |
| Tax year | 2025 |
| Possession | 60 Days / Neg |
| Zoning | DC |
| Title | Fee Simple |
| Restrictions | Restrictive Covenant,Utility Right Of Way |
| Neighbourhood | Aspen Woods |
| Community features | Park,Playground,Schools Nearby,Shopping Nearby,Walking/Bike Paths |
| List AOR | Calgary |
Location
Sold comparables in Aspen Woods
89 recent sales in Aspen Woods
VOW members see sold prices, sold dates, and full comparable details. Free registration; takes 30 seconds.
Sign up to see sold dataAbout Aspen Woods
AI-generated summaryAspen Woods is an upscale, family-oriented community in Calgary's southwest with a polished, suburban feel defined by tree-lined streets and a strong sense of pride of ownership.
Home to several highly regarded public and Catholic schools within or near the community
Bordered by the natural ravine and pathway network along the Elbow River valley to the south
One of Calgary's newer southwest communities, with ongoing residential development in adjacent areas
Housing
The area is predominantly composed of large, detached single-family homes and executive estates, with some townhome options, most built from the mid-2000s onward.
Transit
Transit options are limited, making personal vehicles the primary mode of transportation, though the community is within reasonable distance of Stoney Trail for regional connectivity.
Amenities
Residents enjoy proximity to Aspen Landing Shopping Centre, featuring grocery, dining, and retail, as well as numerous parks, pathways, and the nearby Westside Recreation Centre.
Who lives here
Aspen Woods attracts affluent families and professionals who prioritise top-ranked schools, spacious homes, and a quiet suburban lifestyle.
This neighbourhood summary was generated by AI for general orientation only. Verify details with the City of Calgary and your REALTOR® before making decisions.
Browse Calgary homes by feature
Similar listings in Aspen Woods
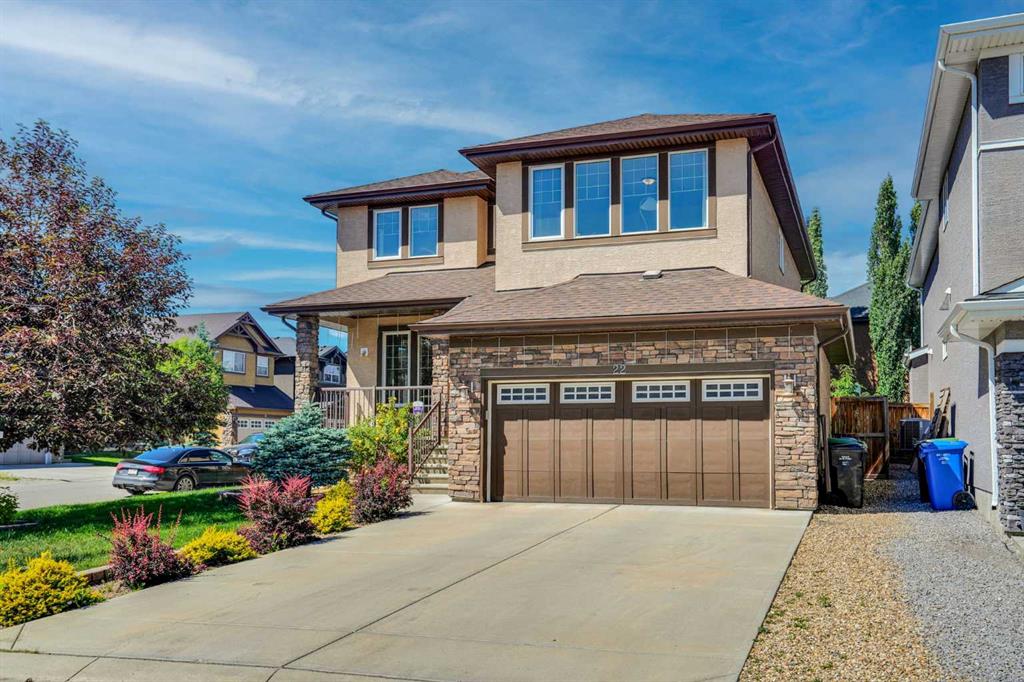
$1,220,000
22 Aspen Acres Road SW
Listed by RE/MAX House of Real Estate — Yan Gong
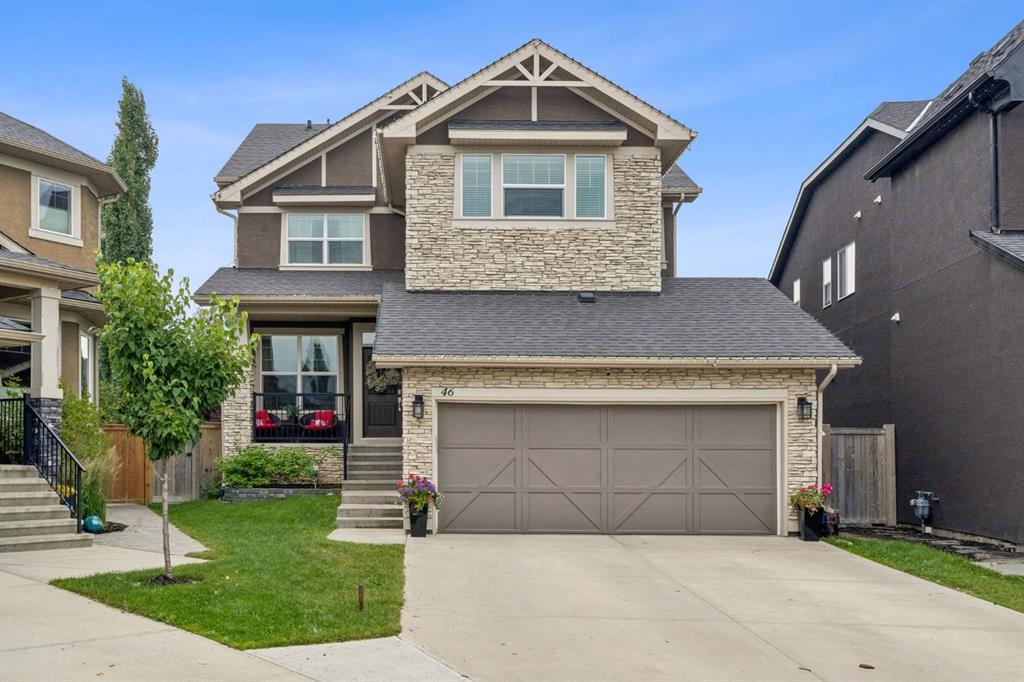
$1,250,000
46 Aspenshire Place SW
Listed by CIR Realty — Melissa McRae
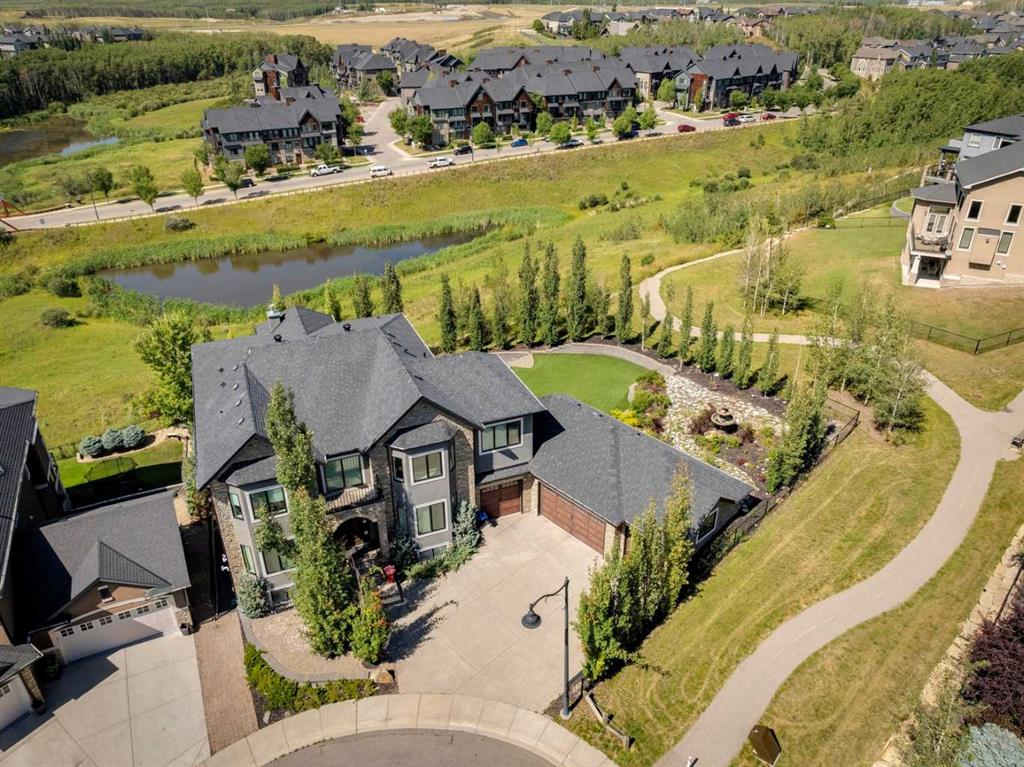
$2,395,000
25 Aspenshire Close SW
Listed by RE/MAX House of Real Estate — Sam Corea
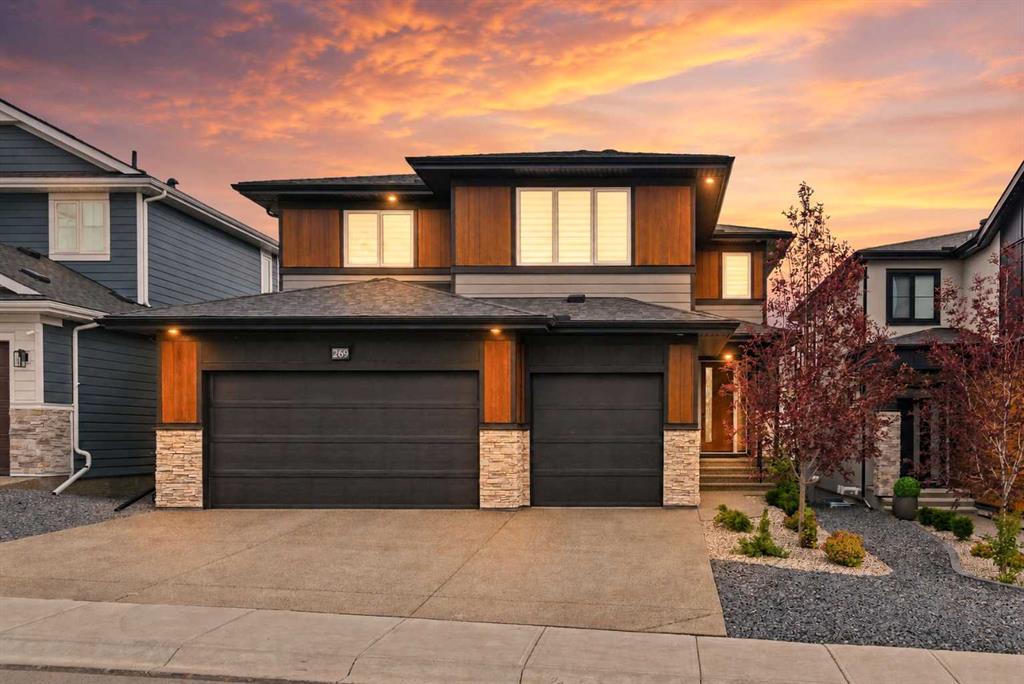
$1,965,000
269 Aspen Summit Heights SW
Listed by Town Residential — Karen Hudson, Sam Hudson