


By the numbers
How this listing measures up
$/sqft
$445
vs Dover median
+4%
community avg $394K
Sqft per bedroom
230
Year built
1973
Annual taxes
$2,401
2025
Garage
1 space
$/sqft distribution
Where this listing sits in Dover
Of 40 active residential listings in Dover,
this property at $445/sqft
sits in the $400–450 range.
Other active listings
This listing's price range
This listing
About this property
Welcome to this thoughtfully updated semi-detached bi-level home with a detached garage and convenient lane access (parking for 3), ideally located in the established community of Dover. The fully fenced front and backyard offer privacy and functionality, highlighted by a brand new, large rear deck with direct access to the home, perfect for entertaining or everyday living, along with a freshly painted front fence and raised front balcony that enhance curb appeal. The front covered raised deck is located directly off the dining room, creating an inviting outdoor extension ideal for year-round enjoyment. Inside, the home has been refreshed with fresh interior paint, a newly updated knock-down ceiling, a new front door, and new interior doors. The upper level features new flooring installed within the last five years, hardwood floors in both upstairs bedrooms, and one bedroom with direct access to the backyard, a rare and versatile feature. The full upper bathroom includes a tub/shower combo, new paint, and a new light fixture. The kitchen is well-appointed with stainless steel appliances, all approximately five years old, plus shutters on the kitchen window for added function. The fully developed basement offers excellent flexibility with 2 additional bedrooms and a spacious recreation room that could also be used as a bedroom, complete with a large walk-in closet, along with a large laundry room and a full basement bathroom with a tub/shower combo. Major exterior upgrades include new roof shingles on the home in 2024 and on the garage in 2025 (class 3 rubber roof made with Denduris 3500 product), as well as an upgraded overhead garage door. Parking is abundant with space for 2 vehicles out back off the alley beside the garage, plus the garage itself, offering parking for 3 vehicles total. Situated in Dover, this home is close to numerous parks and greenspaces, playgrounds, schools, shopping, and everyday amenities, with convenient access to major roadways and downtown Calgary, making it a move-in-ready property that combines extensive updates, functional living space, and a strong sense of community.
Property details
| Bedrooms | 4 |
| Bathrooms | 2.0 |
| Style | Attached-Side by Side,Bi-Level |
| Heating | Forced Air,Natural Gas |
| Cooling | None |
| Flooring | Carpet,Hardwood,Linoleum,Vinyl Plank |
| Levels | Bi-Level |
| Basement | Full |
| Basement development | Finished |
| Interior features | Ceiling Fan(s),Closet Organizers,Storage,Walk-In Closet(s) |
| Appliances | Dishwasher,Dryer,Microwave,Refrigerator,Stove(s),Washer,Window Coverings |
| Inclusions | Fridge, stove, microwave, dishwasher, washer & dryer, all window coverings, garage opener & 1 remote, portable air conditioner, shelving and workbench in garage, upright freezer in basement, wooden flower pots outside, shelving in basement utility room, wooden armoire in basement bedroom, hanging racks & hooks for pans on wall in kitchen, closet at front entrance |
| Laundry | In Basement |
| Lot size | 3056.00 sqft |
| Frontage | 27.86 ft |
| Lot features | Back Lane,Back Yard,Front Yard,Landscaped,Low Maintenance Landscape,Rectangular Lot |
| Exterior features | Balcony,Private Yard |
| Fencing | Fenced |
| Patio | Balcony(s),Deck,Patio |
| Year built | 1973 |
| Construction materials | Stucco,Wood Frame |
| Roof | Rubber |
| Foundation | Poured Concrete |
| Parking features | Additional Parking,Alley Access,Garage Door Opener,Garage Faces Rear,Off Street,Parking Pad,Rear Drive,Side By Side,Single Garage Detached |
| Garage spaces | 1 |
| Parking total | 3 |
| Annual taxes | $2,401 |
| Tax year | 2025 |
| Possession | Immediate,Negotiable |
| Zoning | R-CG |
| Title | Fee Simple |
| Restrictions | None Known |
| Neighbourhood | Dover |
| Community features | Park,Playground,Schools Nearby,Shopping Nearby,Sidewalks,Street Lights |
| List AOR | Calgary |
Location
Sold comparables in Dover
65 recent sales in Dover
VOW members see sold prices, sold dates, and full comparable details. Free registration; takes 30 seconds.
Sign up to see sold dataAbout Dover
AI-generated summaryDover is a well-established, unpretentious east Calgary community with a strong working-class character and a tight-knit feel, offering affordable living with convenient access to the rest of the city.
Dover Hill offers elevated views of the Bow River valley and downtown Calgary skyline
International Avenue nearby is one of Calgary's most culturally diverse commercial strips
The community has active green spaces including Dover Community Park and nearby Elliston Park
Housing
The area features predominantly post-war bungalows and bi-levels from the 1960s–70s, with some infill development and affordable single-family homes.
Transit
Dover is served by Calgary Transit bus routes with reasonable access to Max Orange BRT along 17th Avenue SE, making car-free commuting manageable.
Amenities
Residents are close to Marlborough Mall, Forest Lawn's diverse dining scene along International Avenue (17th Ave SE), and the Inglewood and East Hills shopping areas.
Who lives here
Dover attracts first-time homebuyers, working families, and a growing mix of newcomers drawn by some of Calgary's most attainable housing prices.
This neighbourhood summary was generated by AI for general orientation only. Verify details with the City of Calgary and your REALTOR® before making decisions.
Browse Calgary homes by feature
Similar listings in Dover
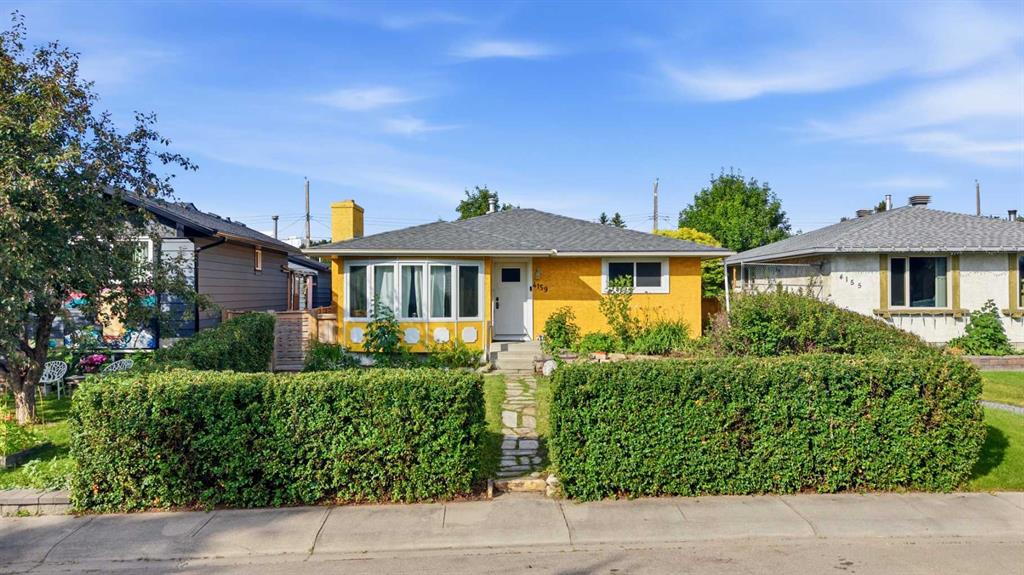
$495,000
4159 Doverbrook Road SE
Listed by Century 21 Masters — Kyla Franks
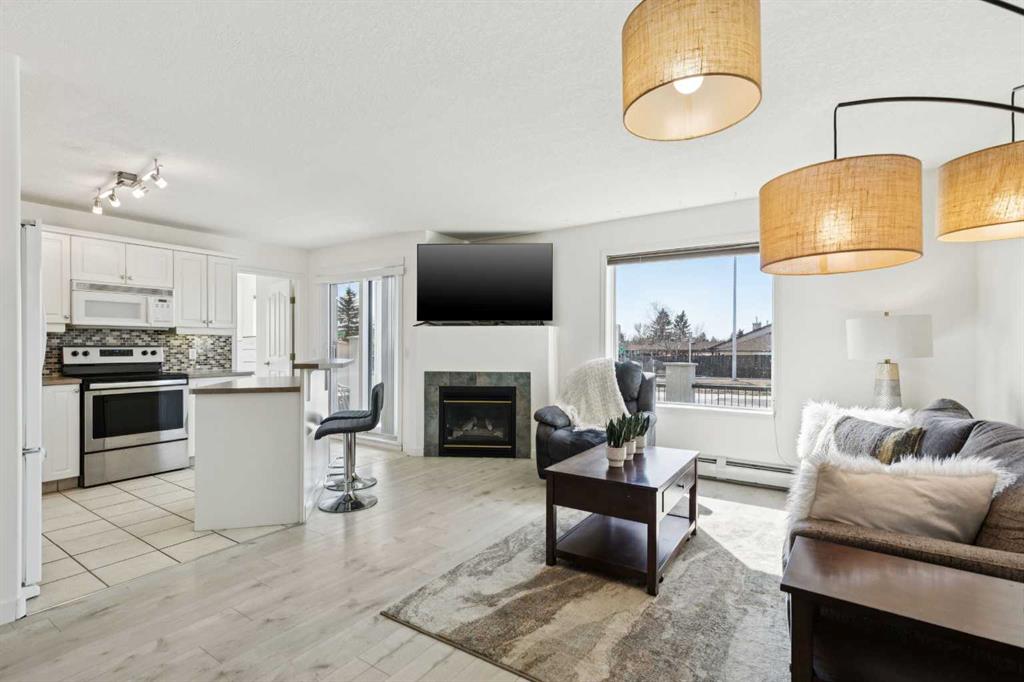
$249,800
102-6102 Valleyview Park SE
Listed by KIC Realty — Jamie Ostby, Jennifer McIntosh
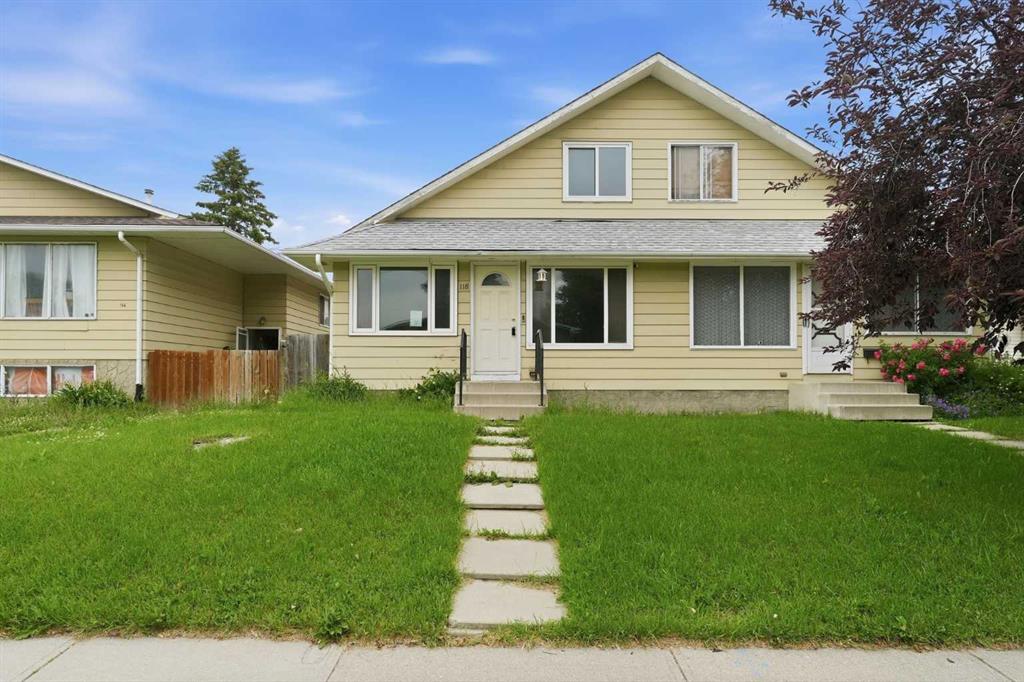
$379,900
118 Dovertree Place SE
Listed by Century 21 Bravo Realty — Drew Hudyma
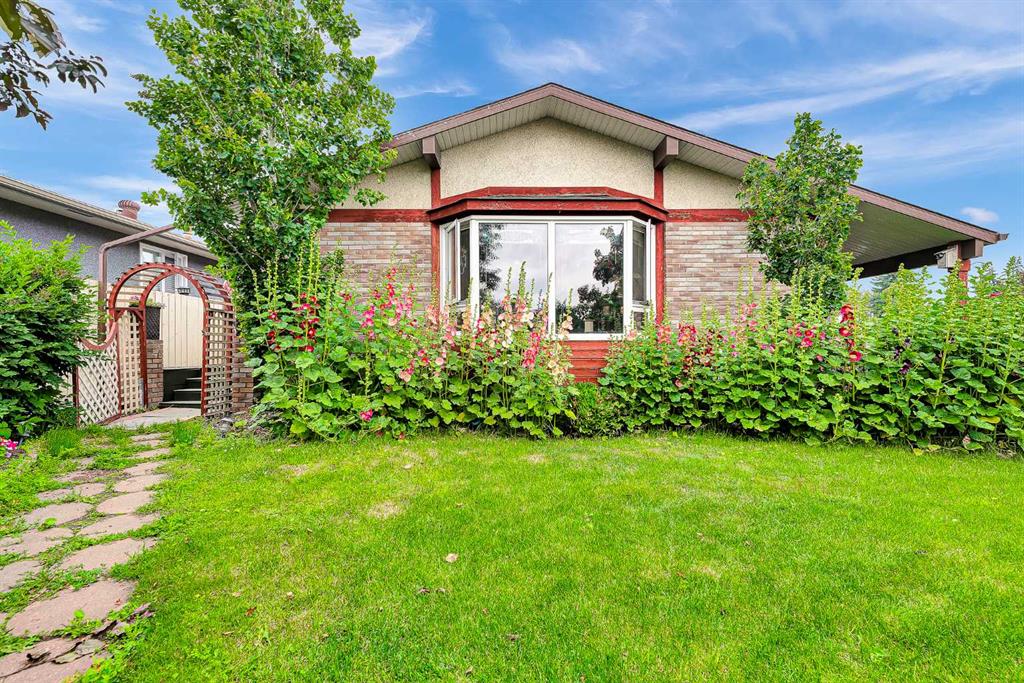
$489,900
3722 Dover Ridge Drive SE
Listed by 2% Realty — Sean Landry