



By the numbers
How this listing measures up
$/sqft
$631
vs Silver Springs median
+6%
community avg $751K
Sqft per bedroom
317
Year built
1973
Annual taxes
$4,489
2025
Garage
2 spaces
$/sqft distribution
Where this listing sits in Silver Springs
Of 19 active residential listings in Silver Springs,
this property at $631/sqft
sits in the $600–650 range.
Other active listings
This listing's price range
This listing
About this property
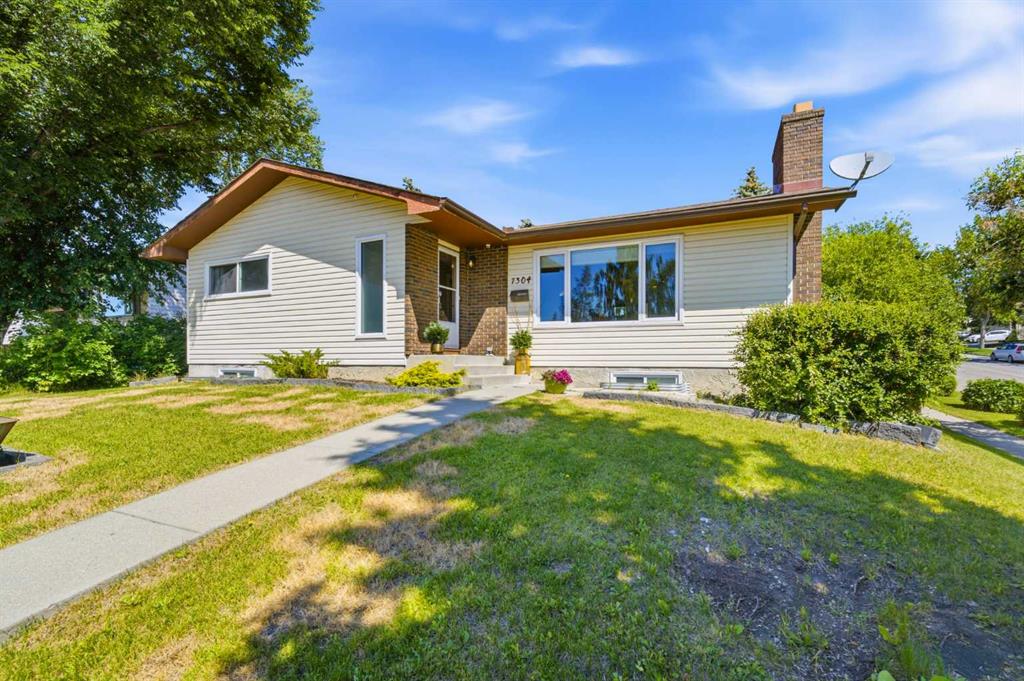
Welcome to this renovated bilevel in the desirable community of Silver Springs. The bright living room features a brick fireplace with a gas insert. The expanded kitchen offers build in storage, a large island, and a stainless-steel chef’s sink with reverse-osmosis water filtration.
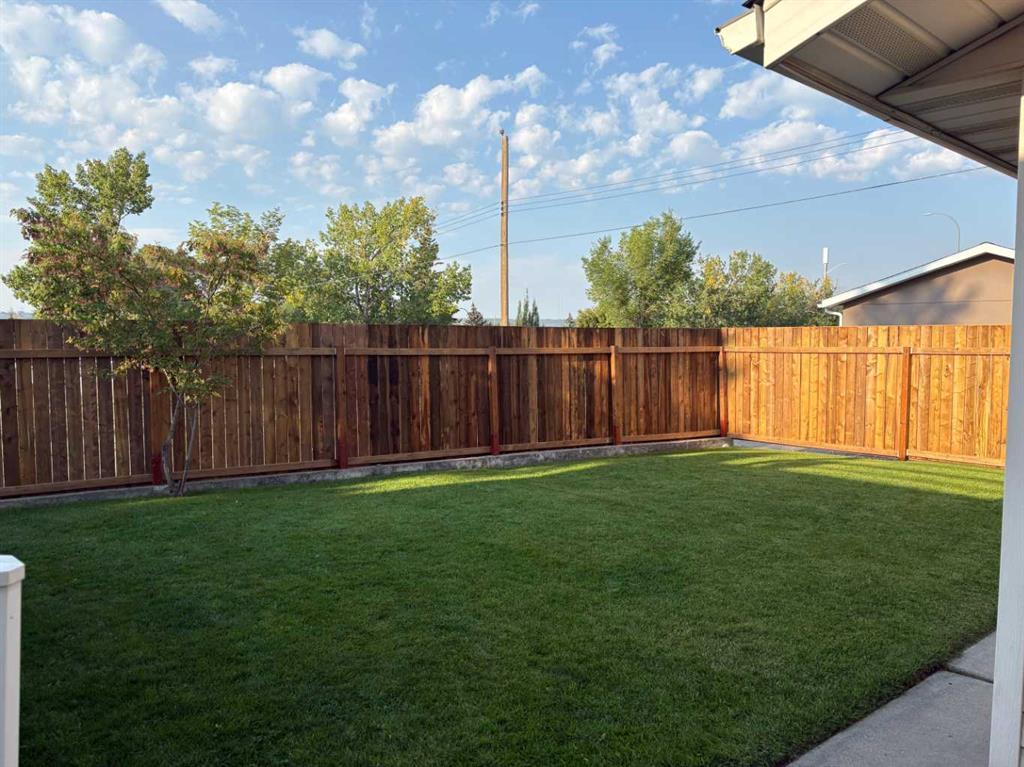
Three comfortable bedrooms are located on the main level. The fully developed basement includes a spacious rec room with a second fireplace, rough-in for a wet bar or kitchenette, and space for an additional bedroom or den. A rear walk-up basement provides direct access to the sunny west-facing backyard.
Recent upgrades include a high-efficiency furnace, central air conditioning, newer vinyl windows and doors, new range and dishwasher (2025), washer and dryer (2022), new fence (2025), and a new garage door (2025). Enjoy the large rear deck, landscaped yard, and oversized heated detached garage.
Ideally located within walking distance to Silver Springs amenities, the ravine, and Bowmont Park. Just 4 minutes to St. Sylvester School, 8 minutes to W.O. Mitchell School (Spanish Bilingual), and minutes to grocery shopping and the Silver Springs Botanical Gardens. A move-in-ready home in a welcoming, family-friendly community.
Property details
| Bedrooms | 4 |
| Bathrooms | 3.0 |
| Style | Bi-Level |
| Heating | Baseboard,Forced Air,Natural Gas |
| Cooling | Central Air |
| Flooring | Laminate,Vinyl Plank |
| Levels | Bi-Level |
| Basement | Full |
| Basement development | Finished |
| Interior features | Kitchen Island |
| Appliances | Central Air Conditioner,Dishwasher,Dryer,Electric Range,Microwave,Range Hood,Washer |
| Inclusions | Garage Heater As-is, Gazebo As-is, Water filtration As-is |
| Laundry | In Basement |
| Lot size | 6200.00 sqft |
| Frontage | 67.72 ft |
| Lot features | Back Lane,Corner Lot,Landscaped,Low Maintenance Landscape |
| Exterior features | Playground,Private Yard |
| Fencing | Fenced |
| Patio | Deck |
| Year built | 1973 |
| Construction materials | Vinyl Siding,Wood Frame |
| Roof | Asphalt Shingle |
| Foundation | Poured Concrete |
| Parking features | Double Garage Detached,Insulated,Off Street |
| Garage spaces | 2 |
| Parking total | 4 |
| Annual taxes | $4,489 |
| Tax year | 2025 |
| Possession | 30 Days / Neg |
| Zoning | R-CG |
| Title | Fee Simple |
| Restrictions | None Known |
| Neighbourhood | Silver Springs |
| Community features | Park,Playground,Schools Nearby,Shopping Nearby,Sidewalks,Street Lights,Tennis Court(s),Walking/Bike Paths |
| List AOR | Calgary |
Location
Sold comparables in Silver Springs
44 recent sales in Silver Springs
VOW members see sold prices, sold dates, and full comparable details. Free registration; takes 30 seconds.
Sign up to see sold dataAbout Silver Springs
AI-generated summaryA mature, family-friendly community in Calgary's northwest with tree-lined streets, a strong sense of community, and easy access to the Bow River pathway system. It has a quiet, established feel that appeals to those seeking suburban tranquility close to nature.
Bordered by the Bow River escarpment, offering scenic views and natural parkland access
Home to Silver Springs Pool, one of Calgary's beloved outdoor community pools
The community association is one of Calgary's most active, offering skating, tennis, and social events
Housing
Predominantly single-family detached homes built largely in the 1970s and 1980s, with some infill development and renovated properties reflecting the neighbourhood's enduring desirability.
Transit
Served by Calgary Transit bus routes with connections to nearby LRT stations; the community is more car-dependent for daily errands but very walkable internally with extensive pathway networks.
Amenities
Residents enjoy proximity to Bowmont Natural Environment Park, the Silver Springs Golf & Country Club, local schools, and the Silver Springs Community Association which hosts year-round programming.
Who lives here
A mix of long-established families, downsizers who have lived in the community for decades, and younger families drawn by the spacious lots, good schools, and green space access.
This neighbourhood summary was generated by AI for general orientation only. Verify details with the City of Calgary and your REALTOR® before making decisions.
Browse Calgary homes by feature
Similar listings in Silver Springs
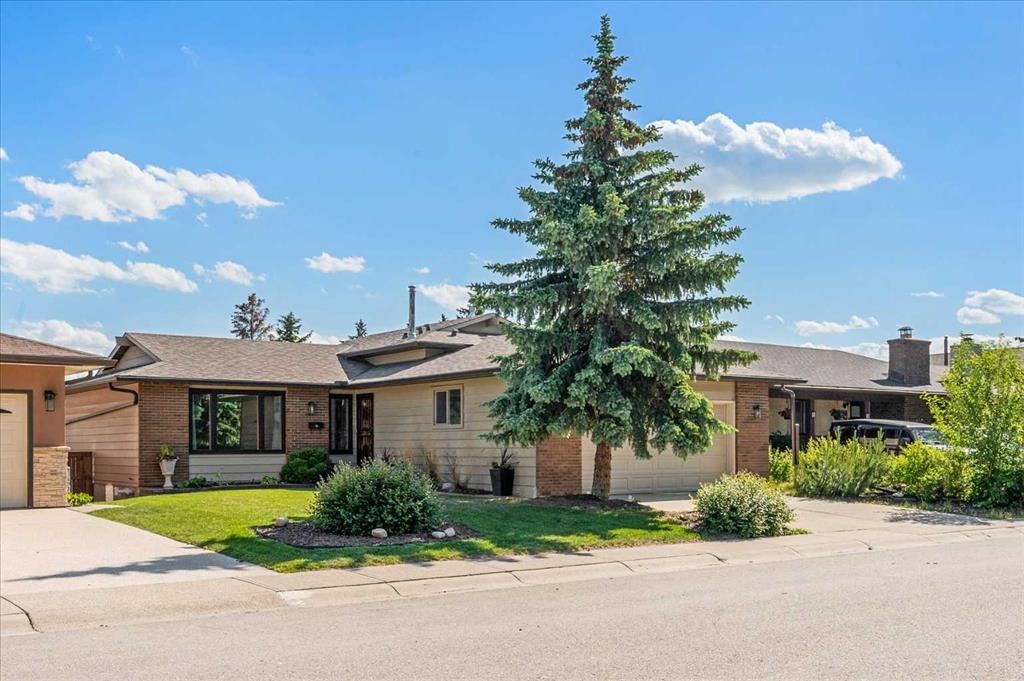
$949,800
7715 67 Avenue NW
Listed by CIR Realty — Ian Porter, Jan Graham
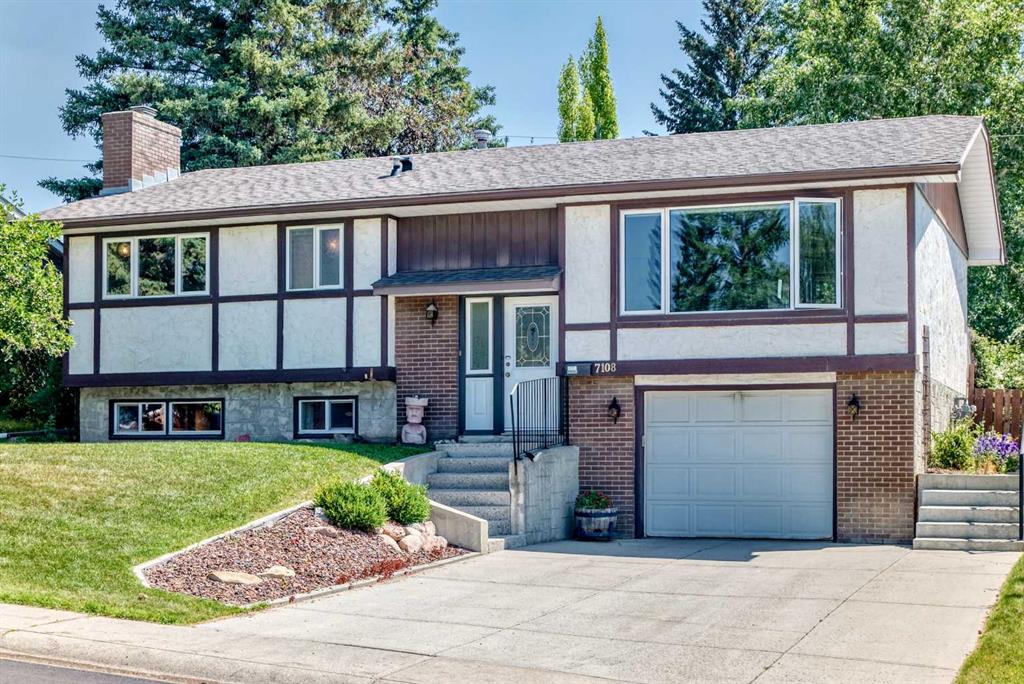
$679,900
7108 Silverview Road NW
Listed by CIR Realty — Lianne Lamb, Sharon Lamb
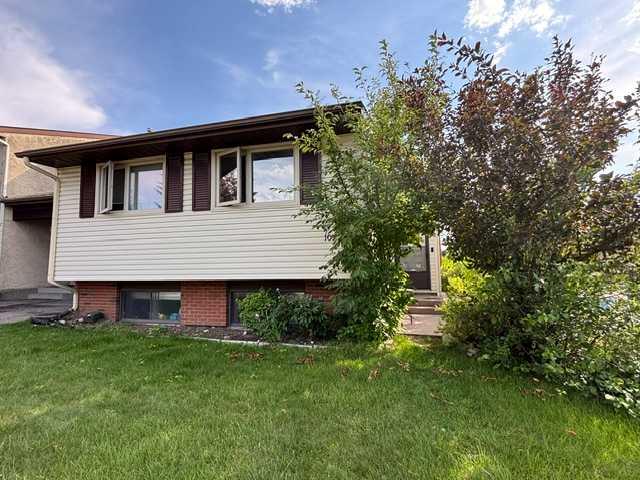
$489,900
107 Silvergrove Road NW
Listed by Century 21 Bravo Realty — Kiron Banik
$789,900
7304 Silver Springs Road NW
Listed by RE/MAX First — Kathy Thirsk