

By the numbers
How this listing measures up
$/sqft
$298
vs River Song median
-6%
community avg $639K
Sqft per bedroom
502
Year built
2010
Annual taxes
$4,118
2025
Garage
2 spaces
$/sqft distribution
Where this listing sits in River Song
Of 10 active residential listings in River Song,
this property at $298/sqft
sits in the $250–300 range.
Other active listings
This listing's price range
This listing
About this property
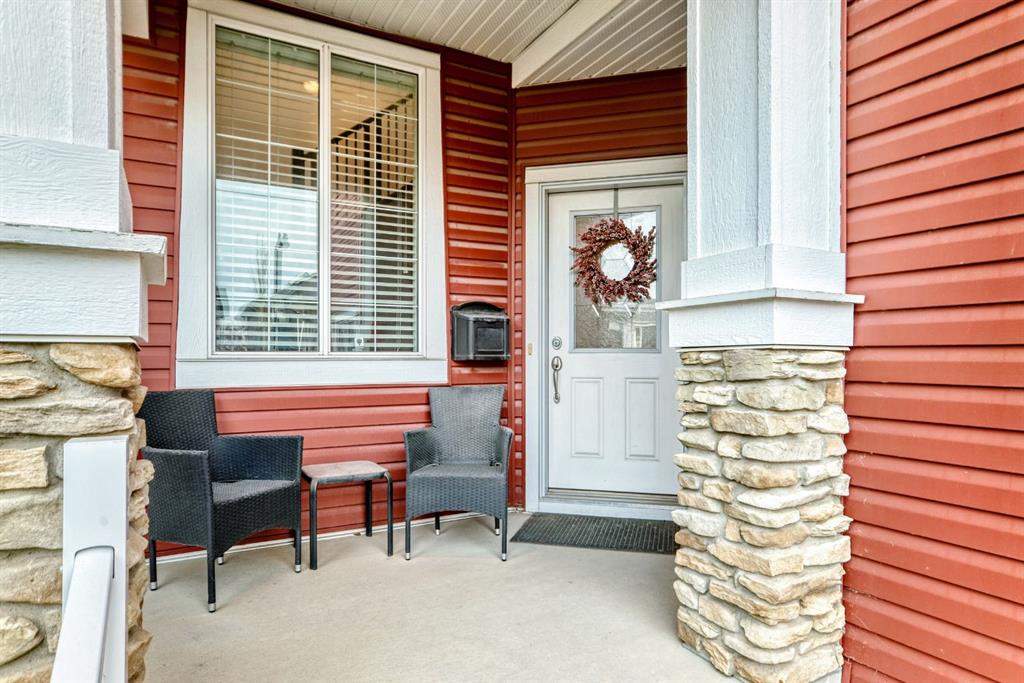
4 BEDROOMS | OVER 2,000 SQ. FT. | FINISHED BASEMENT | DBL ATTACHED GARAGE | MANY UPGRADES | SPACIOUS FLOORPLAN | CLOSE TO SCHOOLS & SPORTS COMPLEX - UNDER $600K! If you’re looking for a home that truly works for everyday family life, 393 River Heights Drive is one you’ll want to see in person.
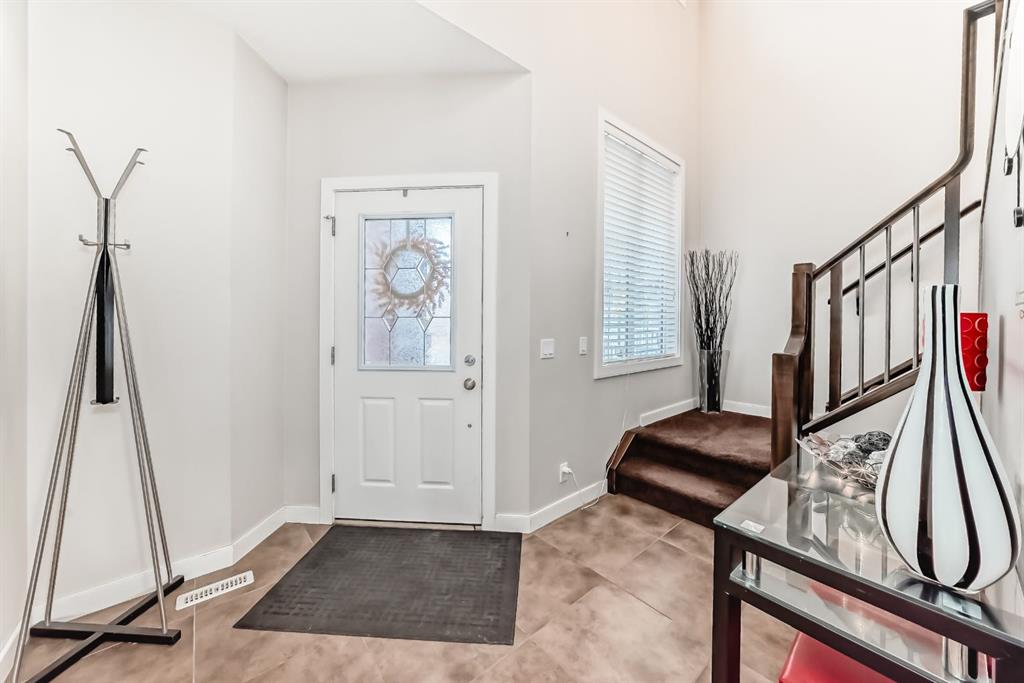
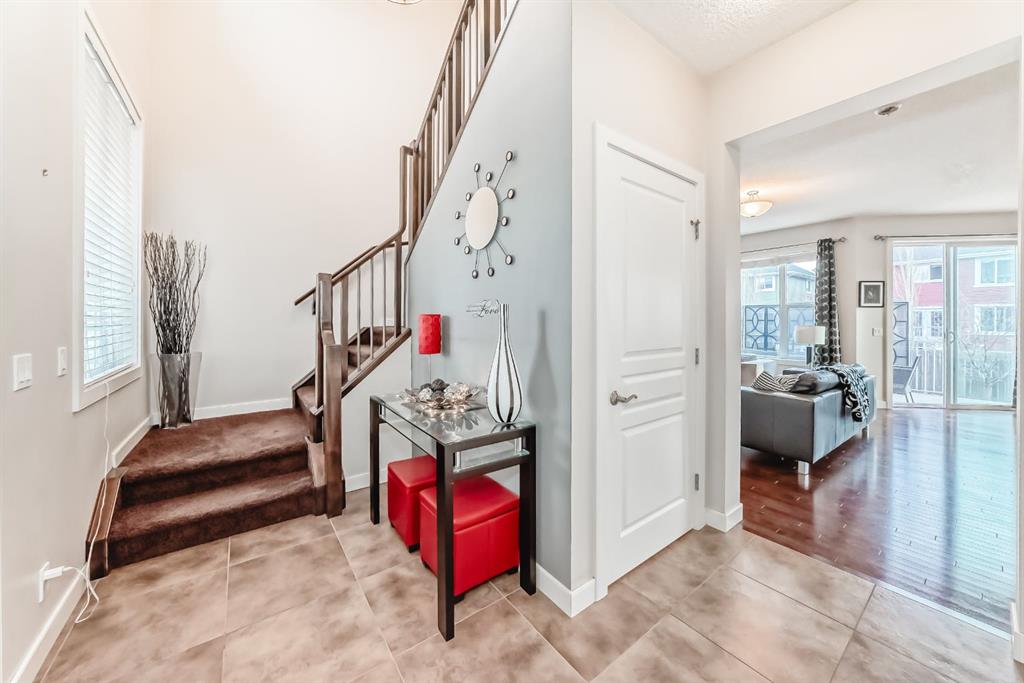
Built by Calbridge Homes and set on a quiet, family-friendly street in one of Cochrane’s most loved neighbourhoods, this home offers the space, comfort, and layout that just makes sense. From the moment you walk in, it feels welcoming. The front entry is bright and open with a cathedral ceiling, and the main floor flows beautifully with 9-foot ceilings, a cozy gas fireplace, and plenty of room to gather without feeling crowded.
The kitchen is the heart of the home here — a large island, granite countertops, stainless steel appliances, a gas stove, and a walk-through pantry that connects to the mudroom and laundry area. It’s the kind of layout that makes busy mornings easier and family dinners more enjoyable.
Upstairs is where this home really shines for families. The bonus room, wired for surround sound, is perfect for movie nights or game days, and the office nook easily fits a full-size desk for work or homework. The second and third bedrooms are generously sized, and the primary bedroom feels like a retreat — big enough for a king-size bed, accented by a feature wall, and paired with a spa-style 5-piece ensuite with double sinks, a deep soaker tub, a tiled shower, and a walk-in closet plus linen storage.
The finished basement gives you even more flexibility, with a fourth bedroom, a rec or media area, an office nook, and a bathroom rough-in — ideal for guests, teenagers, or future plans.
Outside, the deck with Duradeck, aluminum railing and a gas line is ready for summer BBQs and relaxing evenings, while the fenced in yard gives the private, outdoor space your family desires. The double attached garage has an 8-foot door, is insulated and drywalled, and offers great year-round usability.
What really ties it all together though is the location. You’re close to schools, parks, playgrounds, and the Bow River pathway system, and with the future opening of James Walker Trail, this street is expected to become even quieter — a great bonus for anyone who values peace and community.
This is the kind of home that grows with you — comfortable now, flexible for the future, and set in a neighbourhood where people truly love to live.
Come take a look and see if 393 River Heights Drive feels like home.
Property details
| Bedrooms | 4 |
| Bathrooms | 3.0 |
| Style | 2 Storey |
| Heating | Central,Forced Air,Natural Gas |
| Cooling | None |
| Flooring | Carpet,Ceramic Tile,Hardwood |
| Levels | Two |
| Basement | Full |
| Basement development | Finished |
| Interior features | Bathroom Rough-in,Breakfast Bar,Closet Organizers,Double Vanity,Granite Counters,High Ceilings,Kitchen Island,No Smoking Home,Open Floorplan,Pantry,Soaking Tub,Storage,Walk-In Closet(s),Wired for Sound |
| Appliances | Dishwasher,Dryer,Garage Control(s),Gas Range,Range Hood,Refrigerator,Washer,Window Coverings |
| Inclusions | None |
| Laundry | Laundry Room,Main Level |
| Lot size | 4380.00 sqft |
| Frontage | 38.06 ft |
| Lot features | Back Yard,Front Yard,Landscaped,Lawn,Level,Rectangular Lot |
| Exterior features | BBQ gas line,Private Yard |
| Fencing | Fenced |
| Patio | Deck,Front Porch |
| Year built | 2010 |
| Construction materials | Stone,Vinyl Siding,Wood Frame |
| Roof | Asphalt Shingle |
| Foundation | Poured Concrete |
| Parking features | Concrete Driveway,Double Garage Attached,Front Drive,Garage Door Opener,Insulated |
| Garage spaces | 2 |
| Parking total | 4 |
| Annual taxes | $4,118 |
| Tax year | 2025 |
| Possession | 60 Days / Neg |
| Zoning | R-LD |
| Title | Fee Simple |
| Restrictions | Restrictive Covenant-Building Design/Size,Utility Right Of Way |
| Neighbourhood | River Song |
| Community features | Park,Playground,Schools Nearby,Shopping Nearby,Sidewalks,Street Lights,Walking/Bike Paths |
| List AOR | Calgary |
Location
Sold comparables in River Song
26 recent sales in River Song
VOW members see sold prices, sold dates, and full comparable details. Free registration; takes 30 seconds.
Sign up to see sold dataAbout River Song
AI-generated summaryRiver Song is a serene, family-oriented community in southwest Calgary known for its natural surroundings, ravine pathways, and quiet residential atmosphere.
11 active listings currently on the market
Average list price of $638,300
Homes are moving at an average of 26 days on market
Housing
The neighbourhood features a mix of detached single-family homes and townhouses, typically offering spacious layouts suited to families.
Transit
River Song is primarily car-dependent, though residents have access to nearby bus routes connecting to broader Calgary Transit networks.
Amenities
Residents are close to Fish Creek Provincial Park, with everyday conveniences and shopping available along nearby Macleod Trail and in neighbouring communities.
Who lives here
The community tends to attract families and professionals who value green space, privacy, and a suburban pace of life.
This neighbourhood summary was generated by AI for general orientation only. Verify details with the City of Calgary and your REALTOR® before making decisions.
Browse Calgary homes by feature
Similar listings in River Song

$585,000
199 River Heights Crescent
Listed by KIC Realty — Barb Maxwell

$1,100,000
27 Ridge View Place
Listed by RE/MAX House of Real Estate — Susan Penley, Doug McNaughton

$559,900
590 River Heights Crescent
Listed by CIR Realty — Melissa Nichols

$424,900
500-501 River Heights Drive
Listed by CIR Realty — Marilyn Clark