


By the numbers
How this listing measures up
$/sqft
$597
vs Hillhurst median
-24%
community avg $1683K
Sqft per bedroom
430
Year built
2005
Annual taxes
$6,983
2025
Garage
2 spaces
$/sqft distribution
Where this listing sits in Hillhurst
Of 25 active residential listings in Hillhurst,
this property at $597/sqft
sits in the $550–600 range.
Other active listings
This listing's price range
This listing
About this property
Located on a quiet street in prime Hillhurst, 1827 Westmount Road NW is a meticulously maintained home offering 2,150 sq. ft. above grade (3,038 sq. ft. total) of bright and functional living space. The interior features site-finished hardwood throughout the main and upper floors, providing a seamless transition between the formal front dining room/family room, the private office, and the main living area. The chef’s kitchen is equipped with granite countertops, a gas stove, and a substantial side pantry with extensive storage and additional counter space. This area opens into a bright, south-facing breakfast nook, adjacent to a living room anchored by a gas fireplace and large windows with an external awning for light control.
The upper level includes three spacious bedrooms and a dedicated laundry room. The primary suite serves as a quiet retreat, featuring a walk-in closet and a five-piece ensuite with a steam shower. The fully developed basement is finished with durable tile and features integrated underfloor heating for efficient year-round comfort. This lower level adds a large recreation area with a side bar and beverage fridge, plus two additional bedrooms (one currently configured as a gym) and a full bathroom. Recent mechanical and exterior updates include hot water on demand, a new boiler and sump pump (2024), Gemstone lighting (2023), furnace (2020), and new shingles (2018). The low-maintenance south backyard features TREX decking and artificial turf, leading to the double detached garage. Ideally situated 100 meters from grocery stores and minutes from Kensington shopping and downtown Calgary. Book a showing, you're going to love this house!
Property details
| Bedrooms | 5 |
| Bathrooms | 4.0 |
| Style | 2 Storey |
| Heating | Forced Air,Natural Gas |
| Cooling | Central Air |
| Flooring | Ceramic Tile,Hardwood |
| Levels | Two |
| Basement | Full |
| Basement development | Finished |
| Interior features | Granite Counters,Kitchen Island,No Animal Home,No Smoking Home,Pantry,Sump Pump(s) |
| Appliances | Bar Fridge,Central Air Conditioner,Dishwasher,Garage Control(s),Gas Range,Refrigerator,Tankless Water Heater,Washer/Dryer,Water Softener,Window Coverings |
| Inclusions | N/A |
| Laundry | Upper Level |
| Lot size | 3573.00 sqft |
| Frontage | 33.33 ft |
| Lot features | Back Lane,Back Yard,Low Maintenance Landscape |
| Exterior features | Awning(s),Lighting |
| Fencing | Fenced |
| Patio | Awning(s),Deck,Front Porch |
| Year built | 2005 |
| Construction materials | Stone,Stucco,Wood Frame |
| Roof | Asphalt Shingle |
| Foundation | Poured Concrete |
| Parking features | Double Garage Detached |
| Garage spaces | 2 |
| Parking total | 2 |
| Annual taxes | $6,983 |
| Tax year | 2025 |
| Possession | 30 Days / Neg,Negotiable |
| Zoning | R-CG |
| Title | Fee Simple |
| Restrictions | None Known |
| Neighbourhood | Hillhurst |
| Community features | Park,Playground,Schools Nearby,Shopping Nearby |
| List AOR | Calgary |
Location
Sold comparables in Hillhurst
71 recent sales in Hillhurst
VOW members see sold prices, sold dates, and full comparable details. Free registration; takes 30 seconds.
Sign up to see sold dataAbout Hillhurst
AI-generated summaryHillhurst is a lively, walkable inner-city neighbourhood with a strong community character, blending heritage charm with modern energy along its popular 19th Street and Kensington Road corridors.
Adjacent to the Bow River pathway system, offering year-round cycling and walking routes
Home to Hillhurst-Sunnyside Community Association, one of Calgary's most active community organizations
Close proximity to SAIT and downtown makes it popular with professionals and post-secondary students
Housing
The area features a mix of character homes, infill duplexes, renovated bungalows, and low-rise condos, reflecting a neighbourhood in active transition.
Transit
Hillhurst is highly walkable and bikeable, with easy access to downtown via the Bow River pathways and multiple CTrain stations nearby in Sunnyside.
Amenities
Residents enjoy an exceptional concentration of independent cafés, restaurants, boutiques, yoga studios, and the Kensington Village retail district steps away.
Who lives here
A diverse mix of young professionals, families, and long-term residents who value urban convenience, community connection, and an active lifestyle.
This neighbourhood summary was generated by AI for general orientation only. Verify details with the City of Calgary and your REALTOR® before making decisions.
Browse Calgary homes by feature
Similar listings in Hillhurst
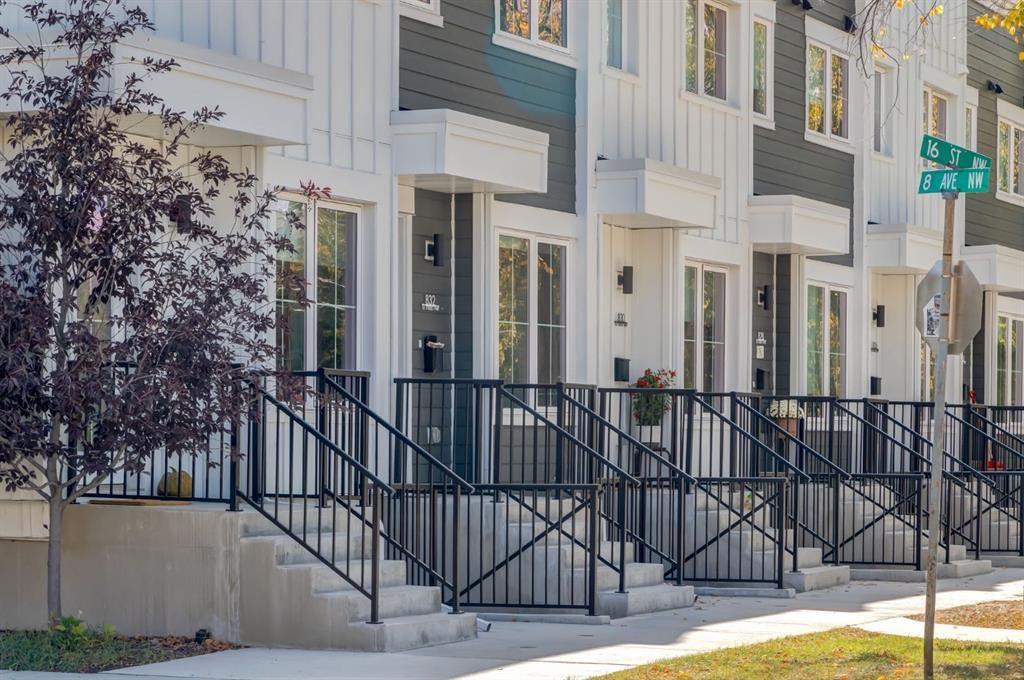
$12,499,999
1651 8 Avenue NW
Listed by Royal LePage Solutions — Gene Yamada, Christopher York

$1,299,900
722 15 Street NW
Listed by RE/MAX First — Tanya Eklund

$1,299,900
724 15 Street NW
Listed by RE/MAX First — Tanya Eklund
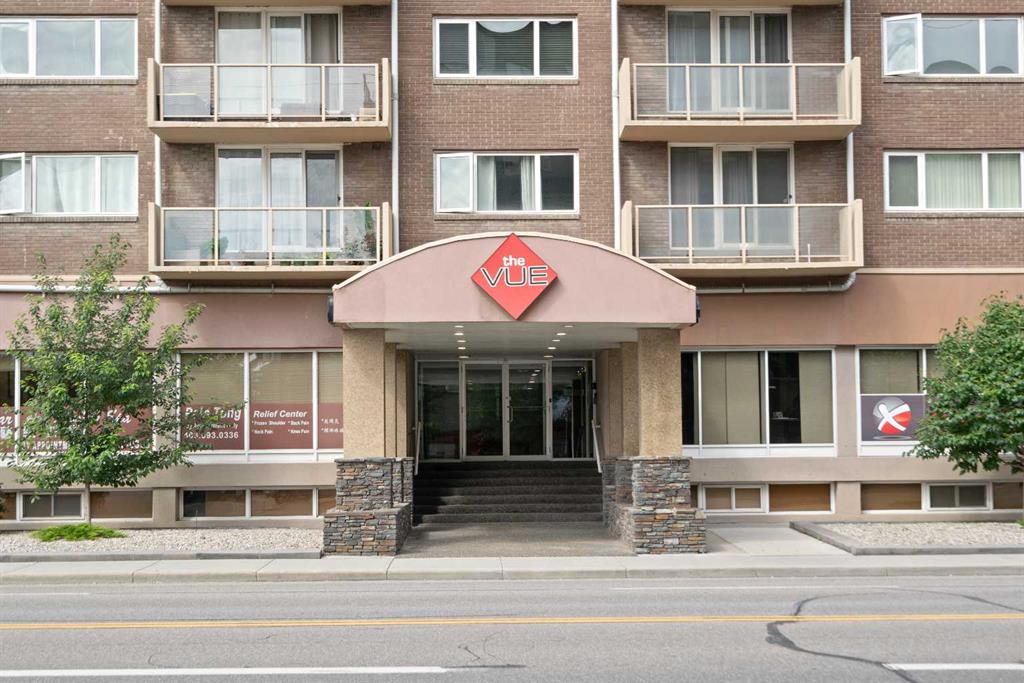
$219,000
404-429 14 Street NW
Listed by Royal LePage Benchmark — David Cryderman