By the numbers
How this listing measures up
$/sqft
$422
vs Crestmont median
+65%
community avg $849K
Sqft per bedroom
1,106
Year built
2007
Annual taxes
$9,208
2025
Garage
3 spaces
$/sqft distribution
Where this listing sits in Crestmont
Of 21 active residential listings in Crestmont,
this property at $422/sqft
sits in the $400–450 range.
Other active listings
This listing's price range
This listing
About this property
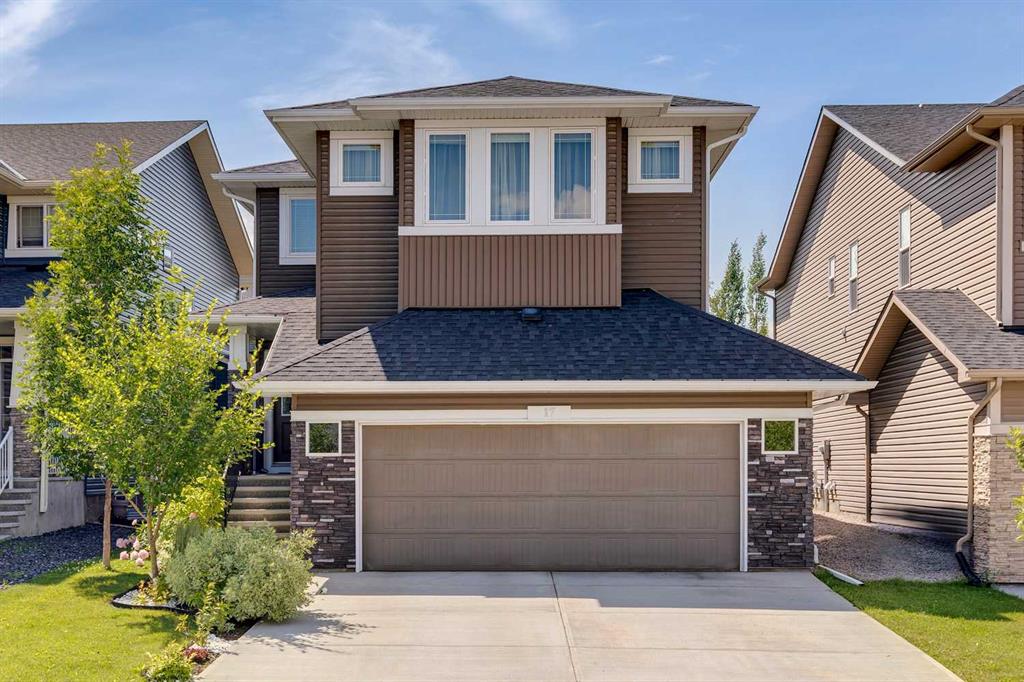
This spectacular home in Crestmont is set on a beautifully landscaped lot with sweeping views and offers an impressive sense of arrival with a grand entrance, soaring ceilings, and dramatic staircase.
The gourmet kitchen features abundant counter and cabinet space, a large island, wine fridge, walk-in pantry, and a butler’s pantry or coffee station with prep sink—perfect for both daily living and entertaining. The dining and living areas are anchored by a striking stone-faced gas fireplace, creating a warm and inviting atmosphere. A main-floor study with custom built-ins adds versatility and function.
Upstairs, the primary retreat enjoys stunning views, dual walk-in closets, and a spa-inspired ensuite. Two additional bedrooms with walk-in closets, a 5-piece bath, loft area, and upper laundry complete this level.
The finished walkout lower level offers exceptional space with a games/rec room, family room with gas fireplace, wet bar, 3-piece bath, media room, and a workout area that can easily convert to a fourth bedroom.
Outside, relax in the professionally landscaped yard. An oversized triple heated garage provides exceptional parking and storage. An outstanding home in the scenic community of Crestmont—must be seen to be appreciated.
Property details
| Bedrooms | 3 |
| Bathrooms | 4.0 |
| Style | 2 Storey |
| Heating | Forced Air |
| Cooling | None |
| Flooring | Carpet,Hardwood,Tile |
| Levels | Two |
| Basement | Full |
| Basement development | Finished |
| Interior features | Bar,Ceiling Fan(s),Double Vanity,Granite Counters,High Ceilings,Kitchen Island,Open Floorplan,Pantry,See Remarks,Soaking Tub,Tray Ceiling(s),Vaulted Ceiling(s),Walk-In Closet(s) |
| Appliances | Dishwasher,Double Oven,Dryer,Garage Control(s),Gas Stove,Range Hood,Refrigerator,Washer,Window Coverings |
| Inclusions | Hood Fan, 2x Bar Fridge |
| Laundry | Upper Level |
| Lot size | 8363.00 sqft |
| Frontage | 56.66 ft |
| Lot features | Back Lane,Back Yard,Backs on to Park/Green Space |
| Exterior features | Balcony |
| Fencing | Fenced |
| Patio | Balcony(s),Patio |
| Year built | 2007 |
| Construction materials | Stone,Vinyl Siding,Wood Frame |
| Roof | Asphalt Shingle |
| Foundation | Poured Concrete |
| Parking features | Heated Garage,Oversized,See Remarks,Triple Garage Attached |
| Garage spaces | 3 |
| Parking total | 6 |
| Annual taxes | $9,208 |
| Tax year | 2025 |
| Possession | By Date Specified,Negotiable |
| Zoning | DC (pre 1P2007) |
| Title | Fee Simple |
| Restrictions | Restrictive Covenant,Utility Right Of Way |
| Neighbourhood | Crestmont |
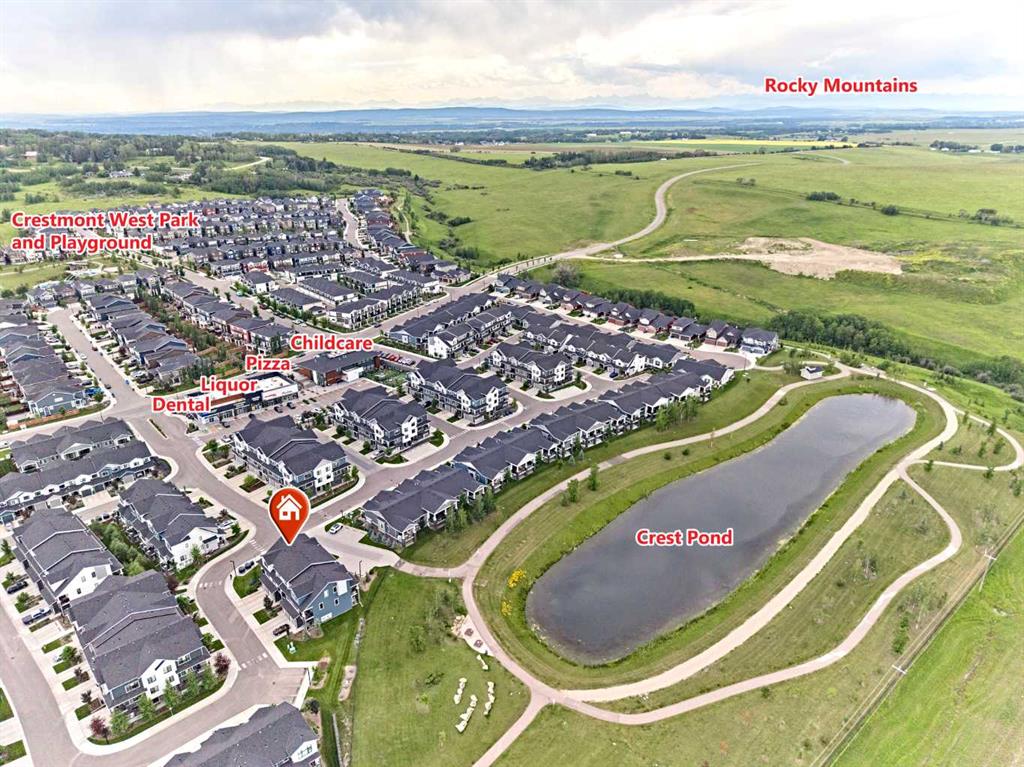
| Community features | Park,Playground,Schools Nearby,Shopping Nearby |
| List AOR | Calgary |
Location
Sold comparables in Crestmont
36 recent sales in Crestmont
VOW members see sold prices, sold dates, and full comparable details. Free registration; takes 30 seconds.
Sign up to see sold dataAbout Crestmont
AI-generated summaryA quiet, master-planned community nestled against the western edge of Calgary near the Rockies, offering a suburban retreat with a strong sense of seclusion and natural surroundings.
Located at Calgary's western city limits, offering easy access to the Trans-Canada Highway and Banff
Close proximity to Canada Olympic Park provides year-round outdoor recreation
Crestmont has a community association that organises local events and maintains green spaces
Housing
Dominated by detached single-family homes and some townhouses, primarily built in the 2000s and 2010s with larger lots and modern layouts.
Transit
Transit options are limited with minimal bus service, making personal vehicles the primary mode of transportation for most residents.
Amenities
Residents rely on nearby Springbank Hill and West Springs for groceries, dining, and retail, with Canada Olympic Park just minutes away for recreation.
Who lives here
Primarily families and professionals who prioritise space, privacy, and proximity to the mountains over urban convenience.
This neighbourhood summary was generated by AI for general orientation only. Verify details with the City of Calgary and your REALTOR® before making decisions.