



By the numbers
How this listing measures up
$/sqft
$410
vs Chaparral median
-11%
community avg $710K
Sqft per bedroom
387
Year built
2000
Annual taxes
$3,977
2025
Garage
2 spaces
$/sqft distribution
Where this listing sits in Chaparral
Of 27 active residential listings in Chaparral,
this property at $410/sqft
sits in the $400–450 range.
Other active listings
This listing's price range
This listing
About this property
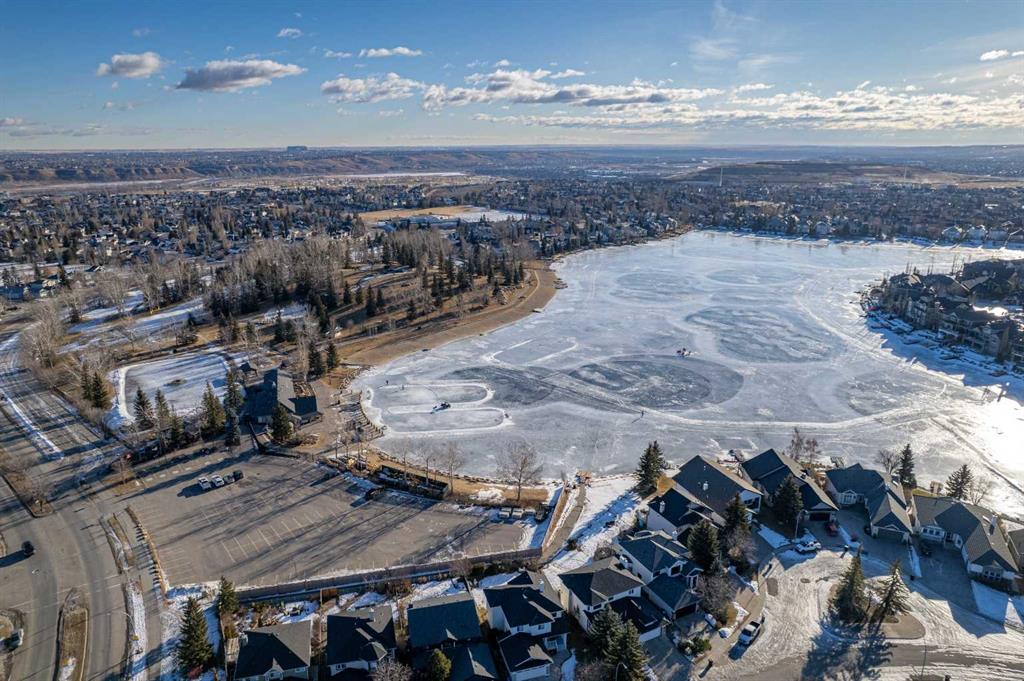
HOME SWEET HOME! Enjoy contemporary LAKE COMMUNITY LIVING in this extraordinary, fully developed 2 storey family home desirably located on a spacious lot on a family friendly cul-de-sac close to Chaparral lake. Heading inside you will instantly notice the flawless, bright, open concept floor plan offering a beautifully maintained living space with sophisticated finishing’s. The main floor features a spacious, sun-drenched living room flooded in natural sunlight complimented by a cozy gas fireplace, formal dining area, foyer, convenient and functional laundry room with folding tables, cabinets and folding area, a 2 piece vanity bathroom and the modern chef’s kitchen complete with stainless steel appliances, gleaming countertops, a large island with a breakfast bar, ample cabinetry, a convenient corner pantry to help with all your kitchen storage needs and access to the deck and backyard. Upstairs, you will find 2 great-sized bedrooms, a stylish 4 piece bathroom and the stunning primary bedroom complete with a walk-in closet and a charming 4 piece ensuite bathroom. The thermostat is Wi Fi enabled. The FULLY FINISHED BASEMENT contains another full bathroom, a huge 4th bedroom perfect for a growing family, large recreation/ living room and a utility room with all the storage space you could desire. Outside, features the double attached garage with 2 additional driveway parking spots and the large, fully landscaped and fenced backyard with a large deck and fire pit providing you with your own private oasis. This INCREDIBLE LOCATION is close to schools, parks/greenspaces, private Chaparral lake with beach access and recreation facility privileges, Blue Devil Golf Course for all the golf enthusiasts, public transportation, shopping and quick access to Stoney Trail. Don’t miss out on this GEM, book your private viewing today!
Property details
| Bedrooms | 4 |
| Bathrooms | 4.0 |
| Style | 2 Storey |
| Heating | Forced Air,Natural Gas |
| Cooling | Central Air |
| Flooring | Carpet,Hardwood,Linoleum |
| Levels | Two |
| Basement | Full |
| Basement development | Finished |
| Interior features | Breakfast Bar,Built-in Features,Closet Organizers,High Ceilings,Kitchen Island,No Animal Home,No Smoking Home,Open Floorplan,Pantry,Storage,Walk-In Closet(s) |
| Appliances | Dishwasher,Dryer,Electric Stove,Garage Control(s),Microwave Hood Fan,Refrigerator,Washer,Window Coverings |
| Inclusions | NONE |
| Laundry | Main Level |
| Lot size | 4520.00 sqft |
| Frontage | 40.36 ft |
| Lot features | Back Lane,Back Yard,City Lot,Cul-De-Sac,Few Trees,Front Yard,Landscaped,Level,Low Maintenance Landscape,Rectangular Lot,Treed,Views |
| Exterior features | Fire Pit,Garden |
| Fencing | Fenced |
| Patio | Deck,Patio |
| Year built | 2000 |
| Construction materials | Stone,Vinyl Siding,Wood Frame |
| Roof | Asphalt Shingle |
| Foundation | Poured Concrete |
| Parking features | Concrete Driveway,Double Garage Attached,Driveway,Front Drive,Garage Door Opener,Garage Faces Front |
| Garage spaces | 2 |
| Parking total | 4 |
| Annual taxes | $3,977 |
| Tax year | 2025 |
| Possession | Negotiable |
| Zoning | R-G |
| Title | Fee Simple |
| Restrictions | None Known |
| Neighbourhood | Chaparral |
| Community features | Golf,Lake,Park,Playground,Pond,Pool,Schools Nearby,Shopping Nearby,Sidewalks,Street Lights,Tennis Court(s),Walking/Bike Paths |
| List AOR | Calgary |
Location
Sold comparables in Chaparral
96 recent sales in Chaparral
VOW members see sold prices, sold dates, and full comparable details. Free registration; takes 30 seconds.
Sign up to see sold dataAbout Chaparral
AI-generated summaryA well-established lakeside community in Calgary's deep south end, Chaparral offers a relaxed, family-friendly atmosphere centred around its private lake and natural wetlands. Residents enjoy a strong sense of community and easy access to outdoor recreation year-round.
Chaparral Lake offers residents swimming, kayaking, and skating depending on the season
The community is bordered by Fish Creek Provincial Park to the north, a major natural asset
Developed primarily in the late 1990s and 2000s, giving the neighbourhood a cohesive suburban character
Housing
Predominantly single-family detached homes ranging from modest starter homes to larger estate properties, with some townhouses and semi-detached options available.
Transit
Transit-dependent for most trips, with Calgary Transit bus routes connecting to the Somerset–Bridlewood LRT station; the community is quite car-oriented given its suburban location.
Amenities
Residents have access to the private Chaparral Lake, nearby Shawnessy and Seton shopping districts, schools, and the South Calgary Health Campus a short drive away.
Who lives here
Primarily families and long-term homeowners who value suburban space, lake access, and a quieter lifestyle away from the city core.
This neighbourhood summary was generated by AI for general orientation only. Verify details with the City of Calgary and your REALTOR® before making decisions.
Browse Calgary homes by feature
Similar listings in Chaparral
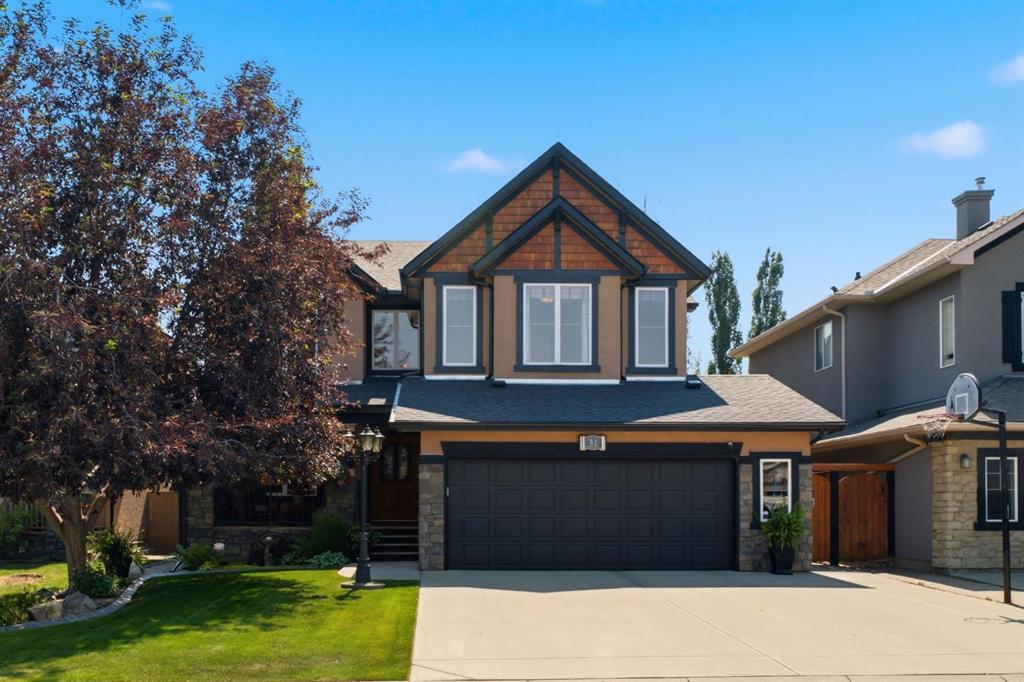
$1,199,900
31 Chapala Close SE
Listed by Royal LePage Benchmark — Karen Keveryga

$779,900
191 Chaparral Valley Terrace SE
Listed by RE/MAX House of Real Estate — Zee Zebian
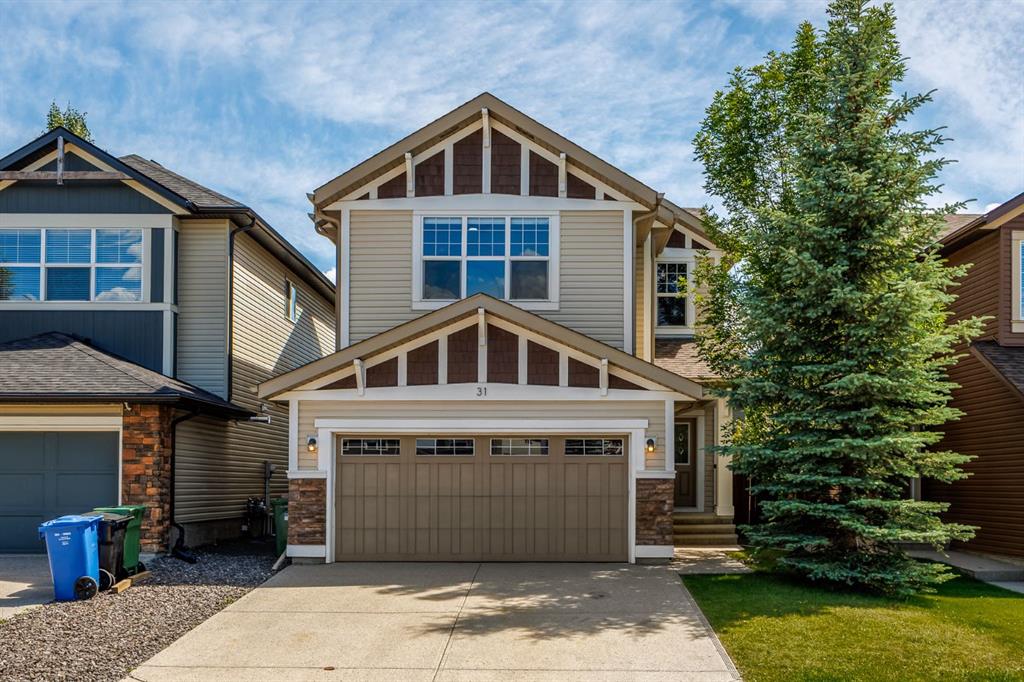
$799,900
31 Chaparral Valley Way SE
Listed by CIR Realty — Kamil Lalji
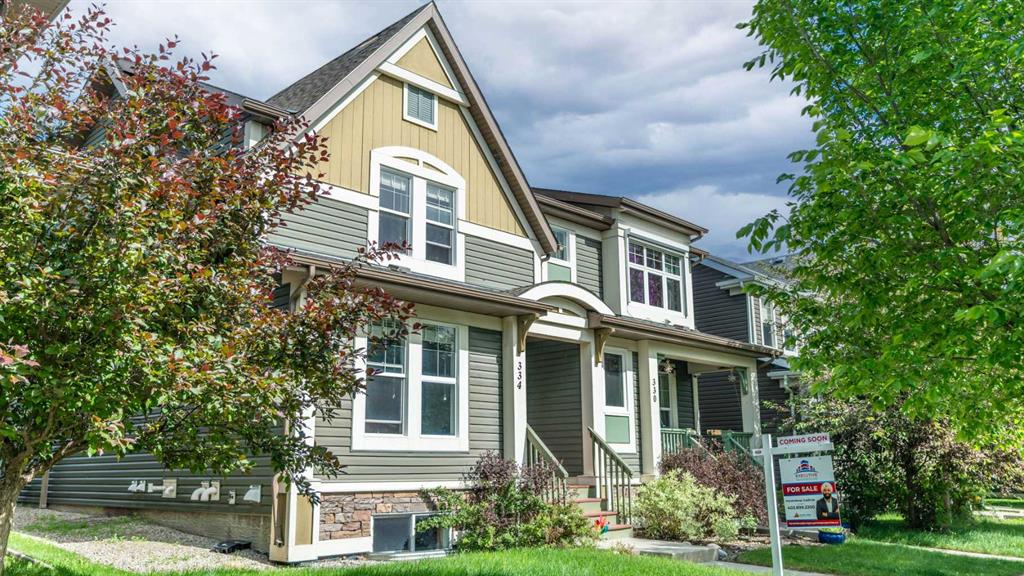
$509,999
334 Chaparral Valley Drive SE
Listed by Executive Real Estate Services — Harshdeep Gadhok