


By the numbers
How this listing measures up
$/sqft
$601
vs McKenzie Lake median
-38%
community avg $787K
Sqft per bedroom
269
Year built
1997
Annual taxes
$3,291
2025
Garage
2 spaces
$/sqft distribution
Where this listing sits in McKenzie Lake
Of 20 active residential listings in McKenzie Lake,
this property at $601/sqft
sits in the $600–650 range.
Other active listings
This listing's price range
This listing
About this property
Perfect for young professionals, a family, or those looking to down-size – this gorgeous bi-level has endless potential! From the moment you walk in, you will love the vaulted ceilings and plethora of natural light in this floor-plan, as this residence is adorned with beautiful windows throughout. The culinary retreat is timeless in design with modern white cabinetry, refined tile backsplash, professional appliances, and is complimented by an eat-in island. The chef’s kitchen is enhanced by a dreamy skylight too! The open-concept design, seamlessly transitions the kitchen with the living and dining areas, creating an unforgettable space for friends and family to gather. The generous family room is bright and airy thanks to its striking ceilings. The dining area is next to the kitchen featuring a lovely stained-glass window – and access to your backyard retreat. When your day comes to an end, unwind in your primary bedroom - ideally located at the back of the home. It's private, quiet, and overlooks your backyard. This room is ample in size with a spacious closet too! The upper is completed by a second generous bedroom and a recently remodelled four-piece bath. Bi-levels are always coveted because it allows the lower level to be partially above grade making this bright level not feel like a basement at all! The lower level features an open-concept design with an expansive recreational room currently being used as a family room and gym. This space could be reimagined as a games room, toy room, or future office. You will love your impressive third bedroom, ideal for teens, guests, or the in-laws, with ample closet space and a gorgeous window (you will even forget your downstairs). Plus, next to this bedroom is an adjacent undeveloped space that could be developed into a future den or flex space. The extraordinary outdoor oasis is picture perfect. Beautiful landscaping, a lovely fireplace, and privacy created by the aspen trees; all await summer nights with loved ones. The true ‘piece de resistance’ is your remarkable and rare drive through garage – this double garage is of course oversized with a ten-foot ceiling and is perfect for car enthusiasts, hobbyists, or those who dream of converting their garage into indoor/outdoor entertaining! A lot of this home's big ticket items have been completed. Landscaping - including new sod in 2020, the roof in 2021, and interior upgrades too. Mckenzie Lake is a highly regarded neighbourhood close to amenities, schools, transit. More importantly the community places an emphasis on enjoying an outdoor lifestyle with its proximity to the pathways and trails of Fish Creek Park, the river, and Sikome Lake. This residence has exceptional value, is perfect for those looking to ‘right size’ and leaves nothing to be desired!
Property details
| Bedrooms | 3 |
| Bathrooms | 2.0 |
| Style | Bi-Level |
| Heating | Forced Air |
| Cooling | None |
| Flooring | Laminate |
| Levels | Bi-Level |
| Basement | Full |
| Basement development | Finished |
| Interior features | Breakfast Bar,High Ceilings,Kitchen Island,No Smoking Home,Open Floorplan |
| Appliances | Dishwasher,Dryer,Electric Stove,Garage Control(s),Refrigerator,Washer,Window Coverings |
| Inclusions | N/A |
| Laundry | In Basement |
| Lot size | 3584.00 sqft |
| Frontage | 32.09 ft |
| Lot features | Back Lane |
| Exterior features | Private Yard |
| Fencing | Fenced |
| Patio | Patio |
| Year built | 1997 |
| Construction materials | Vinyl Siding |
| Roof | Asphalt Shingle |
| Foundation | Poured Concrete |
| Parking features | Double Garage Detached |
| Garage spaces | 2 |
| Parking total | 2 |
| Annual taxes | $3,291 |
| Tax year | 2025 |
| Possession | Negotiable |
| Zoning | R-CG |
| Title | Fee Simple |
| Restrictions | None Known |
| Neighbourhood | McKenzie Lake |
| Community features | Playground,Schools Nearby,Shopping Nearby |
| List AOR | Calgary |
Location
Sold comparables in McKenzie Lake
95 recent sales in McKenzie Lake
VOW members see sold prices, sold dates, and full comparable details. Free registration; takes 30 seconds.
Sign up to see sold dataAbout McKenzie Lake
AI-generated summaryMcKenzie Lake is a well-established, family-oriented southeast Calgary community centred around its private lake and beach club, offering a relaxed suburban lifestyle with strong community pride.
Private lake and beach club exclusive to McKenzie Lake residents
20 active listings with an average list price of $787,515
Homes averaging 20 days on market, indicating steady demand
Adjacent to Fish Creek Provincial Park, one of Canada's largest urban parks
Access to several well-regarded public and Catholic schools nearby
Housing
The neighbourhood features predominantly detached single-family homes ranging from modest bungalows to larger two-storey properties, many with mature landscaping reflecting the community's 1990s development era.
Transit
McKenzie Lake is primarily car-dependent, though it is served by Calgary Transit bus routes with connections to nearby Fish Creek–Lacombe CTrain station on the Red Line.
Amenities
Residents enjoy close proximity to McKenzie Towne and Seton's retail corridors, South Health Campus, Fish Creek Provincial Park, and a private lake with beach access exclusive to community members.
Who lives here
The community attracts established families and long-term homeowners who value access to the lake, top-rated schools, and a quieter pace away from the city centre.
This neighbourhood summary was generated by AI for general orientation only. Verify details with the City of Calgary and your REALTOR® before making decisions.
Browse Calgary homes by feature
Similar listings in McKenzie Lake

$639,000
31 Mt Aberdeen Grove SE
Listed by CIR Realty — Sandra Roen

$779,999
11 Mckenzie Lake View SE
Listed by Coldwell Banker Mountain Central — Shawn Rasmussen
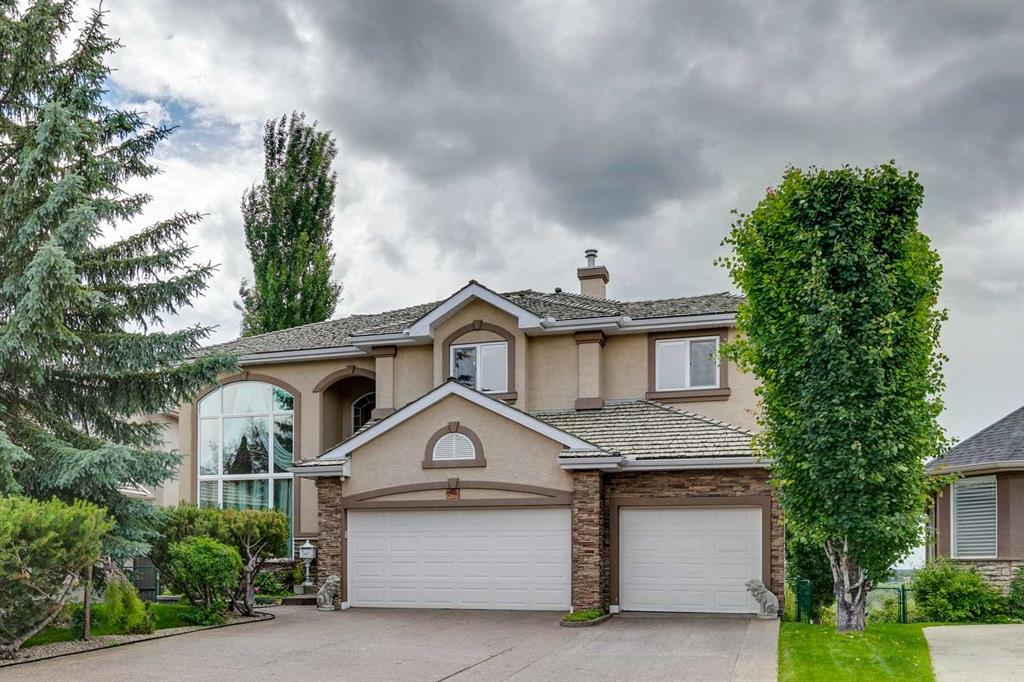
$1,849,000
85 Mt Douglas Circle SE
Listed by Charles — Dominik Zuczek

$765,000
58 Mountain Park Drive SE
Listed by Real Broker — Ryan LeBlanc